Skip main navigation
Sold for $275,000
  • $275,000

    12945 NW 12 ROAD, NEWBERRY, FL 32669

    3beds
    1,494sqft
    Villa
    Built in 2020
    2,613 Square Feet Lot
    $274,900 Zestimate®
    $184/sqft
    $2,377 Estimated rent

    Home value

    $274,900

    $261,000 - $289,000

    $2,377/mo

    Zestimate® history
    Loading
    Loading...

    Owner options

    List your home for rent

    $2,377/mo

    Rent Zestimate®

    Find your next renter with Zillow Rental Manager. Plus, with online applications, you can quickly screen prospective tenants – for free.

    Learn more

    $2,377/mo

    Rent Zestimate®

    Refinance and save

    $2,470/mo

    Est. payment

    Refinancing to a lower rate could help reduce your monthly payments and save thousands over the life of the loan.

    See today's rates

    $2,470/mo

    Est. payment

    Explore your selling options

    Work with a Zillow partner agent

    Leverage their expertise and Zillow's premium Showcase listings to get your home seen by more buyers.

    Get started

    List with your own agent

    Get your home in front of millions of buyers by listing it on Zillow.

    Learn how to do it

    Sell it yourself

    Take full control of how buyers see your home on Zillow by listing For Sale by Owner (FSBO).

    List your home

    What's special

    Cozy electric fireplaceScreened lanaiAbundant natural lightQuartz countertopsSpacious floor planElegant french doorsInviting open-concept layout

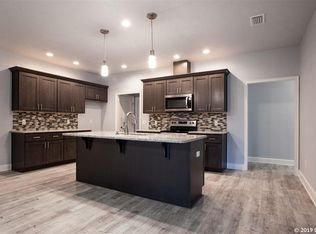
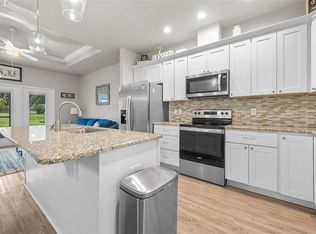
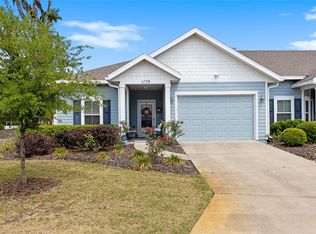
    This beautifully upgraded 3-bedroom, 2-bath end-unit townhome offers a perfect blend of style, comfort, and convenience. Notable enhancements include luxury vinyl plank flooring throughout, quartz countertops, upgraded lighting and ceiling fans, a screened lanai, and a nearly new washer and dryer. The kitchen overlooks the main living area, creating an inviting open-concept layout highlighted by a cozy electric fireplace—ideal for both everyday living and entertaining. Positioned toward the rear of the community, the home enjoys added privacy while remaining just steps from one of the pools and the tennis courts. The spacious floor plan allows for flexible living and effortless entertaining, with abundant natural light streaming through elegant French doors. The owner’s suite features serene views of the green space and an exceptionally large walk-in closet. Residents can also enjoy easy access to the community’s pool and clubhouse, perfect for relaxing, socializing, or cooling off on warm days. With its peaceful surroundings, modern upgrades, and outstanding amenities, this townhome is an exceptional place to call home.

    Zillow last checked:

    Listing updated:

    Listed by:

    Julie VanBeek 352-213-2312,

    VANBEEK REALTY, LLC 352-213-2312

    Bought with:

    Farjana Yasmin, 3520498

    BOSSHARDT REALTY SERVICES LLC

    Source: Stellar MLS,MLS#: GC537278MLS LogoOriginating MLS: Gainesville-Alachua

    Facts & features

    Interior

    Bedrooms & bathrooms
    • Bedrooms: 3
    • Bathrooms: 2
    • Full bathrooms: 2
    Primary bedroom
    • Features: Walk-In Closet(s)
    • Level: First
    Kitchen
    • Level: First
    Living room
    • Level: First
    Heating
    • Central, Heat Pump
    Cooling
    • Central Air
    Appliances
    • Included: Dishwasher, Disposal, Dryer, Electric Water Heater, Microwave, Range, Refrigerator, Washer
    • Laundry: Laundry Room
    Features
    • Ceiling Fan(s), Crown Molding, High Ceilings, Living Room/Dining Room Combo, Primary Bedroom Main Floor, Solid Surface Counters, Solid Wood Cabinets, Stone Counters, Walk-In Closet(s)
    • Flooring: Ceramic Tile, Luxury Vinyl
    • Doors: French Doors
    • Has fireplace: No
    Interior area
    • Total structure area: 2,004
    • Total interior livable area: 1,494 sqft

    Property

    Parking
    • Total spaces: 1
    • Parking features: Garage - Attached
    • Attached garage spaces: 1
    Features
    • Levels: One
    • Stories: 1
    • Exterior features: Sidewalk
    Lot
    • Size: 2,613 Square Feet
    Details
    • Parcel number: 04314103173
    • Zoning: PD
    • Special conditions: None

    Construction

    Type & style
    • Home type: SingleFamily
    • Property subtype: Villa
    Materials
    • Cement Siding, HardiPlank Type
    • Foundation: Slab
    • Roof: Shingle
    Condition
    • New construction: No
    • Year built: 2020

    Utilities & green energy

    • Sewer: Public Sewer
    • Water: Public
    • Utilities for property: Electricity Connected, Sewer Connected, Underground Utilities, Water Connected

    Community & HOA

    Community
    • Features: Clubhouse, Pool, Sidewalks, Tennis Court(s)
    • Pet fee: $0 monthly
    • Subdivision: VILLAS OF WEST END UNIT B PHASE 2
    HOA
    • Has HOA: Yes
    • Services included: Community Pool, Maintenance Structure, Maintenance Grounds, Pool Maintenance, Recreational Facilities
    • HOA fee: $443 monthly
    • HOA name: Karen Coulias Leland Managment
    • HOA phone: 352-204-8176
    Location
    • Region: Newberry

    Financial & listing details

    • Price per square foot: $184/sqft
    • Tax assessed value: $273,102
    • Annual tax amount: $3,775
    • Date on market: 2/6/2026
    • Cumulative days on market: 172 days
    • Ownership: Fee Simple
    • Total actual rent: 0
    • Electric utility on property: Yes
    • Road surface type: Paved

    Price history

    DateEventPrice
    9/4/2026Sold$275,000-4.8%$184/sqft
    Source: Stellar MLS #GC537278 Report a problem
    8/11/2026Listed for sale$289,000$193/sqft
    Source: Stellar MLS #GC537278 Report a problem
    8/6/2026Contingent$289,000$193/sqft
    Source: Stellar MLS #GC537278 Report a problem
    6/30/2026Price change$289,000-3.3%$193/sqft
    Source: Stellar MLS #GC537278 Report a problem
    5/28/2026Listed for sale$299,000$200/sqft
    Source: Stellar MLS #GC537278 Report a problem
    5/20/2026Pending sale$299,000$200/sqft
    Source: Stellar MLS #GC537278 Report a problem
    5/4/2026Price change$299,000-3.2%$200/sqft
    Source: Stellar MLS #GC537278 Report a problem
    3/23/2026Price change$309,000-6.3%$207/sqft
    Source: Stellar MLS #GC537278 Report a problem
    2/6/2026Listed for sale$329,900+23.3%$221/sqft
    Source: Stellar MLS #GC537278 Report a problem
    12/1/2020Sold$267,600$179/sqft
    Source: Public Record Report a problem
    9/16/2020Pending sale$267,600$179/sqft
    Source: Coldwell Banker M.M. Parrish Realtors #437994 Report a problem
    9/15/2020Listed for sale$267,600+4.5%$179/sqft
    Source: Coldwell Banker M.M. Parrish Realtors #437994 Report a problem
    4/7/2020Sold$256,067$171/sqft
    Source: Public Record Report a problem

    Public tax history

    YearProperty taxesTax assessment
    2025$3,933 +2.3%$207,193 +2.9%
    2024$3,846 +2.1%$201,353 +3%
    2023$3,765 +3.7%$195,488 +3%
    2022$3,630 +1.2%$189,795 +3%
    2021$3,585 +202.9%$184,267 +360.7%
    2020$1,184 +43.4%$40,000 +14.3%
    2019$826 $35,000
    2018$826 --
    Find assessor info on the county website

    Neighborhood: 32669

    Nearby schools

    GreatSchools rating
    Get a cash offer in 3 minutes
    Find out how much your home could sell for in as little as 3 minutes with a no-obligation cash offer.
    Estimated market value
    $274,900
    Get a cash offer in 3 minutes
    Find out how much your home could sell for in as little as 3 minutes with a no-obligation cash offer.
    Estimated market value
    $274,900