Welcome to 12960 Hudson Street in Thornton's Woodbridge Station offered at $500,000!
Comfortable, well cared for and move-in ready, this 3-bedroom, 2-bath tri-level offers 1,495 finished square feet plus a 432-square-foot unfinished basement, an attached 2-car garage and an outstanding outdoor living space.
A welcoming covered front porch sets the tone. Inside, updated flooring and newer carpet give the home a clean, refreshed feel. Vaulted ceilings add openness, while the multi-level floor plan creates natural separation between living spaces. The kitchen includes a breakfast nook and pantry, and all three bedrooms are upstairs, including a primary suite with a full bath.
Enjoy year-round comfort with a newer furnace and central A/C approximately four years old, along with double-pane windows and ceiling fans.
The backyard is a highlight, featuring a large wooden deck ideal for entertaining or relaxing. Mature tree coverage and the home's positioning provide generous shade, creating a comfortable outdoor retreat. The backyard has been re-landscaped for a more level and usable space, and with no homes directly behind the property, you'll appreciate the added sense of openness and privacy.
The attached 2 car garage is finished inside and features an epoxy-coated floor, providing a clean space for vehicles, hobbies and storage.
The 432 square foot unfinished basement with an egress window offers additional possibilities for future living space, a home office, workout area, recreation room or storage.
Located in Woodbridge Station with a low-cost HOA, the home offers convenient access to parks, trails, recreation, shopping and everyday amenities.
For sale
$500,000
12960 Hudson Street, Thornton, CO 80241
3beds
1,927sqft
Single Family Residence
Built in 1998
5,000 Square Feet Lot
$497,800 Zestimate®
$259/sqft
$20/mo HOA
What's special
- 1 day |
- 202 |
- 19 |
Zillow last checked:
Listing updated:
Listed by:
Robert Balentine 303-263-8171 Robert@BalentineRE.com,
Resident Realty South Metro,
Robert Balentine 303-263-8171,
Resident Realty South Metro
Source: REcolorado as distributed by MLS GRID,MLS#: 1577689
Facts & features
Interior
Bedrooms & bathrooms
- Bedrooms: 3
- Bathrooms: 2
- Full bathrooms: 1
- 3/4 bathrooms: 1
Bedroom
- Description: Spacious, Natural Light, En Suite Bath And Walk In Closet
- Features: Primary Suite
- Level: Upper
- Area: 156 Square Feet
- Dimensions: 12 x 13
Bedroom
- Description: West Bedroom
- Level: Upper
- Area: 90 Square Feet
- Dimensions: 10 x 9
Bedroom
- Description: East Bedroom
- Level: Upper
- Area: 128.25 Square Feet
- Dimensions: 13.5 x 9.5
Bathroom
- Description: Shower In Primary Bathroom
- Features: Primary Suite
- Level: Upper
- Area: 72.25 Square Feet
- Dimensions: 8.5 x 8.5
Bathroom
- Description: Located Between Bedrooms
- Level: Upper
- Area: 47.5 Square Feet
- Dimensions: 5 x 9.5
Family room
- Description: Large And Confortable, Access To Back Yard And Garage
- Level: Lower
- Area: 285 Square Feet
- Dimensions: 15 x 19
Kitchen
- Description: Roomy With Natural Lighting
- Level: Main
- Area: 106.25 Square Feet
- Dimensions: 12.5 x 8.5
Laundry
- Description: Laundry Closet
- Level: Upper
- Area: 15 Square Feet
- Dimensions: 2.5 x 6
Living room
- Description: Large And Open, Access To Front Door And Upper Level
- Level: Main
- Area: 186 Square Feet
- Dimensions: 12 x 15.5
Heating
- Forced Air
Cooling
- Central Air
Appliances
- Included: Dishwasher, Disposal, Dryer, Microwave, Oven, Range, Refrigerator, Washer
- Laundry: In Unit, Laundry Closet
Features
- Ceiling Fan(s), Laminate Counters, Pantry, Primary Suite, Vaulted Ceiling(s)
- Flooring: Carpet, Linoleum, Wood
- Windows: Double Pane Windows
- Basement: Unfinished
Interior area
- Total structure area: 1,927
- Total interior livable area: 1,927 sqft
- Finished area above ground: 1,495
- Finished area below ground: 0
Video & virtual tour
Property
Parking
- Total spaces: 2
- Parking features: Concrete, Floor Coating
- Attached garage spaces: 2
Features
- Levels: Tri-Level
- Entry location: Ground
- Patio & porch: Covered, Deck, Front Porch
- Exterior features: Lighting, Private Yard, Rain Gutters
- Fencing: Partial
Lot
- Size: 5,000 Square Feet
- Features: Irrigated, Landscaped, Sprinklers In Front, Sprinklers In Rear
Details
- Parcel number: R0009492
- Special conditions: Standard
Construction
Type & style
- Home type: SingleFamily
- Architectural style: Contemporary
- Property subtype: Single Family Residence
Materials
- Brick, Frame, Wood Siding
- Roof: Composition
Condition
- Year built: 1998
Utilities & green energy
- Sewer: Public Sewer
- Water: Public
- Utilities for property: Electricity Connected, Natural Gas Available, Natural Gas Connected
Community & HOA
Community
- Security: Carbon Monoxide Detector(s), Smoke Detector(s)
- Subdivision: Woodbridge Station
HOA
- Has HOA: Yes
- Services included: Maintenance Grounds
- HOA fee: $240 annually
- HOA name: Woodbridge Station
- HOA phone: 720-571-1440
Location
- Region: Thornton
Financial & listing details
- Price per square foot: $259/sqft
- Tax assessed value: $487,000
- Annual tax amount: $3,727
- Date on market: 8/13/2026
- Listing terms: 1031 Exchange,Cash,Conventional,FHA,VA Loan
- Exclusions: Sellers Personal Property, Ring Doorbell, All Tv Mounts
- Ownership: Individual
- Electric utility on property: Yes
- Road surface type: Paved
Estimated market value
$497,800
$473,000 - $523,000
$2,805/mo
Price history
| Date | Event | Price |
|---|---|---|
| 8/13/2026 | Listed for sale | $500,000+42.9%$259/sqft |
Source:  REcolorado as distributed by MLS GRID #1577689 Report a problem REcolorado as distributed by MLS GRID #1577689 Report a problem | ||
| 9/17/2019 | Sold | $350,000$182/sqft |
Source: Public Record Report a problem | ||
| 8/10/2019 | Pending sale | $350,000$182/sqft |
Source: Keller Williams Advantage Realty #6944602 Report a problem | ||
| 7/24/2019 | Listed for sale | $350,000+62.8%$182/sqft |
Source: Keller Williams Advantage Realty LLC #6944602 Report a problem | ||
| 11/19/2003 | Sold | $215,000+56.9%$112/sqft |
Source: Public Record Report a problem | ||
| 4/29/1998 | Sold | $137,066$71/sqft |
Source: Public Record Report a problem | ||
Public tax history
| Year | Property taxes | Tax assessment |
|---|---|---|
| 2025 | $3,236 +1% | $30,440 -13% |
| 2024 | $3,203 +10.6% | $34,980 |
| 2023 | $2,895 -3.3% | $34,980 +33.1% |
| 2022 | $2,993 | $26,280 -2.8% |
| 2021 | -- | $27,050 +13.1% |
| 2020 | $2,659 | $23,910 -0.2% |
| 2019 | $2,659 +15.5% | $23,950 +19.7% |
| 2018 | $2,303 | $20,010 |
| 2017 | $2,303 | $20,010 +11.4% |
| 2016 | -- | $17,960 |
| 2015 | $1,930 | $17,960 +22% |
| 2014 | -- | $14,720 |
| 2013 | -- | $14,720 -0.4% |
| 2012 | -- | $14,780 |
| 2011 | -- | $14,780 -2.5% |
| 2010 | -- | $15,160 |
| 2009 | -- | $15,160 -7.8% |
| 2008 | -- | $16,440 |
| 2007 | -- | $16,440 -5.9% |
| 2006 | -- | $17,470 |
| 2005 | -- | $17,470 +2.8% |
| 2004 | -- | $17,000 |
| 2003 | $1,536 +2.2% | $17,000 +13.3% |
| 2002 | $1,503 +12.2% | $15,010 +18.2% |
| 2001 | $1,340 | $12,700 |
Find assessor info on the county website
Monthly payment
Est. payment
Payment breakdown
Explore the cost of this home by adjusting the details. Changes won't be saved.Climate risks
Neighborhood: Woodbridge Station
Nearby schools
GreatSchools rating
- 6/10Eagleview Elementary SchoolGrades: K-5Distance: 0.5 mi
- 7/10Rocky Top Middle SchoolGrades: 6-8Distance: 2.2 mi
- 8/10Horizon High SchoolGrades: 9-12Distance: 0.9 mi
Schools provided by the listing agent
- Elementary: Eagleview
- Middle: Rocky Top
- High: Horizon
- District: Adams 12 5 Star Schl
Source: REcolorado as distributed by MLS GRID. This data may not be complete. We recommend contacting the local school district to confirm school assignments for this home.
- $518,4004 bd4 ba2k sqft12970 Hudson St, Thornton, CO 80241Off Market
- $481,0003 bd2 ba1.8k sqft12950 Hudson St, Thornton, CO 80241Sold

- $453,6003 bd2 ba1.3k sqft12980 Hudson St, Thornton, CO 80241Off Market
- $534,8004 bd4 ba2k sqft12973 Hudson St, Thornton, CO 80241Off Market
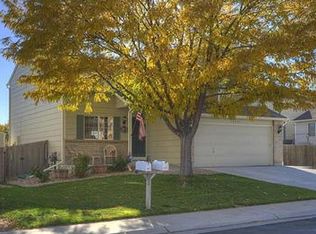
- $461,2003 bd2 ba1.3k sqft12963 Hudson St, Thornton, CO 80241Off Market
- $475,4003 bd1 ba1.9k sqft12990 Hudson St, Thornton, CO 80241Off Market
- $480,1004 bd2 ba1.5k sqft5390 E 129th Way, Thornton, CO 80241Off Market
- $475,5003 bd2 ba1.4k sqft12946 Hudson St, Thornton, CO 80241Off Market
A local agent can set up tours, give advice and negotiate with sellers.
Similar homes
- $500,0003 bd2 ba1.9k sqft5595 E 130th Drive, Thornton, CO 80241For Sale

 MLS ID #7760591, Mark Tennison, West and Main Homes Inc. REcolorado as distributed by MLS GRID
 - $--4 bd2 ba1k sqft13343 Birch Cir, Thornton, CO 80241Auction
 ServiceLink Auction
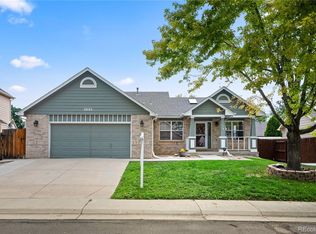
 - $550,0003 bd3 ba2k sqft12123 Columbine Street, Thornton, CO 80241For Sale
 MLS ID #3258506, Lindsay Coe, Zen Casa Realty. REcolorado as distributed by MLS GRID
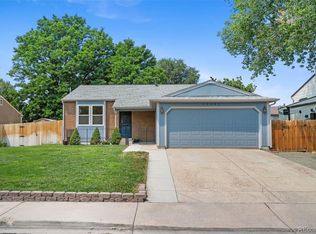
 - $485,0003 bd2 ba1.5k sqft12451 Bellaire Street, Thornton, CO 80241For Sale
 MLS ID #2605245, Krystal Sanchez, Keller Williams Preferred Realty. REcolorado as distributed by MLS GRID
 - $510,0003 bd3 ba1.4k sqft12527 Dexter Way, Thornton, CO 80241For SaleMLS ID #9533128, Ron Gerbrandt, Berkshire Hathaway HomeServices Colorado Real Estate, LLC. REcolorado as distributed by MLS GRID
- $498,0003 bd3 ba2.6k sqft12087 Hudson Court, Thornton, CO 80241For SaleMLS ID #6171711, Ronda Chapleski, Compass - Denver. REcolorado as distributed by MLS GRID
- $477,0003 bd2 ba1.5k sqft5241 E 128th Way, Thornton, CO 80241For Sale
 MLS ID #1062704, Bradly Willems, RE/MAX Momentum Frederick. IRES as distributed by MLS GRID
 - $474,0003 bd2 ba2.3k sqft13349 Albion Circle, Thornton, CO 80241For SaleMLS ID #8176121, Kayla Geiger, Coldwell Banker Realty 28. REcolorado as distributed by MLS GRID
- $485,0003 bd3 ba1.9k sqft5028 E 127th Way, Thornton, CO 80241For SaleMLS ID #9611600, Bobby Ross, MODUS Real Estate. REcolorado as distributed by MLS GRID
- $500,0003 bd2 ba1.9k sqft4381 E 126th Pl, Thornton, CO 80241For SaleMLS ID #1064963, Michael Larkin, RE/MAX Alliance-Wadsworth. IRES as distributed by MLS GRID
- $499,9004 bd3 ba2.2k sqft12983 Dexter Street, Thornton, CO 80241For SaleMLS ID #8954669, Frank Duran, RE/MAX Alliance. REcolorado as distributed by MLS GRID
- $530,0003 bd3 ba2.2k sqft4520 E 128th Place, Thornton, CO 80241For SaleMLS ID #7281785, Adam Maxey, Real Broker, LLC DBA Real. REcolorado as distributed by MLS GRID
- $500,0004 bd3 ba1.8k sqft12010 Dahlia Drive, Thornton, CO 80241For SaleMLS ID #6799966, Susie Snodgrass, Corcoran Perry & Co.. REcolorado as distributed by MLS GRID
- $400,0004 bd3 ba2.5k sqft12130 Grape Way, Thornton, CO 80241For SaleMLS ID #2741686, Brent Hilvitz, Redesigned Realty. REcolorado as distributed by MLS GRID
- $485,0003 bd2 ba1.5k sqft12127 Hudson Court, Thornton, CO 80241For SaleMLS ID #4748651, Alfredo Rodriguez, RE/MAX Professionals. REcolorado as distributed by MLS GRID
- $510,0004 bd2 ba1.7k sqft13328 Ash Circle, Thornton, CO 80241For SaleMLS ID #6415895, Ann Slusher, LIV Sotheby's International Realty. REcolorado as distributed by MLS GRID
- $504,9504 bd2 ba2.1k sqft12877 Garfield Circle, Thornton, CO 80241For SaleMLS ID #7894273, E. Anna Marquand, eXp Realty, LLC. REcolorado as distributed by MLS GRID
- $500,0004 bd2 ba1.8k sqftConcord Filing 2, Thornton, CO 80241For SaleMLS ID #4098782, Ashley Bremmer, Century 21 Signature Realty North, Inc.. REcolorado as distributed by MLS GRID
- $489,9004 bd3 ba1.9k sqft12131 Forest Way, Thornton, CO 80241For SaleMLS ID #4025904, Robert Passafiume, Waypoint Realty. REcolorado as distributed by MLS GRID
- $575,9004 bd4 ba2.6k sqft12914 Dexter Way, Thornton, CO 80241For SaleMLS ID #5893156, Janet Romero, The Creative Realty Group. REcolorado as distributed by MLS GRID
