80K Below appraisal!! Great opportunity for a buyer looking to build sweat equity! This Multi-level home with a basement offers plenty of potential but is in need of updating and repairs, including carpet, paint, appliances, and additional cosmetic improvements. The HVAC system was replaced in August 2022, taking care of one significant expense. PROPERTY IS BEING SOLD STRICTLY AS-IS, and the seller will not make repairs. Bring your ideas and make this home your own. Great option for an investor, renovator, or buyer willing to put in some work in exchange for opportunity and value.
For sale
$400,000
12130 Grape Way, Thornton, CO 80241
4beds
2,533sqft
Single Family Residence
Built in 1996
6,230 Square Feet Lot
$516,100 Zestimate®
$158/sqft
$-- HOA
What's special
- 3 days |
- 1,593 |
- 165 |
Zillow last checked:
Listing updated:
Listed by:
Brent Hilvitz 720-432-5545 brenthilvitz@gmail.com,
Redesigned Realty
Source: REcolorado as distributed by MLS GRID,MLS#: 2741686
Facts & features
Interior
Bedrooms & bathrooms
- Bedrooms: 4
- Bathrooms: 3
- Full bathrooms: 2
- 1/2 bathrooms: 1
- Main level bathrooms: 1
Bedroom
- Features: Primary Suite
- Level: Upper
- Area: 247 Square Feet
- Dimensions: 19 x 13
Bedroom
- Level: Upper
- Area: 126 Square Feet
- Dimensions: 9 x 14
Bedroom
- Level: Upper
- Area: 126 Square Feet
- Dimensions: 9 x 14
Bedroom
- Level: Basement
- Area: 144 Square Feet
- Dimensions: 9 x 16
Bathroom
- Features: En Suite Bathroom, Primary Suite
- Level: Upper
Bathroom
- Level: Upper
Bathroom
- Level: Main
Dining room
- Level: Main
- Area: 120 Square Feet
- Dimensions: 10 x 12
Family room
- Level: Lower
- Area: 300 Square Feet
- Dimensions: 25 x 12
Kitchen
- Level: Main
- Area: 140 Square Feet
- Dimensions: 10 x 14
Laundry
- Level: Basement
Living room
- Level: Main
- Area: 180 Square Feet
- Dimensions: 12 x 15
Office
- Level: Basement
- Area: 81 Square Feet
- Dimensions: 9 x 9
Heating
- Forced Air, Natural Gas
Cooling
- Central Air
Appliances
- Included: Dishwasher, Microwave, Oven, Refrigerator
- Laundry: In Unit
Features
- Ceiling Fan(s), Primary Suite, Walk-In Closet(s)
- Flooring: Carpet, Wood
- Basement: Finished
Interior area
- Total structure area: 2,533
- Total interior livable area: 2,533 sqft
- Finished area above ground: 1,831
- Finished area below ground: 0
Video & virtual tour
Property
Parking
- Total spaces: 2
- Parking features: Garage - Attached
- Attached garage spaces: 2
Features
- Levels: Multi/Split
- Patio & porch: Front Porch
- Exterior features: Private Yard
Lot
- Size: 6,230 Square Feet
Details
- Parcel number: R0012357
- Special conditions: Standard
Construction
Type & style
- Home type: SingleFamily
- Architectural style: Traditional
- Property subtype: Single Family Residence
Materials
- Frame
- Roof: Composition
Condition
- Year built: 1996
Utilities & green energy
- Sewer: Public Sewer
- Water: Public
Community & HOA
Community
- Security: Carbon Monoxide Detector(s), Smoke Detector(s)
- Subdivision: Concord
HOA
- Has HOA: No
Location
- Region: Thornton
Financial & listing details
- Price per square foot: $158/sqft
- Tax assessed value: $528,000
- Annual tax amount: $3,275
- Date on market: 8/14/2026
- Listing terms: Cash,Conventional,FHA,VA Loan
- Exclusions: None
- Ownership: Individual
- Road surface type: Paved
Estimated market value
$516,100
$490,000 - $542,000
$2,755/mo
Price history
| Date | Event | Price |
|---|---|---|
| 8/14/2026 | Listed for sale | $400,000+110.6%$158/sqft |
Source:  REcolorado as distributed by MLS GRID #2741686 Report a problem REcolorado as distributed by MLS GRID #2741686 Report a problem | ||
| 10/6/1999 | Sold | $189,900+34.6%$75/sqft |
Source: Public Record Report a problem | ||
| 8/23/1996 | Sold | $141,106$56/sqft |
Source: Public Record Report a problem | ||
Public tax history
| Year | Property taxes | Tax assessment |
|---|---|---|
| 2025 | $2,899 +1% | $33,000 -14.3% |
| 2024 | $2,870 +33.5% | $38,490 |
| 2023 | $2,150 -3.2% | $38,490 +45.4% |
| 2022 | $2,221 | $26,470 -2.8% |
| 2021 | -- | $27,220 +2% |
| 2020 | $2,168 | $26,680 -0.2% |
| 2019 | $2,168 +19.2% | $26,730 +16.2% |
| 2018 | $1,818 | $23,000 |
| 2017 | $1,818 | $23,000 +26% |
| 2016 | -- | $18,250 |
| 2015 | $1,961 | $18,250 +8% |
| 2014 | -- | $16,900 |
| 2013 | -- | $16,900 -2.9% |
| 2012 | -- | $17,400 |
| 2011 | -- | $17,400 -1.5% |
| 2010 | -- | $17,670 |
| 2009 | -- | $17,670 -9% |
| 2008 | -- | $19,420 |
| 2007 | -- | $19,420 -3.5% |
| 2006 | -- | $20,120 |
| 2005 | -- | $20,120 +5.8% |
| 2004 | -- | $19,010 |
| 2003 | $1,720 +2.2% | $19,010 +13.2% |
| 2002 | $1,683 +15.2% | $16,800 +21.4% |
| 2001 | $1,461 | $13,840 |
Find assessor info on the county website
Monthly payment
Est. payment
Payment breakdown
Explore the cost of this home by adjusting the details. Changes won't be saved.Climate risks
Neighborhood: Concord
Nearby schools
GreatSchools rating
- 5/10Skyview Elementary SchoolGrades: K-5Distance: 0.4 mi
- 3/10Shadow Ridge Middle SchoolGrades: 6-8Distance: 0.4 mi
- 8/10Horizon High SchoolGrades: 9-12Distance: 1.9 mi
Schools provided by the listing agent
- Elementary: Skyview
- Middle: Shadow Ridge
- High: Horizon
- District: Adams 12 5 Star Schl
Source: REcolorado as distributed by MLS GRID. This data may not be complete. We recommend contacting the local school district to confirm school assignments for this home.
- $487,0003 bd3 ba1.7k sqft12120 Grape Way, Thornton, CO 80241Off Market
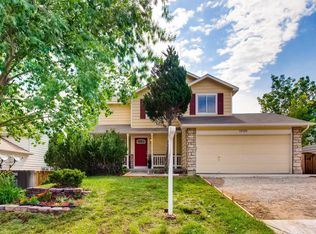
- $497,0004 bd2 ba1.6k sqft12140 Grape Way, Thornton, CO 80241Off Market
- $500,0004 bd2 ba1.8k sqft12080 Grape Way, Thornton, CO 80241For Sale
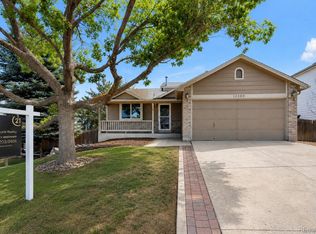
- $542,1003 bd3 ba2.4k sqft12117 Hudson Ct, Thornton, CO 80241Off Market
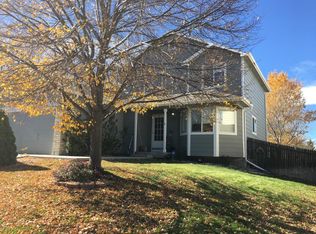
- $484,4004 bd2 ba1.7k sqft12090 Grape Way, Thornton, CO 80241Off Market
- $432,5002 bd1 ba1.1k sqft12137 Hudson Ct, Thornton, CO 80241Off Market
- $485,0003 bd2 ba1.5k sqft12127 Hudson Ct, Thornton, CO 80241For Sale
- $467,4004 bd3 ba1.7k sqft12129 Grape Way, Thornton, CO 80241Off Market
A local agent can set up tours, give advice and negotiate with sellers.
Similar homes
- $500,0003 bd2 ba1.9k sqft5595 E 130th Drive, Thornton, CO 80241For Sale

 MLS ID #7760591, Mark Tennison, West and Main Homes Inc. REcolorado as distributed by MLS GRID
 - $523,0005 bd4 ba1.9k sqft5295 E 123rd Avenue, Thornton, CO 80241For Sale
 MLS ID #8385907, Elizabeth Sanchez, Keller Williams Realty Downtown LLC. REcolorado as distributed by MLS GRID
 - $545,0004 bd3 ba2.7k sqft12292 Krameria Street, Brighton, CO 80602For Sale
 MLS ID #9701911, Amber Wermerskirchen, The W Real Estate Group. REcolorado as distributed by MLS GRID
 - $425,0002 bd3 ba1.7k sqft11240 Jamaica Street, Henderson, CO 80640For Sale
 MLS ID #2941539, Natalie Randall, LPT Realty. REcolorado as distributed by MLS GRID
 - $540,0003 bd3 ba2k sqft5242 E 123rd Court, Thornton, CO 80241For SaleMLS ID #7471459, Forrest Oldham, Coldwell Banker Realty 24. REcolorado as distributed by MLS GRID
- $559,0004 bd4 ba2.6k sqft4745 E 129th Place, Thornton, CO 80241For SaleMLS ID #4728217, Nichole Campbell, Distinct Real Estate LLC. REcolorado as distributed by MLS GRID
- $560,0004 bd3 ba2.7k sqft1440 E 128th Court, Thornton, CO 80241For SaleMLS ID #2838615, Mark Brautigam, Alpine Real Estate. REcolorado as distributed by MLS GRID
- $384,9004 bd2 ba1.7k sqft9755 Elizabeth Street, Thornton, CO 80229For SaleMLS ID #5762492, Barry Kunselman, Hatch Realty, LLC. REcolorado as distributed by MLS GRID
- $559,9003 bd3 ba2.5k sqft2875 E 124th Way, Thornton, CO 80241For SaleMLS ID #8251933, Martin Mata, Redfin Corporation. REcolorado as distributed by MLS GRID
- $560,0003 bd4 ba3.4k sqft11786 Glencoe Street, Thornton, CO 80233For SaleMLS ID #7834986, Alan Madril, ELITE REALTY. REcolorado as distributed by MLS GRID
- $479,0003 bd2 ba1.9k sqft2822 E 117th Court, Denver, CO 80233For SaleMLS ID #1645279, David Mayeranderson, Realty Professionals LLC. REcolorado as distributed by MLS GRID
- $475,0003 bd2 ba1.3k sqft11373 Newport Street, Thornton, CO 80233For SaleMLS ID #3959006, Lisa Litterio, RE/MAX Synergy. REcolorado as distributed by MLS GRID
- $365,0002 bd2 ba1.7k sqft12292 Bannock Circle #C, Denver, CO 80234For SaleMLS ID #5047453, Zana Leiferman, Real Realty Colorado LLC. REcolorado as distributed by MLS GRID
- $600,0004 bd4 ba3.1k sqft11760 Eudora Court, Thornton, CO 80233For SaleMLS ID #2483107, Brandon Schroeder, HomeSmart Realty. REcolorado as distributed by MLS GRID
- $470,0003 bd2 ba1.8k sqft1740 E 96th Drive, Denver, CO 80229For SaleMLS ID #8155399, Sherrie Arellano, 360 Real Estate Inc. REcolorado as distributed by MLS GRID
- $489,0004 bd2 ba1.9k sqft9334 Bellaire Street, Thornton, CO 80229For SaleMLS ID #9060443, Kyley Ross, Workman & Associates. REcolorado as distributed by MLS GRID
- $460,0004 bd2 ba1.8k sqft6861 Ivy Street, Commerce City, CO 80022For SaleMLS ID #8338634, Lynda Chrisp, Coldwell Banker Realty 54. REcolorado as distributed by MLS GRID
- $439,9003 bd3 ba2.2k sqft9606 Lansing Circle, Commerce City, CO 80022For SaleMLS ID #8916144, Madison McElhaney, Action Properties Inc. REcolorado as distributed by MLS GRID
- $565,0004 bd4 ba2.9k sqft13922 Ivy Street, Brighton, CO 80602For SaleMLS ID #7174530, Pat Sanchez, LoKation Real Estate. REcolorado as distributed by MLS GRID
- $399,9003 bd3 ba1.6k sqft2374 E 110th Place, Northglenn, CO 80233For SaleMLS ID #5643652, Chad Schott, RE/MAX Professionals. REcolorado as distributed by MLS GRID
