Welcome home to this completely updated ranch, where landscaping and a backyard retreat are the envy of the neighborhood. Featuring 3 bedrooms plus a private main-level office, this home offers an incredible remodeled primary bath, newer engineered wide-plank flooring throughout the main level, and granite countertops in the kitchen and baths. It's hard to find a ranch floor plan with a family room, formal dining, and a formal living room at this price point — this home delivers! Enjoy beautifully landscaped grounds and a gorgeous back patio with a solar-lit canopy pergola, perfect for evenings with family and friends. Additional upgrades include a whole-house water filtration system, gutter guards (installed 2017), a newer HVAC system with smart thermostat, a HALO whole-house water conditioning system (2019), and a whole-house water softening system (2024).A pre-listing home inspection has been completed, and the seller is offering a one-year home warranty plus a 5-year roof certification for added peace of mind.Enjoy easy access to I-25, with Boulder just to the west and downtown Denver's shopping and dining minutes away. Super short drive to Denver International Airport for the frequent traveler or airport employee. WELCOME HOME!
Pending
$498,000
12087 Hudson Court, Thornton, CO 80241
3beds
2,614sqft
Single Family Residence
Built in 1996
6,000 Square Feet Lot
$499,600 Zestimate®
$191/sqft
$-- HOA
What's special
- 16 days |
- 2,518 |
- 229 |
Zillow last checked:
Listing updated:
Listed by:
Ronda Chapleski 303-588-0206 Ronda.Chapleski@compass.com,
Compass - Denver,
Ronda Chapleski 303-588-0206,
Compass - Denver
Source: REcolorado as distributed by MLS GRID,MLS#: 6171711
Facts & features
Interior
Bedrooms & bathrooms
- Bedrooms: 3
- Bathrooms: 3
- Full bathrooms: 2
- 3/4 bathrooms: 1
- Main level bathrooms: 2
- Main level bedrooms: 2
Bedroom
- Description: Massive Primary Bedroom With Completely Remodeled Primary Bathroom
- Level: Main
Bedroom
- Level: Main
Bedroom
- Description: With Ensuite Full Bath With Jet Tub
- Level: Basement
Bathroom
- Description: Absolutely Stunning Primary Bathroom
- Level: Main
Bathroom
- Description: Hallway/Guest Bathroom
- Features: En Suite Bathroom
- Level: Main
Bathroom
- Level: Basement
Dining room
- Description: Stunning Space With Custom Rock Wall | Acacia Engineered Hardwood Floors
- Level: Main
Dining room
- Description: Eat-In Breakfast Nook
- Level: Main
Family room
- Description: Great Media Room With Plug In Faux Fireplace
- Level: Basement
Kitchen
- Description: Granite Countertops
- Level: Main
Laundry
- Level: Main
Living room
- Description: Acacia Engineered Hardwood Floors
- Level: Main
Living room
- Description: Cozy Gas Fireplace
- Level: Main
Office
- Description: Could Also Be A 4th Bedroom
- Level: Main
Heating
- Forced Air
Cooling
- Central Air
Appliances
- Included: Dishwasher, Disposal, Microwave, Oven, Range, Range Hood, Refrigerator, Self Cleaning Oven
- Laundry: In Unit
Features
- Ceiling Fan(s), Eat-in Kitchen, Granite Counters, High Ceilings, Open Floorplan, Primary Suite, Solid Surface Counters, Vaulted Ceiling(s), Walk-In Closet(s)
- Flooring: Tile, Wood
- Windows: Window Coverings
- Basement: Cellar,Finished
- Number of fireplaces: 1
- Fireplace features: Family Room
Interior area
- Total structure area: 2,614
- Total interior livable area: 2,614 sqft
- Finished area above ground: 1,730
- Finished area below ground: 500
Property
Parking
- Total spaces: 2
- Parking features: Insulated Garage
- Attached garage spaces: 2
Features
- Levels: One
- Stories: 1
- Patio & porch: Covered, Patio
- Exterior features: Lighting
- Fencing: Full
Lot
- Size: 6,000 Square Feet
- Features: Many Trees
Details
- Parcel number: R0012367
- Special conditions: Standard
Construction
Type & style
- Home type: SingleFamily
- Property subtype: Single Family Residence
Materials
- Brick, Frame
- Roof: Composition
Condition
- Updated/Remodeled
- Year built: 1996
Details
- Warranty included: Yes
Utilities & green energy
- Sewer: Public Sewer
- Utilities for property: Electricity Connected, Internet Access (Wired), Natural Gas Available, Natural Gas Connected
Community & HOA
Community
- Security: Carbon Monoxide Detector(s), Smoke Detector(s)
- Subdivision: Concord
HOA
- Has HOA: No
Location
- Region: Thornton
Financial & listing details
- Price per square foot: $191/sqft
- Tax assessed value: $540,000
- Annual tax amount: $4,132
- Date on market: 8/13/2026
- Listing terms: Cash,Conventional,FHA,VA Loan
- Exclusions: Furnishings And Accessories Of Professional Stager
- Ownership: Individual
- Electric utility on property: Yes
Estimated market value
$499,600
$475,000 - $525,000
$2,820/mo
Price history
| Date | Event | Price |
|---|---|---|
| 8/19/2026 | Pending sale | $498,000$191/sqft |
Source:  REcolorado as distributed by MLS GRID #6171711 Report a problem REcolorado as distributed by MLS GRID #6171711 Report a problem | ||
| 8/13/2026 | Listed for sale | $498,000+146.5%$191/sqft |
Source: REcolorado as distributed by MLS GRID #6171711 Report a problem | ||
| 10/31/2007 | Sold | $202,000-12.2%$77/sqft |
Source: Public Record Report a problem | ||
| 8/3/2001 | Sold | $230,000+49.7%$88/sqft |
Source: Public Record Report a problem | ||
| 7/29/1996 | Sold | $153,647$59/sqft |
Source: Public Record Report a problem | ||
Public tax history
| Year | Property taxes | Tax assessment |
|---|---|---|
| 2025 | $3,726 +1% | $33,750 -15% |
| 2024 | $3,688 +22.7% | $39,710 |
| 2023 | $3,006 -3.2% | $39,710 +45.5% |
| 2022 | $3,106 | $27,290 -2.8% |
| 2021 | -- | $28,070 +2.7% |
| 2020 | $3,041 | $27,340 -0.2% |
| 2019 | $3,041 +10.2% | $27,390 +14.2% |
| 2018 | $2,759 | $23,980 |
| 2017 | $2,759 | $23,980 +22.3% |
| 2016 | -- | $19,610 |
| 2015 | $2,107 | $19,610 +14.5% |
| 2014 | -- | $17,120 |
| 2013 | -- | $17,120 -12.4% |
| 2012 | -- | $19,540 |
| 2011 | -- | $19,540 +11.1% |
| 2010 | -- | $17,590 |
| 2009 | -- | $17,590 -18% |
| 2008 | -- | $21,450 |
| 2007 | -- | $21,450 -2.2% |
| 2006 | -- | $21,930 |
| 2005 | -- | $21,930 +11.2% |
| 2004 | -- | $19,730 |
| 2003 | $1,879 +2.2% | $19,730 +7.5% |
| 2002 | $1,839 +6.4% | $18,360 +12.1% |
| 2001 | $1,729 | $16,380 |
Find assessor info on the county website
Monthly payment
Est. payment
Payment breakdown
Explore the cost of this home by adjusting the details. Changes won't be saved.Climate risks
Neighborhood: Concord
Nearby schools
GreatSchools rating
- 3/10Skyview Elementary SchoolGrades: K-5Distance: 0.4 mi
- 2/10Shadow Ridge Middle SchoolGrades: 6-8Distance: 0.5 mi
- 8/10Horizon High SchoolGrades: 9-12Distance: 2 mi
Schools provided by the listing agent
- Elementary: Skyview
- Middle: Shadow Ridge
- High: Horizon
- District: Adams 12 5 Star Schl
Source: REcolorado as distributed by MLS GRID. This data may not be complete. We recommend contacting the local school district to confirm school assignments for this home.
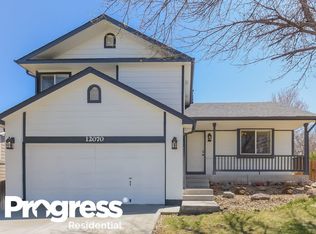
- $508,8003 bd2 ba1.8k sqft12070 Grape Way, Thornton, CO 80241Off Market
- $494,1003 bd2 ba1.6k sqft12077 Hudson Ct, Thornton, CO 80241Off Market
- $539,9004 bd3 ba1.9k sqft12060 Grape Way, Thornton, CO 80241Off Market

- $485,9004 bd2 ba1.7k sqft12090 Grape Way, Thornton, CO 80241Off Market

- $382,5003 bd2 ba1.7k sqft12067 Hudson Ct, Thornton, CO 80241Sold
- $500,0004 bd2 ba1.8k sqft12080 Grape Way, Thornton, CO 80241Pending
- $527,1003 bd3 ba2k sqft12097 Hudson Ct, Thornton, CO 80241Off Market
- $452,5003 bd1 ba1.1k sqft12037 Hudson Ct, Thornton, CO 80241Off Market
A local agent can set up tours, give advice and negotiate with sellers.
Similar homes
- $540,0003 bd3 ba2k sqft5242 E 123rd Court, Thornton, CO 80241For Sale

 MLS ID #7471459, Forrest Oldham, Coldwell Banker Realty 24. REcolorado as distributed by MLS GRID
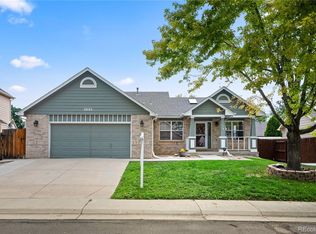
 - $550,0003 bd3 ba2k sqft12123 Columbine Street, Thornton, CO 80241For Sale
 MLS ID #3258506, Lindsay Coe, Zen Casa Realty. REcolorado as distributed by MLS GRID
 - $530,0004 bd3 ba2.6k sqft5505 E 117th Circle, Denver, CO 80233For Sale
 MLS ID #9075442, Corinne Playfair, Peak Real Estate Ltd. REcolorado as distributed by MLS GRID
 - $545,0003 bd3 ba2.1k sqft9645 Bellaire Lane, Denver, CO 80229For Sale
 MLS ID #1658833, Matthew Yost, Realty One Group Platinum Elite Colorado. REcolorado as distributed by MLS GRID
 - $549,5003 bd3 ba2.2k sqft2552 E 116th Avenue, Denver, CO 80233For SaleMLS ID #9709717, Jeremy Carr, Your Castle Real Estate Inc. REcolorado as distributed by MLS GRID
- $579,0003 bd3 ba3.1k sqft6662 E 130th Avenue, Thornton, CO 80602For SaleMLS ID #2670648, Jenna Huelskamp, Keller Williams DTC. REcolorado as distributed by MLS GRID
- $575,0004 bd3 ba3.1k sqft11385 Kearney Way, Thornton, CO 80233For SaleMLS ID #6664841, Thomas Johnson, Your Castle Real Estate Inc. REcolorado as distributed by MLS GRID
- $515,0004 bd4 ba1.7k sqft10024 Wyandott Cir S, Thornton, CO 80260For Sale
 MLS ID #1066990, Jennifer Crow, RE/MAX Professionals Ken Caryl. IRES as distributed by MLS GRID
 - $505,0003 bd3 ba2k sqft2755 E 111th Drive, Denver, CO 80233For SaleMLS ID #7489230, Athena Brownson, Your Castle Real Estate Inc. REcolorado as distributed by MLS GRID
- $650,0004 bd3 ba2.6k sqftFairways at Hunters Glen, Thornton, CO 80241For SaleMLS ID #4220347, Doug Evans, HomeSmart Realty. REcolorado as distributed by MLS GRID
- $490,0003 bd3 ba1.5k sqft570 E 77th Drive, Denver, CO 80229For SaleMLS ID #3327236, Becky Sweetwine, LPT Realty. REcolorado as distributed by MLS GRID
- $550,0005 bd4 ba2.8k sqft9915 E 112th Way, Henderson, CO 80640For SaleMLS ID #5195172, Nicole Schroeder, LPT Realty. REcolorado as distributed by MLS GRID
- $614,9003 bd3 ba3.1k sqft12937 Magnolia Place, Brighton, CO 80602For SaleMLS ID #3412389, Abel Reyes, The Block Inc. REcolorado as distributed by MLS GRID
- $525,0003 bd3 ba2.9k sqft1611 Red Poppy Drive, Brighton, CO 80601For SaleMLS ID #2256328, Craig Hoover, MB Bellissimo Homes. REcolorado as distributed by MLS GRID
- $614,9004 bd3 ba3.1k sqft11652 Kearney Way, Denver, CO 80233For SaleMLS ID #7238048, Jillian Jackson, Distinct Real Estate LLC. REcolorado as distributed by MLS GRID
- $665,0005 bd3 ba3.2k sqft12947 Kearney Street, Thornton, CO 80602For SaleMLS ID #2125796, Taylor Bunney, eXp Realty, LLC. REcolorado as distributed by MLS GRID
- $485,0003 bd3 ba1.8k sqft13768 Garfield Street #A, Brighton, CO 80602For SaleMLS ID #9875441, Marie Callaway, Callaway Group Real Estate, LLC. REcolorado as distributed by MLS GRID
- $505,0004 bd2 ba1.9k sqft452 E 78th Drive, Denver, CO 80229For SaleMLS ID #3959389, Cody Walker, eXp Realty, LLC. REcolorado as distributed by MLS GRID
- $499,0003 bd4 ba2.5k sqft2212 S Nome Court, Aurora, CO 80014For SaleMLS ID #6422624, Liz Poladsky, Compass - Denver. REcolorado as distributed by MLS GRID
- $468,0003 bd3 ba1.4k sqft4145 Netherland Street, Denver, CO 80249For SaleMLS ID #4192196, Kaelyn McCann, Astra Real Estate Colorado LLC. REcolorado as distributed by MLS GRID
