2 Storey condo located in Carter Crest. 1560 SQ feet of living space plus a Fully finished basement. New renovation includes New paint, new value plank flooring ,New Modern Lighting, New Bathroom Vanity .Walk in and take a few steps up to the spacious and updated main floor. The living room features newer laminated floor and a large window . Cozy Living room come with Gas fireplace .The large kitchen with a lot of white cabinets. a nook off the kitchen & access to the back deck that has a great treed view. Upstairs are 3 large bedrooms, 2 full bathrooms including a full ensuite plus the laundry area. Down into the basement is a huge family room and a double Attached garage. Close to white mud freeway , shopping mall, schools and all amenities. * Deck 2.96 x 2.95* vacuum with attachments (Sold as is)
For sale
C$325,000
1295 Carter Crest Rd NW #2, Edmonton, AB T6R 2N6
3beds
1,559sqft
Townhouse
Built in 1995
2,021 Square Feet Lot
$-- Zestimate®
C$208/sqft
C$-- HOA
What's special
Fully finished basementNew paintNew value plank flooringNew modern lightingNew bathroom vanityLarge windowGas fireplace
- 75 days |
- 38 |
- 1 |
Zillow last checked:
Listing updated:
Listed by:
Peddy P Tsui,
Century 21 All Stars Realty Ltd
Source: RAE,MLS®#: E4490585
Facts & features
Interior
Bedrooms & bathrooms
- Bedrooms: 3
- Bathrooms: 3
- Full bathrooms: 2
- 1/2 bathrooms: 1
Primary bedroom
- Level: Upper
Heating
- Forced Air-1, Natural Gas
Cooling
- Fan-Ceiling
Appliances
- Included: Dishwasher-Built-In, Exhaust Fan, Refrigerator, Electric Stove, Washer
Features
- Flooring: Laminate Flooring, Vinyl Plank
- Windows: Window Coverings
- Basement: Full, Finished
Interior area
- Total structure area: 1,559
- Total interior livable area: 1,559 sqft
Property
Parking
- Total spaces: 2
- Parking features: Double Garage Attached, Garage Control, Garage Opener
- Attached garage spaces: 2
Features
- Levels: 2 Storey,3
- Patio & porch: Deck
- Exterior features: Landscaped, Playground Nearby
- Fencing: Fenced
Lot
- Size: 2,021 Square Feet
- Features: Landscaped, Playground Nearby, Near Public Transit, Schools, Shopping Nearby, Public Transportation
Construction
Type & style
- Home type: Townhouse
- Property subtype: Townhouse
Materials
- Foundation: Concrete Perimeter
- Roof: Asphalt
Condition
- Year built: 1995
Community & HOA
Community
- Features: Deck
HOA
- Has HOA: Yes
- Services included: Amenities w/Condo, Insur. for Common Areas, Janitorial Common Areas, Landscape/Snow Removal, Parking, Professional Management, Reserve Fund Contribution, See Remarks
Location
- Region: Edmonton
Financial & listing details
- Price per square foot: C$208/sqft
- Date on market: 5/29/2026
- Ownership: Private
Price history
Price history is unavailable.
Public tax history
Tax history is unavailable.
Climate risks
Neighborhood: Riverbend
Nearby schools
GreatSchools rating
No schools nearby
We couldn't find any schools near this home.
- C$337,9002 bd3 ba1.5k sqft1295 Carter Crest Rd NW #20, Edmonton, AB T6R2N6For Sale

- C$329,9002 bd3 ba1.4k sqft1237 Carter Crest Rd NW #6, Edmonton, AB T6R2R2For Sale
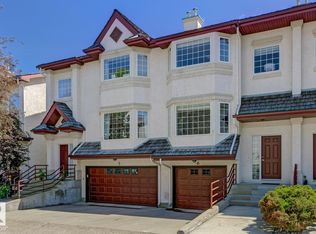
- C$484,9003 bd3 ba1.3k sqft1130 Falconer Rd NW #47, Edmonton, AB T6R2J6For Sale
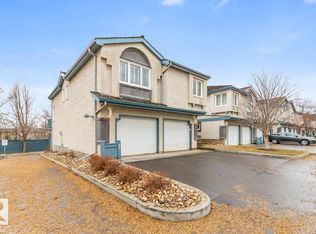
- C$--4 bd4 ba2.9k sqft1115 Falconer Rd NW, Edmonton, AB T6R2G6Off Market
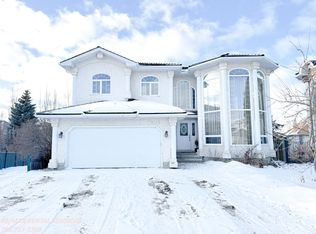
- C$410,0004 bd3 ba1.2k sqft109 Falconer Ct NW, Edmonton, AB T6R2V8For Sale
- C$439,0003 bd3 ba1.2k sqft104 Falconer Ct NW, Edmonton, AB T6R2V8For Sale
- C$3,2006 bd3 ba-- sqft615 Forest Ln NW, Edmonton, AB T6R2C4For Rent
- C$648,8006 bd4 ba2.1k sqft219 Buchanan Close NW, Edmonton, AB T6R2B7For Sale
Similar homes
- C$318,0002 bd3 ba1.3k sqftVista Pointe, Edmonton, AB T6W 3M4For Sale
 MLS ID #E4491664, Duane Ritter, RE/MAX Real Estate. RAE
 - C$369,9003 bd3 ba1.1k sqftBearspaw Crossing, Edmonton, AB T6J 5R8For Sale
 MLS ID #E4498098, Kit Yu, Nationwide Realty Corp. RAE
 - C$315,0003 bd3 ba1.1k sqftMosaic Summerside, Edmonton, AB T6X 0H4For Sale
 MLS ID #E4494580, Laura M Danilak, RE/MAX Elite. RAE
 - C$339,9003 bd3 ba1.4k sqftOrchards Landing, Edmonton, AB T6X 1V2For Sale
 MLS ID #E4502054, Kunal Sachdeva, RE/MAX Excellence. RAE
 - C$339,0003 bd3 ba1.3k sqftVillage At Walker Lake, Edmonton, AB T6X 1Y8For SaleMLS ID #E4493761, Fion F Pon, Century 21 Quantum Realty. RAE
- C$329,9002 bd2 ba1.1k sqftSienna Ridge Estates, Edmonton, AB T6L 7E7For SaleMLS ID #E4500834, Curtis J Leibel, MaxWell Devonshire Realty. RAE
- C$300,0004 bd3 ba1.3k sqftMcDougall Landing, Edmonton, AB T5H 4M7For SaleMLS ID #E4498611, Maria D Ramirez, smartPRO Realty. RAE
- C$259,9003 bd3 ba1.2k sqftDufferin Village, Edmonton, AB T5R 1Z5For SaleMLS ID #E4497029, Christyna D Blish, 2% Realty Pro. RAE
- C$285,0003 bd2 ba1.2k sqftSummerhill Glens, Edmonton, AB T6T 1X8For SaleMLS ID #E4499388, Tom Jastrzebski, 2% Realty Pro. RAE
- C$369,9003 bd3 ba1.3k sqftRegency Village, Edmonton, AB T6K 4C9For SaleMLS ID #E4494168, Johnny V Bede, MaxWell Progressive. RAE
- C$485,0003 bd2 ba1.1k sqft1978 Tomlinson Grn NW, Edmonton, AB T6R 2R6For SaleMLS ID #E4496149, Alyesha Neufeld, Century 21 All Stars Realty Ltd. RAE
- C$297,5003 bd3 ba1.1k sqftBrio, Edmonton, AB T5Z 0H4For SaleMLS ID #E4492234, Todd W Bradley, Royal Lepage Arteam Realty. RAE
- C$349,8883 bd2 ba1k sqft10837 155th St NW, Edmonton, AB T5P 2M9For SaleMLS ID #E4501391, Barry D Candelora, MaxWell Polaris. RAE
- C$429,8883 bd3 ba1.3k sqft2057 69a St SW, Edmonton, AB T6X 0S5For SaleMLS ID #E4503375, Paolo Chiaselotti, MaxWell Progressive. RAE
- C$459,0003 bd3 ba1.4k sqft7622 Schmid Cres NW, Edmonton, AB T6R 0K8For SaleMLS ID #E4502134, Weisheng Zhao, MaxWell Polaris. RAE
- C$298,0003 bd3 ba1.2k sqftBeaumont Villas, Beaumont, AB T4X 0C7For SaleMLS ID #E4489935, Ryan Werner, Real Broker. RAE
- C$305,0004 bd3 ba1.1k sqftNo Name, Edmonton, AB T5E 1B8For SaleMLS ID #E4488151, Chantell Grandy, RE/MAX Excellence. RAE
- C$234,9993 bd2 ba991 sqftCedar Village (Ormsby Pl), Edmonton, AB T5T 2A2For SaleMLS ID #E4494075, Princessita Mirandilla, Century 21 Leading. RAE
- C$239,9003 bd2 ba1.2k sqftClaregreen Mews, Edmonton, AB T5A 3K3For SaleMLS ID #E4502992, Denis L Lamothe, Century 21 Leading. RAE
- C$218,9003 bd2 ba990 sqftCedar Village (Ormsby Pl), Edmonton, AB T5T 2A2For SaleMLS ID #E4498290, Greg Steele, RE/MAX Excellence. RAE
