Meticulously maintained and move-in ready, this beautiful 3+ bedroom, 2-bath home is nestled on 3 wooded and beautifully landscaped acres. Inside, you'll find an updated kitchen and bathroom, newer flooring, and a spacious lower-level rec room complete with a non-conforming bedroom, second bathroom, and oversized laundry room. Enjoy year-round comfort with a new ductless mini-split system. Outside, there's plenty of room for vehicles, hobbies, and storage with an insulated and heated oversized two-car garage, an additional one-car garage, and a large storage shed. The updated septic system adds even more value and peace of mind. If you've been searching for a well-cared-for home offering some acreage, space, and modern updates, this one is a must-see!
For sale
$429,900
1295 Gault Rd, Wrenshall, MN 55797
3beds
2,240sqft
Single Family Residence
Built in 1958
3 Acres Lot
$421,600 Zestimate®
$192/sqft
$-- HOA
What's special
- 17 days |
- 666 |
- 36 |
Zillow last checked:
Listing updated:
Listed by:
Valerie Berg 218-390-8087,
RE/MAX Results
Source: Lake Superior Area Realtors as distributed by MLS GRID,MLS#: 6127133
Facts & features
Interior
Bedrooms & bathrooms
- Bedrooms: 3
- Bathrooms: 2
- Full bathrooms: 1
- 3/4 bathrooms: 1
Bedroom
- Level: Main
- Area: 1530.1 Square Feet
- Dimensions: 10.7 x 143
Bedroom
- Level: Main
- Area: 130.68 Square Feet
- Dimensions: 10.8 x 12.1
Bedroom
- Level: Main
- Area: 86.24 Square Feet
- Dimensions: 8.8 x 9.8
Bathroom
- Level: Main
- Area: 41 Square Feet
- Dimensions: 10 x 4.1
Dining room
- Level: Main
- Area: 77.76 Square Feet
- Dimensions: 9.6 x 8.1
Family room
- Level: Lower
- Area: 307.8 Square Feet
- Dimensions: 16.2 x 19
Gym
- Level: Lower
- Area: 148.12 Square Feet
- Dimensions: 16.1 x 9.2
Kitchen
- Description: Updated Kitchen
- Level: Main
- Area: 103.68 Square Feet
- Dimensions: 9.6 x 10.8
Laundry
- Level: Lower
- Area: 150.72 Square Feet
- Dimensions: 9.6 x 15.7
Living room
- Description: New flooring
- Level: Main
- Area: 249.48 Square Feet
- Dimensions: 13.2 x 18.9
Other
- Description: Storage area - Utility room
- Level: Lower
- Area: 141.24 Square Feet
- Dimensions: 13.2 x 10.7
Heating
- Boiler, Oil
Cooling
- Ductless
Appliances
- Included: Dishwasher, Dryer, Microwave, Range, Refrigerator, Washer
Features
- Basement: Full,Finished,Den/Office,Family/Rec Room,Utility Room,Washer Hook-Ups,Dryer Hook-Ups
- Has fireplace: No
Interior area
- Total interior livable area: 2,240 sqft
- Finished area above ground: 1,120
- Finished area below ground: 1,120
Property
Parking
- Total spaces: 3
- Parking features: Detached, Electrical Service, Heat, Insulation
- Garage spaces: 3
Lot
- Size: 3 Acres
- Dimensions: 209 x 624
Details
- Foundation area: 1120
- Parcel number: 690202060
- Zoning description: Residential
Construction
Type & style
- Home type: SingleFamily
- Architectural style: Ranch
- Property subtype: Single Family Residence
Materials
- Vinyl, Frame/Wood
- Foundation: Concrete Perimeter
Condition
- Previously Owned
- Year built: 1958
Utilities & green energy
- Electric: Minnesota Power
- Sewer: Private Sewer, Mound Septic
- Water: Private, Drilled
Community & HOA
HOA
- Has HOA: No
Location
- Region: Wrenshall
Financial & listing details
- Price per square foot: $192/sqft
- Tax assessed value: $315,100
- Annual tax amount: $2,764
- Date on market: 8/4/2026
- Cumulative days on market: 4 days
- Listing terms: Cash,Conventional,FHA,VA Loan
Estimated market value
$421,600
$401,000 - $443,000
$2,265/mo
Price history
| Date | Event | Price |
|---|---|---|
| 8/7/2026 | Listed for sale | $429,900+22.9%$192/sqft |
Source:  NorthstarMLS as distributed by MLS GRID #7121384 Report a problem NorthstarMLS as distributed by MLS GRID #7121384 Report a problem | ||
| 6/28/2022 | Sold | $349,900+50.5%$156/sqft |
Source: Public Record Report a problem | ||
| 10/19/2021 | Sold | $232,500$104/sqft |
Source: Public Record Report a problem | ||
Public tax history
| Year | Property taxes | Tax assessment |
|---|---|---|
| 2025 | $2,844 -0.5% | $315,100 +3.6% |
| 2024 | $2,858 +5.2% | $304,200 +5.6% |
| 2023 | $2,716 +6.8% | $288,100 +7.2% |
| 2022 | $2,544 +9.5% | $268,700 +31.3% |
| 2021 | $2,324 +0.6% | $204,700 +3.2% |
| 2020 | $2,310 +18.9% | $198,300 +14.2% |
| 2018 | $1,942 | $173,600 +4.1% |
| 2017 | $1,942 +5.8% | $166,700 |
| 2016 | $1,836 -0.1% | $166,700 +15.4% |
| 2015 | $1,838 | $144,500 |
| 2014 | $1,838 -3.3% | $144,500 |
| 2013 | $1,900 | $144,500 +2.6% |
| 2012 | -- | $140,900 -1% |
| 2011 | -- | $142,300 -11.3% |
| 2010 | -- | $160,500 |
Find assessor info on the county website
Monthly payment
Est. payment
Payment breakdown
Explore the cost of this home by adjusting the details. Changes won't be saved.Climate risks
Neighborhood: 55797
Nearby schools
GreatSchools rating
- 7/10Wrenshall Elementary SchoolGrades: PK-6Distance: 2.3 mi
- 6/10Wrenshall SecondaryGrades: 7-12Distance: 2.3 mi
- $384,3002 bd2 ba2.1k sqft2311 County Road 3, Carlton, MN 55718Off Market
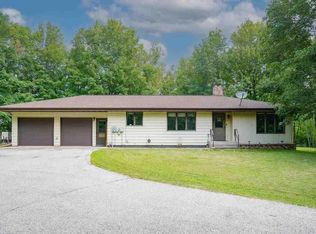
- $415,200-- bd-- ba-- sqft2277 County Road 3, Wrenshall, MN 55797Off Market
- $450,0003 bd2 ba1.4k sqft2323 County Road 3, Carlton, MN 55718Sold
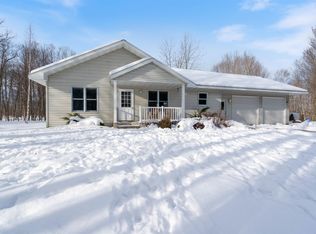
- $483,600-- bd-- ba-- sqft2266 County Road 3, Wrenshall, MN 55797Off Market
- $469,200-- bd-- ba-- sqft2320 County Road 3, Carlton, MN 55718Off Market
- $27,800-- bd-- ba-- sqft1316 Jay West Rd, Carlton, MN 55718Off Market
- $373,600-- bd-- ba-- sqft2331 County Road 3, Carlton, MN 55718Off Market
- $531,1003 bd3 ba2.2k sqft2251 County Road 3, Wrenshall, MN 55797Off Market
A local agent can set up tours, give advice and negotiate with sellers.
Similar homes
- $439,9002 bd2 ba2k sqft111 Broadway, Wrenshall, MN 55797For Sale
 MLS ID #6126893, WJ River Rockenstein, Messina & Associates Real Estate. Lake Superior Area Realtors as distributed by MLS GRID
 - $459,9003 bd2 ba2k sqft25 N Cloquet Rd E, Esko, MN 55733For Sale
 MLS ID #6127327, Tom Henderson, RE/MAX Results. Lake Superior Area Realtors as distributed by MLS GRID
 - $459,0004 bd2 ba2.5k sqft2024 County Rd 61, Carlton, MN 55718For Sale
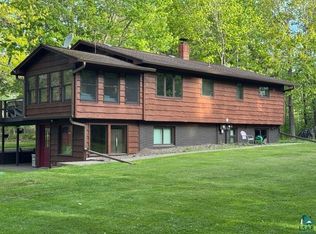 MLS ID #6125784, Darcie Rae Novak, Thrive Realty - Duluth. Lake Superior Area Realtors as distributed by MLS GRID
 - $399,9333 bd2 ba1.6k sqft506 22nd St, Cloquet, MN 55720For Sale
 MLS ID #6127123, Susan Myllymaa, Options Realty. Lake Superior Area Realtors as distributed by MLS GRID
 - $395,0003 bd2 ba1.6k sqft223 Hill Rd, Esko, MN 55733For SaleMLS ID #6126699, Crystal Beaupre, Adolphson Real Estate - Cloquet. Lake Superior Area Realtors as distributed by MLS GRID
- $399,9002 bd1 ba1.8k sqft2071 State Hwy 23, Wrenshall, MN 55797-9115For SaleMLS ID #6125649, Darren Hansey, Edmunds Company, LLP. Lake Superior Area Realtors as distributed by MLS GRID
- $399,9004 bd2 ba1.5k sqft32 Rahkola Rd, Esko, MN 55733For SaleMLS ID #6126429, Matt Tusken, RE/MAX Results. Lake Superior Area Realtors as distributed by MLS GRID
- $425,0003 bd2 ba2k sqft4 Highgate St, Superior, WI 54880For SaleMLS ID #6127181, Ryan Bayless, Thrive Realty - Duluth. Lake Superior Area Realtors as distributed by MLS GRID
- $404,9003 bd2 ba1.9k sqft3225 Celia St, Duluth, MN 55811For SaleMLS ID #6127396, Lynn Nephew, RE/MAX Results. Lake Superior Area Realtors as distributed by MLS GRID
- $325,0003 bd2 ba2.2k sqft21 Johnson Rd, Cloquet, MN 55720For SaleMLS ID #6127343, Jamie Sathers-Day, JS Realty. Lake Superior Area Realtors as distributed by MLS GRID
- $450,0003 bd2 ba2.4k sqft1680 Big Lake Rd, Cloquet, MN 55720For SaleMLS ID #6124315, Nikki P Crotteau, RE/MAX Results. Lake Superior Area Realtors as distributed by MLS GRID
- $440,0004 bd3 ba2.2k sqft4019 Chambersburg Ave, Duluth, MN 55811For SaleMLS ID #6127384, Jeremy J Hallowanger, Hallel Properties LLC. Lake Superior Area Realtors as distributed by MLS GRID
- $519,9004 bd3 ba2.4k sqft29 North Ridge Rd, Esko, MN 55733For SaleMLS ID #6126683, Jeremiah Snesrud, Red Fox Real Estate. Lake Superior Area Realtors as distributed by MLS GRID
- $--3 bd1 ba1.5k sqft10 Riverside Dr, Duluth, MN 55808AuctionAuction.com 2
- $475,0003 bd2 ba2.2k sqft5038 Morris Thomas Rd, Hermantown, MN 55811For SaleMLS ID #6126482, Darcie Rae Novak, Thrive Realty - Duluth. Lake Superior Area Realtors as distributed by MLS GRID
- $375,0003 bd1 ba1.6k sqft430 S Boundary Ave, Duluth, MN 55810For SaleMLS ID #6127296, Gary Kalligher, RE/MAX Results. Lake Superior Area Realtors as distributed by MLS GRID
- $409,9004 bd2 ba2k sqft1920 Hutchinson Rd, Duluth, MN 55811For SaleMLS ID #6126966, Carly Gosar, RE/MAX Results. Lake Superior Area Realtors as distributed by MLS GRID
- $445,0004 bd2 ba2k sqft5139 W Arrowhead Rd, Hermantown, MN 55811For Sale By Owner
- $464,9004 bd2 ba2.2k sqft6101 Olney St, Duluth, MN 55807For SaleMLS ID #6126631, Casey Scrignoli, Messina & Associates Real Estate. Lake Superior Area Realtors as distributed by MLS GRID
- $384,9003 bd1 ba1.4k sqft4201 Lavaque Rd, Hermantown, MN 55811For SaleMLS ID #6126894, Jordan DeCaro, RE/MAX Results. Lake Superior Area Realtors as distributed by MLS GRID
