Skip main navigation
Closed
  • $619,500

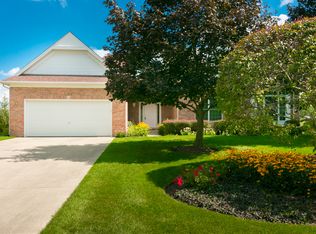
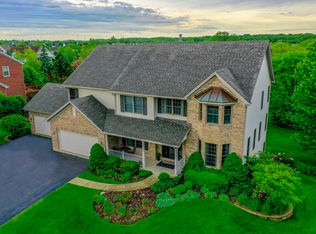
    1295 Hunters Rdg W, Hoffman Estates, IL 60192

    4beds
    3,296sqft
    Single Family Residence
    Built in 2000
    0.43 Acres Lot
    $619,700 Zestimate®
    $188/sqft
    $4,616 Estimated rent

    Home value

    $619,700

    $564,000 - $682,000

    $4,616/mo

    Zestimate® history
    Loading
    Loading...

    Owner options

    List your home for rent

    $4,616/mo

    Rent Zestimate®

    Find your next renter with Zillow Rental Manager. Plus, with online applications, you can quickly screen prospective tenants – for free.

    Learn more

    $4,616/mo

    Rent Zestimate®

    Refinance and save

    $3,646/mo

    Est. payment

    Refinancing to a lower rate could help reduce your monthly payments and save thousands over the life of the loan.

    See today's rates

    $3,646/mo

    Est. payment

    Explore your selling options

    Work with a Zillow partner agent

    Leverage their expertise and Zillow's premium Showcase listings to get your home seen by more buyers.

    Get started

    List with your own agent

    Get your home in front of millions of buyers by listing it on Zillow.

    Learn how to do it

    Sell it yourself

    Take full control of how buyers see your home on Zillow by listing For Sale by Owner (FSBO).

    List your home

    What's special

    French door refrigeratorGorgeous hardwood floorsBright open floor planAbundance of natural lightDouble wall ovenRich wood cabinetryNeutral carpet throughout
    STUNNING HUNTERS RIDGE HOME - SPACE, STYLE, AND LOCATION! This spectacular 4 bedroom, 3.1 bath executive home in sought-after Hoffman Estates checks every box! Step inside to a bright open floor plan featuring gorgeous hardwood floors, neutral carpet throughout, and an abundance of natural light from stunning wood-trimmed windows in every room. The chef's kitchen is a true showstopper boasting a large center island with gas cooktop, double wall oven, French door refrigerator, rich wood cabinetry, and a sliding glass door leading to the deck - perfect for indoor-outdoor entertaining! The formal dining room with elegant chandelier and spacious great room with floor-to-ceiling windows create the ideal setting for both everyday living and entertaining guests. The primary suite is breathtaking with gorgeous wood-trimmed windows, hardwood floors, and an abundance of natural light. The fully finished basement offers tremendous living space with new carpet, recessed lighting, bold accent walls, and endless possibilities for a recreation room, home gym, or office. Dual water heaters and a high-efficiency furnace provide mechanical peace of mind. 2 car garage. Conveniently located near top-rated schools, shopping, dining, and easy expressway access. This one will not last - schedule your showing today!

    Zillow last checked:

    Listing updated:

    Listed by:

    Christopher Lobrillo, SRES 630-802-4411,

    Grandview Realty, LLC,

    Lynda Sanchez-Werner 630-673-8004,

    Grandview Realty, LLC

    Bought with:

    Peter J Sigiols

    Sigiols Realty

    Source: MRED as distributed by MLS GRID,MLS#: 12576386MLS Logo

    Facts & features

    Interior

    Bedrooms & bathrooms
    • Bedrooms: 4
    • Bathrooms: 4
    • Full bathrooms: 3
    • 1/2 bathrooms: 1
    Rooms
    • Room types: Eating Area, Office, Bonus Room, Recreation Room
    Primary bedroom
    • Features: Flooring (Carpet), Bathroom (Full)
    • Level: Second
    • Area: 308 Square Feet
    • Dimensions: 22X14
    Bedroom 2
    • Features: Flooring (Carpet)
    • Level: Second
    • Area: 168 Square Feet
    • Dimensions: 12X14
    Bedroom 3
    • Features: Flooring (Carpet)
    • Level: Second
    • Area: 110 Square Feet
    • Dimensions: 10X11
    Bedroom 4
    • Features: Flooring (Carpet)
    • Level: Second
    • Area: 168 Square Feet
    • Dimensions: 14X12
    Bonus room
    • Level: Basement
    • Area: 528 Square Feet
    • Dimensions: 33X16
    Dining room
    • Features: Flooring (Carpet)
    • Level: Main
    • Area: 156 Square Feet
    • Dimensions: 13X12
    Eating area
    • Features: Flooring (Ceramic Tile)
    • Level: Main
    • Area: 110 Square Feet
    • Dimensions: 10X11
    Family room
    • Features: Flooring (Carpet)
    • Level: Main
    • Area: 204 Square Feet
    • Dimensions: 17X12
    Kitchen
    • Features: Flooring (Ceramic Tile)
    • Level: Main
    • Area: 90 Square Feet
    • Dimensions: 10X9
    Laundry
    • Features: Flooring (Ceramic Tile)
    • Level: Main
    • Area: 48 Square Feet
    • Dimensions: 8X6
    Living room
    • Features: Flooring (Hardwood)
    • Level: Main
    • Area: 221 Square Feet
    • Dimensions: 17X13
    Office
    • Features: Flooring (Hardwood)
    • Level: Main
    • Area: 165 Square Feet
    • Dimensions: 15X11
    Recreation room
    • Level: Basement
    • Area: 399 Square Feet
    • Dimensions: 21X19
    Heating
    • Natural Gas
    Cooling
    • Central Air
    Appliances
    • Included: Range, Dishwasher, Refrigerator
    Features
    • Basement: Finished,Full
    • Number of fireplaces: 1
    Interior area
    • Total structure area: 0
    • Total interior livable area: 3,296 sqft

    Property

    Parking
    • Total spaces: 2
    • Parking features: Yes, Attached, Garage
    • Attached garage spaces: 2
    Accessibility
    • Accessibility features: No Disability Access
    Features
    • Stories: 2
    Lot
    • Size: 0.43 Acres
    Details
    • Parcel number: 06093070230000
    • Special conditions: None
    • Other equipment: Ceiling Fan(s)

    Construction

    Type & style
    • Home type: SingleFamily
    • Property subtype: Single Family Residence
    Materials
    • Brick, Frame
    Condition
    • New construction: No
    • Year built: 2000

    Utilities & green energy

    • Sewer: Public Sewer
    • Water: Public

    Community & HOA

    HOA
    • Services included: None
    Location
    • Region: Hoffman Estates

    Financial & listing details

    • Price per square foot: $188/sqft
    • Tax assessed value: $405,570
    • Annual tax amount: $12,838
    • Date on market: 6/12/2026
    • Listing terms: Cash
    • Ownership: Fee Simple

    Price history

    DateEventPrice
    6/26/2026Sold$619,500+23.9%$188/sqft
    Source: MRED as distributed by MLS GRID #12576386 Report a problem
    6/16/2026Contingent$499,900$152/sqft
    Source: MRED as distributed by MLS GRID #12576386 Report a problem
    6/12/2026Listed for sale$499,900+63.9%$152/sqft
    Source: MRED as distributed by MLS GRID #12576386 Report a problem
    2/6/2026Sold$305,000-21.9%$93/sqft
    Source: Public Record Report a problem
    10/6/1998Sold$390,500$118/sqft
    Source: Public Record Report a problem

    Public tax history

    YearProperty taxesTax assessment
    2024-- $40,557 +0%
    2023$12,459 +2.5%$40,556
    2022$12,161 +0.4%$40,556 +20.6%
    2021$12,109 -0.3%$33,627 -2.1%
    2020$12,144 +1.1%$34,334 -10%
    2019$12,007 -3.5%$38,149 +6%
    2018$12,446 +1%$35,986
    2017$12,327 +7.1%$35,986
    2016$11,510 -15.3%$35,986 -7.7%
    2015$13,587 +1.8%$39,000
    2014$13,352 +3.2%$39,000
    2013$12,940 +6%$39,000 -3.5%
    2012$12,211 +9.7%$40,407
    2011$11,127 +0%$40,407
    2010$11,122 -7.8%$40,407 -17.5%
    2009$12,057 +5.2%$48,956 -7%
    2008$11,465 +1.7%$52,641
    2007$11,270 +11.1%$52,641 +14%
    2006$10,140 -0.6%$46,178
    2005$10,197 +1.6%$46,178
    2004$10,034 +11%$46,178 +18.2%
    2003$9,038 +8%$39,056
    2002$8,371 -13.6%$39,056
    2001$9,690 +2.8%$39,056 -5.9%
    2000$9,422 $41,491
    1999-- $41,491
    Find assessor info on the county website

    Neighborhood: 60192

    Nearby schools

    GreatSchools rating
    Schools provided by the listing agent
    • District: 46

    Source: MRED as distributed by MLS GRID. This data may not be complete. We recommend contacting the local school district to confirm school assignments for this home.

    Get a cash offer in 3 minutes
    Find out how much your home could sell for in as little as 3 minutes with a no-obligation cash offer.
    Estimated market value
    $619,700
    Get a cash offer in 3 minutes
    Find out how much your home could sell for in as little as 3 minutes with a no-obligation cash offer.
    Estimated market value
    $619,700