One or more photo(s) has been virtually staged. Welcome Home to this Stunning 4 bedroom Cabin Home, exceptionally crafted and immaculately maintained. Nestled on a generous .99-acre, with NO HOA, this property offers the perfect haven for a Multi-Generational Family, boasting not only a Spacious Main House but also a barn that could be converted in a a Guest Cottage and an addition Shed and Pavilion. Step into the inviting screened front porch through the double front doors, where a two-story home baths in natural light awaits. The room features a captivating stone fireplace under a beautifully wooden ceiling, complemented by a distinctive wood staircase. As you turn to the library, you pause to delight in the built in book shelves. Located across from the library is the office. The Farmhouse Kitchen situation behind the dining room has three sinks, spacious island, skylight, large walk in pantry, built in oven and cooktop, wood ceiling. Off of the kitchen is the laundry room with cabinets. The Florida room is 20X05 which is perfect for a game room or second living room. One bedroom is located downstairs with an adjacent bathroom with a Cawl Foot Tub and pedestal sink. The captivating Master Suite is on the second floor, complete with a private sitting area, walk-in closet, and an ensuite bathroom with walk-in shower, invites you to relax at the end of the day. Ascend the grand staircase, crafted from wood, to discover two generously sized bedrooms with vaulted wood ceilings. Discover a versatile bonus room off of the front porch. The front porch is perfect for morning coffee watching the wild life. These is also a back screened porch with view of the secluded property. Outside, the meticulously maintained park-like backyard awaits, adorned with landscaping. Relax in your hammock under mature shade trees. There's even room to park your RV or Boat, and a large shed for storage. Playground conveys. Come Enjoy all the benefits of close proximity to shopping and restaurants, and the tranquility and privacy of Country Living. Come Discover the unique beauty of this exquisite Log Home and experience your Best Life as you make this exceptional HOME your own!
Sold for $425,000
Zillow last checked:
Listing updated:
Bought with:
Nisha Lewis, 3454463
BOARDWALK REALTY ASSOCIATES, LLC
Source: Stellar MLS,MLS#: TB8349953 Originating MLS: Suncoast Tampa
Originating MLS: Suncoast Tampa
Price history
| Date | Event | Price |
|---|---|---|
| 5/22/2025 | Sold | $425,000-5.6%$148/sqft |
Source:  Stellar MLS #TB8349953 Report a problem Stellar MLS #TB8349953 Report a problem | ||
| 4/21/2025 | Pending sale | $450,000$157/sqft |
Source: Stellar MLS #TB8349953 Report a problem | ||
| 4/7/2025 | Price change | $450,000-5.3%$157/sqft |
Source: Stellar MLS #TB8349953 Report a problem | ||
| 3/25/2025 | Price change | $475,000-2.1%$166/sqft |
Source: Stellar MLS #TB8349953 Report a problem | ||
| 3/6/2025 | Price change | $485,000-3%$169/sqft |
Source: Stellar MLS #TB8349953 Report a problem | ||
| 2/13/2025 | Listed for sale | $500,000+94.2%$175/sqft |
Source: Stellar MLS #TB8349953 Report a problem | ||
| 6/19/2014 | Sold | $257,500-4.6%$90/sqft |
Source: Public Record Report a problem | ||
| 3/10/2014 | Pending sale | $270,000$94/sqft |
Source: CENTURY 21 Beggins Enterprises #T2601776 Report a problem | ||
| 2/2/2014 | Price change | $270,000-3.6%$94/sqft |
Source: CENTURY 21 Beggins Enterprises #T2601776 Report a problem | ||
| 11/20/2013 | Listed for sale | $280,000+154.5%$98/sqft |
Source: CENTURY 21 Beggins Enterprises #T2601776 Report a problem | ||
| 12/13/2005 | Sold | $110,000$38/sqft |
Source: Public Record Report a problem | ||
Nearby homes
- $261,4543 bd2 ba960 sqft10232 Huddleston Ct, Riverview, FL 33578Off Market
- $285,0004 bd2 ba1.3k sqft10416 Avelar Ridge Dr, Riverview, FL 33578Off Market

- $362,7004 bd3 ba2.6k sqft10116 Rosemary Leaf Ln, Riverview, FL 33578Off Market
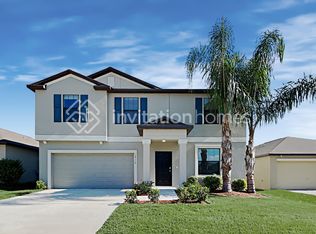
- $414,9002 bd2 ba2.1k sqft12954 Lincoln Rd, Riverview, FL 33578Off Market
Get a cash offer in 3 minutes
Find out how much your home could sell for in as little as 3 minutes with a no-obligation cash offer.
Estimated market value
$417,200
