Skip main navigation
For sale
  • Price cut: $25.1K (7/9)
    $689,900

    12952 Ridge Spring Dr, Frisco, TX 75035

    4beds
    3,623sqft
    : 
    Loading
    Get pre-qualified
    Single Family Residence
    Built in 2012
    8,494 Square Feet Lot
    $-- Zestimate®
    $190/sqft
    $54/mo HOA

    What's special

    Beautifully landscaped backyardImpressive split staircaseInviting family roomHand-scraped wood floorsFormal dining roomGrand entryDramatic two-story ceiling
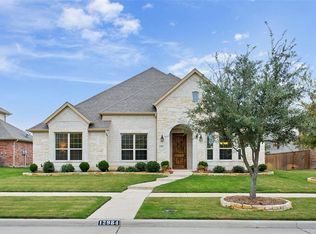
    Welcome to this beautifully appointed home in the highly sought-after Winding Creek Estates, where timeless elegance meets everyday comfort. A grand entry welcomes you with hand-scraped wood floors, plantation shutters, and an impressive split staircase that sets the tone for the exceptional details found throughout. The formal dining room features a dramatic two-story ceiling, creating the perfect setting for holiday gatherings and special occasions. At the heart of the home, the gourmet kitchen is designed for both entertaining and functionality, offering double ovens, a gas cooktop, center island with breakfast bar, planning desk, walk-in pantry, butler’s pantry, appliance closet, and refrigerator. The inviting family room is anchored by a corner fireplace with gas logs and provides a warm, comfortable space for relaxing with family and friends. A private study with French doors offers an ideal work-from-home environment. The spacious primary suite is a peaceful retreat featuring a luxurious ensuite bath with soaking tub, separate shower, dual vanities, and a large walk-in closet. A split secondary bedroom and full bath on the first floor provide privacy for guests or multi-generational living. Additional conveniences include a separate utility room, mudroom area, and rear-entry garage access. Upstairs, you'll find a generous game room with built-ins, bar sink, and beverage refrigerator that seamlessly opens to a two-tier media room complete with media equipment and a convenient half bath. Two additional bedrooms and a full bath complete the second level. Step outside to enjoy the beautifully landscaped backyard featuring a 23x9 covered brick patio, perfect for outdoor dining, entertaining, or simply unwinding after a long day. This exceptional home offers the perfect blend of style, comfort, and thoughtful design in one of the area's most desirable neighborhoods.
    21 days
    |
    622
    |
    30
    |

    Likely to sell faster than

    Zillow last checked:

    Listing updated:

    Listed by:

    Marilyn Newton 0409042 817-731-8466,

    Briggs Freeman Sotheby's Int'l 817-731-8466,

    Theresa Kell 0693050 817-937-4040,

    Briggs Freeman Sotheby's Int'l

    Source: NTREIS,MLS#: 21312746

      Facts & features

      Interior

      Bedrooms & bathrooms
      • Bedrooms: 4
      • Bathrooms: 4
      • Full bathrooms: 3
      • 1/2 bathrooms: 1
      Primary bedroom
      • Features: Ceiling Fan(s), Dual Sinks, Double Vanity, En Suite Bathroom, Garden Tub/Roman Tub, Linen Closet, Separate Shower, Walk-In Closet(s)
      • Level: First
      • Dimensions: 17 x 16
      Bedroom
      • Features: Ceiling Fan(s), Walk-In Closet(s)
      • Level: First
      • Dimensions: 13 x 12
      Bedroom
      • Features: Ceiling Fan(s), Walk-In Closet(s)
      • Level: Second
      • Dimensions: 17 x 12
      Bedroom
      • Features: Ceiling Fan(s), Walk-In Closet(s)
      • Level: Second
      • Dimensions: 12 x 11
      Primary bathroom
      • Features: Built-in Features, Dual Sinks, Double Vanity, En Suite Bathroom, Granite Counters, Garden Tub/Roman Tub, Separate Shower
      • Level: First
      • Dimensions: 14 x 12
      Breakfast room nook
      • Level: First
      • Dimensions: 15 x 12
      Dining room
      • Level: First
      • Dimensions: 14 x 12
      Other
      • Features: Built-in Features, Granite Counters
      • Level: First
      • Dimensions: 0 x 0
      Game room
      • Level: Second
      • Dimensions: 18 x 16
      Half bath
      • Level: Second
      • Dimensions: 0 x 0
      Kitchen
      • Features: Breakfast Bar, Built-in Features, Butler's Pantry, Granite Counters, Kitchen Island, Pantry, Walk-In Pantry
      • Level: First
      • Dimensions: 18 x 14
      Living room
      • Level: First
      • Dimensions: 20 x 18
      Media room
      • Level: Second
      • Dimensions: 18 x 13
      Office
      • Level: First
      • Dimensions: 13 x 10
      Utility room
      • Features: Built-in Features, Utility Room
      • Level: First
      • Dimensions: 9 x 6
      Heating
      • Natural Gas, Zoned
      Cooling
      • Central Air, Ceiling Fan(s), Electric, Zoned
      Appliances
      • Included: Some Gas Appliances, Double Oven, Dishwasher, Electric Oven, Gas Cooktop, Disposal, Gas Water Heater, Microwave, Plumbed For Gas, Refrigerator
      • Laundry: Washer Hookup, Electric Dryer Hookup, Laundry in Utility Room
      Features
      • Wet Bar, Built-in Features, Granite Counters, High Speed Internet, Kitchen Island, Pantry, Cable TV, Walk-In Closet(s), Wired for Sound
      • Flooring: Carpet, Ceramic Tile, Hardwood, Wood
      • Windows: Shutters, Window Coverings
      • Has basement: No
      • Number of fireplaces: 1
      • Fireplace features: Family Room, Gas, Gas Log
      Interior area
      • Total interior livable area: 3,623 sqft
      Video & virtual tour

      Property

      Parking
      • Total spaces: 2
      • Parking features: Alley Access, Door-Multi, Garage, Garage Door Opener, Inside Entrance, Kitchen Level, Garage Faces Rear
      • Attached garage spaces: 2
      Features
      • Levels: Two
      • Stories: 2
      • Patio & porch: Rear Porch, Covered
      • Exterior features: Rain Gutters
      • Pool features: None
      • Fencing: Privacy,Wood
      Lot
      • Size: 8,494 Square Feet
      • Features: Irregular Lot, Level, Few Trees
      Details
      • Parcel number: R966400C00501
      • Other equipment: Home Theater

      Construction

      Type & style
      • Home type: SingleFamily
      • Architectural style: Traditional,Detached
      • Property subtype: Single Family Residence
      Materials
      • Brick, Rock, Stone
      • Foundation: Slab
      • Roof: Composition
      Condition
      • Year built: 2012

      Utilities & green energy

      • Sewer: Public Sewer
      • Water: Public
      • Utilities for property: Sewer Available, Water Available, Cable Available

      Community & HOA

      Community
      • Features: Trails/Paths, Sidewalks
      • Security: Security System Owned, Security System
      • Subdivision: Winding Creek Estates
      HOA
      • Has HOA: Yes
      • Services included: Association Management, Maintenance Grounds
      • HOA fee: $650 annually
      • HOA name: Cma Management
      • HOA phone: 972-943-2828
      Location
      • Region: Frisco

      Financial & listing details

      • Price per square foot: $190/sqft
      • Tax assessed value: $723,116
      • Annual tax amount: $8,775
      • Date on market: 6/29/2026
      • Cumulative days on market: 22 days
      • Listing terms: Cash,Conventional,FHA,VA Loan

        Estimated market value

        Not available

        Estimated sales range

        Not available

        Not available

        Price history

        DateEventPrice
        7/9/2026Price change$689,900-3.5%$190/sqft
        Source: NTREIS #21312746 Report a problem
        6/29/2026Listed for sale$715,000$197/sqft
        Source: NTREIS #21312746 Report a problem

        Public tax history

        YearProperty taxesTax assessment
        2025$8,775 -18.5%$723,116 -0.6%
        2024$10,770 +9.4%$727,632 +7.2%
        2023$9,842 $678,612 +2.8%
        2022-- $659,848 +48.8%
        2021$8,707 -1.6%$443,543 +0.8%
        2020$8,850 -6.8%$440,165 -5.4%
        2019$9,492 -5.1%$465,065 -0.1%
        2018$10,004 +9.3%$465,613 +3.6%
        2017$9,157 $449,579 +8%
        2016$9,157 +11.1%$416,297 +6.2%
        2015$8,244 $392,060 +6.4%
        2014$8,244 $368,540 +47.1%
        2013-- $250,606 +405.3%
        2012-- $49,600 +10.7%
        2011-- $44,800 +3.7%
        2010-- $43,200
        2009-- $43,200
        Find assessor info on the county website

        Monthly payment

        Est. payment

        Payment breakdown

        Explore the cost of this home by adjusting the details. Changes won't be saved.
        All calculations are estimates and provided by Zillow, Inc. for informational purposes only. Actual amounts may vary.
        HOA fees may include property taxes on listings classified as Co-Ops. Contact the listing agent and/or owner for fee details.
        Mortgage interest rates are dependent on a number of factors, including credit score, down payment, and repayment length. Interest rate data provided by Zillow Group Marketplace, Inc. as of 1/1/1970 from various mortgage lenders with which we have lead or other similar arrangements; the Estimated Payment is an average of those rates.
        See how much you could borrow to make a competitive offer.

        Climate risks

        Neighborhood: 75035

        Getting around

        14 / 100
        Car-Dependent
        36 / 100
        Somewhat Bikeable

        Nearby schools

        GreatSchools rating
        Schools provided by the listing agent
        • Elementary: Sonntag
        • Middle: Nelson
        • High: Independence
        • District: Frisco ISD

        Source: NTREIS. This data may not be complete. We recommend contacting the local school district to confirm school assignments for this home.

        A local agent can set up tours, give advice and negotiate with sellers.

        A local lender can help you make sure your offer is ready when you are.

        Browse local experts

        Similar homes