This West Ocean City waterfront home is all about the setting. The views, the boating access, and the location come together in a way that is hard to find. From multiple levels of the home, you can take in water views with sightlines toward the inlet, Assateague, and the Ocean City skyline. Custom built in 2003, the home offers 4 bedrooms, 4 baths, an open kitchen and living area with a wall of glass facing the water, generous bedroom spaces, two fireplaces, and an elevator serving every level, including the rooftop deck. The main living area is comfortable and easy to enjoy, with the kitchen, dining, and living spaces all centered around the view. The primary suite has its own fireplace, great natural light, water views, a custom bathroom, and an additional walk-in dressing room/closet. Outdoor space is a major part of the property, with five separate seating areas including covered and uncovered balconies, a waterside deck, and a rooftop deck. For boating, the property includes two boat slips with lifts, one set up for Jet-Skis and the other a boat, giving you direct access to the surrounding waterways. You are also close to restaurants, marinas, beaches, shopping, entertainment, and everything that makes West Ocean City such a convenient coastal location. If you are looking for a waterfront home with views, usable outdoor space, boating access, and a true West Ocean City location, this one is worth a closer look.
For sale
Price cut: $100K (7/27)
$4,395,000
12959 Harbor Rd, Ocean City, MD 21842
4beds
2,725sqft
Single Family Residence
Built in 2003
4,977 Square Feet Lot
$4,104,700 Zestimate®
$1,613/sqft
$-- HOA
What's special
- 143 days
- 305
- 11
Zillow last checked:
Listing updated:
Listed by:
Nick Schiaffino 302-586-1000,
Harbor Living 3025861000
Source: Bright MLS,MLS#: MDWO2038658
Facts & features
Interior
Bedrooms & bathrooms
- Bedrooms: 4
- Bathrooms: 4
- Full bathrooms: 4
- Main level bathrooms: 1
Rooms
- Room types: Living Room, Dining Room, Primary Bedroom, Bedroom 2, Bedroom 3, Bedroom 4, Kitchen, Laundry, Full Bath
Primary bedroom
- Level: Upper
Bedroom 2
- Level: Upper
Bedroom 3
- Level: Upper
Bedroom 4
- Level: Upper
Dining room
- Level: Upper
Other
- Level: Main
Other
- Level: Upper
Other
- Level: Upper
Other
- Level: Upper
Kitchen
- Level: Upper
Laundry
- Level: Upper
Living room
- Level: Upper
Heating
- Other, Natural Gas, Electric
Cooling
- Other, Electric
Appliances
- Included: Water Heater
- Laundry: Upper Level, Laundry Room
Features
- Crown Molding, Dining Area, Elevator, Breakfast Area, Built-in Features, Ceiling Fan(s), Combination Kitchen/Dining, Combination Kitchen/Living, Combination Dining/Living, Family Room Off Kitchen, Open Floorplan, Primary Bedroom - Bay Front, Primary Bedroom - Ocean Front, Recessed Lighting, Spiral Staircase
- Flooring: Carpet, Wood
- Windows: Window Treatments
- Has basement: No
- Number of fireplaces: 2
- Fireplace features: Glass Doors, Gas/Propane
Interior area
- Total structure area: 2,725
- Total interior livable area: 2,725 sqft
- Finished area above ground: 2,725
- Finished area below ground: 0
Video & virtual tour
Property
Parking
- Total spaces: 4
- Parking features: Garage Faces Front, Garage Door Opener, Basement, Inside Entrance, Oversized, Storage, Attached, Driveway, Other, On Street
- Attached garage spaces: 2
- Uncovered spaces: 2
Accessibility
- Accessibility features: Accessible Elevator Installed
Features
- Levels: Four
- Stories: 4
- Patio & porch: Deck, Porch, Roof, Roof Deck
- Exterior features: Lighting, Balcony
- Pool features: None
- Has view: Yes
- View description: Bay, City, Harbor, Panoramic, Ocean, Water, Canal, Marina
- Has water view: Yes
- Water view: Bay,Harbor,Ocean,Water,Canal,Marina
- Waterfront features: Private Dock Site, Bayfront, Bay
- Frontage length: Water Frontage Ft: 70
Lot
- Size: 4,977 Square Feet
- Features: Fishing Available, Premium
Details
- Additional structures: Above Grade, Below Grade
- Parcel number: 2410360072
- Zoning: R-5
- Special conditions: Standard
- Other equipment: Negotiable
Construction
Type & style
- Home type: SingleFamily
- Architectural style: Contemporary
- Property subtype: Single Family Residence
Materials
- Frame, Block
- Foundation: Block, Other
Condition
- Excellent
- New construction: No
- Year built: 2003
Utilities & green energy
- Sewer: Public Sewer
- Water: Public
Community & HOA
Community
- Subdivision: Ocean City Harbor
HOA
- Has HOA: No
Location
- Region: Ocean City
Financial & listing details
- Price per square foot: $1,613/sqft
- Tax assessed value: $1,381,933
- Annual tax amount: $12,596
- Date on market: 6/1/2026
- Listing agreement: Exclusive Right To Sell
- Ownership: Fee Simple
Estimated market value
$4,104,700
$3.90M - $4.31M
Not available
Price history
| Date | Event | Price |
|---|---|---|
| 7/27/2026 | Price change | $4,395,000-2.2%$1,613/sqft |
Source:  Bright MLS #MDWO2038658 Report a problem Bright MLS #MDWO2038658 Report a problem | ||
| 6/1/2026 | Listed for sale | $4,495,000+1423.7%$1,650/sqft |
Source: Bright MLS #MDWO2038658 Report a problem | ||
| 4/10/2002 | Sold | $295,000+27.2%$108/sqft |
Source: Public Record Report a problem | ||
| 8/8/2000 | Sold | $232,000$85/sqft |
Source: Public Record Report a problem | ||
Public tax history
| Year | Property taxes | Tax assessment |
|---|---|---|
| 2026 | $9,045 +0.3% | $1,381,933 +1.7% |
| 2025 | $9,019 -24.8% | $1,358,800 +8.5% |
| 2024 | $11,985 +9.3% | $1,252,400 +9.3% |
| 2023 | $10,967 +10.2% | $1,146,000 +10.2% |
| 2022 | $9,949 +9.4% | $1,039,600 +9.4% |
| 2021 | $9,090 +10.4% | $949,867 +10.4% |
| 2020 | $8,231 +11.6% | $860,133 +11.6% |
| 2019 | $7,373 +1.1% | $770,400 |
| 2018 | $7,296 | $770,400 |
| 2017 | $7,296 -20.1% | $770,400 -10.4% |
| 2016 | $9,127 | $860,200 |
| 2015 | $9,127 | $860,200 |
| 2014 | $9,127 | $860,200 -24.1% |
| 2013 | -- | $1,133,800 |
| 2012 | -- | $1,133,800 |
| 2011 | -- | $1,133,800 -21.8% |
| 2010 | -- | $1,450,700 +12.5% |
| 2009 | -- | $1,289,382 +14.3% |
| 2008 | -- | $1,128,066 +16.7% |
| 2007 | -- | $966,750 |
| 2006 | -- | $966,750 +17.8% |
| 2005 | -- | $820,372 +21.7% |
| 2004 | -- | $673,996 +254.7% |
| 2003 | -- | $190,000 |
| 2002 | -- | $190,000 |
| 2001 | -- | $190,000 |
Find assessor info on the county website
Monthly payment
Est. payment
Payment breakdown
Explore the cost of this home by adjusting the details. Changes won't be saved.Climate risks
Neighborhood: West Ocean City
Nearby schools
Schools provided by the listing agent
- District: Worcester County Public Schools
Source: Bright MLS. This data may not be complete. We recommend contacting the local school district to confirm school assignments for this home.
Similar homes
- $4,290,0005 bd6 ba3.5k sqftNone Available, Fenwick Island, DE 19944For Sale

 MLS ID #DESU2119370, JOHN KLEINSTUBER, JOHN KLEINSTUBER AND ASSOC INC. Bright MLS
 - $2,995,0004 bd4 ba2.9k sqftNone Available, Fenwick Island, DE 19944For Sale
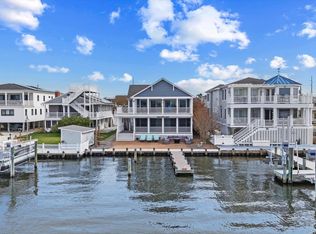 MLS ID #DESU2122264, Ryan Haley, Atlantic Shores Sotheby's International Realty. Bright MLS
 - $3,295,0005 bd4 ba3.9k sqftNone Available, Fenwick Island, DE 19944For Sale
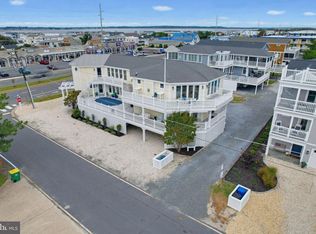 MLS ID #DESU2121584, Megan Cromer, BHHS Fox & Roach-Chadds Ford. Bright MLS
 - $2,399,0004 bd4 ba2.3k sqftNone Available, Bethany Beach, DE 19930For Sale
 MLS ID #DESU2120968, KIM HOOK, RE/MAX Coastal. Bright MLS
 - $2,900,0005 bd5 ba2.8k sqftNone Available, Ocean City, MD 21842New ConstructionMLS ID #MDWO2038516, Joseph Wilson, Coastal Life Realty Group LLC. Bright MLS
- $2,990,0004 bd4 ba3.7k sqftNone Available, Bethany Beach, DE 19930For SaleMLS ID #DESU2115780, SUZANNE MACNAB, RE/MAX Coastal. Bright MLS
- $2,900,0006 bd2 ba2.5k sqftNone Available, Fenwick Island, DE 19944For SaleMLS ID #DESU2121642, JOHN KLEINSTUBER, JOHN KLEINSTUBER AND ASSOC INC. Bright MLS
- $2,999,9994 bd4 ba3.5k sqftNone Available, Fenwick Island, DE 19944For SaleMLS ID #DESU2103900, JOHN KLEINSTUBER, JOHN KLEINSTUBER AND ASSOC INC. Bright MLS
- $2,250,0005 bd3 ba2.4k sqftNone Available, Bethany Beach, DE 19930For SaleMLS ID #DESU2118822, LESLIE KOPP, Long & Foster Real Estate, Inc.. Bright MLS
- $2,775,0006 bd5 ba3k sqftNone Available, Bethany Beach, DE 19930For SaleMLS ID #DESU2117370, Marsha White, Crowley Associates Realty. Bright MLS
- $3,600,0004 bd5 ba3.7k sqftNone Available, Bethany Beach, DE 19930New ConstructionMLS ID #DESU2077990, Justin Healy, Monument Sotheby's International Realty. Bright MLS
- $3,750,0005 bd4 ba3.5k sqftNone Available, Bethany Beach, DE 19930New ConstructionMLS ID #DESU2078226, Justin Healy, Monument Sotheby's International Realty. Bright MLS
