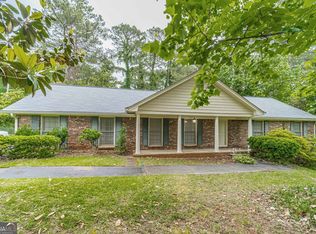
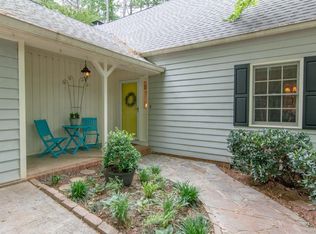
Welcome home to 1296 Lake Lucerne Road. This beautifully maintained property has been thoughtfully cared for and offers the perfect combination of comfort, convenience, and charm. Located in the sought-after Parkview School District, you will love being just minutes from Highway 78 for easy access to shopping, dining, and Stone Mountain, while also enjoying the peaceful feel of an established, friendly community with no HOA. Outside, the home features a rocking chair front porch, mature landscaping, and ample parking with both a detached garage and tool shed, plus room for parking additional vehicles, a boat, or an RV. The all-glass sunroom is a highlight of the property, offering year-round enjoyment and overlooking the private backyard. Inside, the home offers a traditional yet flexible floor plan, with a formal living room that could also be used as a formal dining room, a family room / den with fireplace is adjacent to the kitchen and breakfast area, a spacious media room/bonus room/great room, and three comfortable bedrooms with two and a half bathrooms. Whether it's hosting guests in the oversized gathering spaces or enjoying a quiet evening in the sunroom, this home is designed for everyday living and entertaining alike. Don't miss your opportunity to make this wonderful home your own, schedule your private tour today!
Closed
Zestimate®
$343,000
1296 Lake Lucerne Rd, Lilburn, GA 30047
3beds
2,089sqft
Single Family Residence
Built in 1977
0.68 Acres Lot
$343,000 Zestimate®
$164/sqft
$2,192 Estimated rent
Home value
$343,000
$319,000 - $370,000
$2,192/mo
Zestimate® history
Loading...
Owner options
List your home for rent
$2,192/mo
Rent Zestimate®
Find your next renter with Zillow Rental Manager. Plus, with online applications, you can quickly screen prospective tenants – for free.
Learn more$2,192/mo
Rent Zestimate®
Refinance and save
$2,106/mo
Est. payment
Refinancing to a lower rate could help reduce your monthly payments and save thousands over the life of the loan.
See today's rates$2,106/mo
Est. payment
Explore your selling options
Work with a Zillow partner agent
Leverage their expertise and Zillow's premium Showcase listings to get your home seen by more buyers.
Get startedList with your own agent
Get your home in front of millions of buyers by listing it on Zillow.
Learn how to do itSell it yourself
Take full control of how buyers see your home on Zillow by listing For Sale by Owner (FSBO).
List your homeWhat's special
Zillow last checked:
Listing updated:
Listed by:
Michael Woodall 706-534-5409,
Woodall Realty Group
Bought with:
Non Mls Salesperson
Non-Mls Company
Source: GAMLS,MLS#: 10623006
Facts & features
Interior
Bedrooms & bathrooms
- Bedrooms: 3
- Bathrooms: 3
- Full bathrooms: 2
- 1/2 bathrooms: 1
- Main level bathrooms: 2
- Main level bedrooms: 3
Heating
- Central, Natural Gas
Cooling
- Ceiling Fan(s), Central Air, Electric
Appliances
- Included: Other
- Laundry: In Kitchen
Features
- Master On Main Level, Tile Bath
- Flooring: Carpet, Laminate, Tile
- Basement: None
- Number of fireplaces: 1
- Fireplace features: Family Room, Masonry
Interior area
- Total structure area: 2,089
- Total interior livable area: 2,089 sqft
- Finished area above ground: 2,089
- Finished area below ground: 0
Property
Parking
- Total spaces: 2
- Parking features: Detached, Garage, Garage Door Opener
- Has garage: Yes
Features
- Levels: One
- Stories: 1
Lot
- Size: 0.68 Acres
- Features: Level
Details
- Additional structures: Garage(s), Outbuilding
- Parcel number: R6082 025
Construction
Type & style
- Home type: SingleFamily
- Architectural style: Ranch,Traditional
- Property subtype: Single Family Residence
Materials
- Brick, Wood Siding
- Foundation: Block
- Roof: Composition
Condition
- Resale
- New construction: No
- Year built: 1977
Utilities & green energy
- Sewer: Septic Tank
- Water: Public
- Utilities for property: Electricity Available, Natural Gas Available, Water Available
Community & neighborhood
Community
- Community features: None
Location
- Region: Lilburn
- Subdivision: Manchester Sub
HOA & financial
HOA
- Has HOA: No
- Services included: None
Other
Other facts
- Listing agreement: Exclusive Right To Sell
Price history
| Date | Event | Price |
|---|---|---|
| 5/22/2026 | Sold | $343,000-6%$164/sqft |
Source:  GAMLS #10623006 Report a problem GAMLS #10623006 Report a problem | ||
| 4/29/2026 | Contingent | $365,000$175/sqft |
Source:  Hive MLS #CL341431 Report a problem Hive MLS #CL341431 Report a problem | ||
| 12/29/2025 | Price change | $365,000-2.6%$175/sqft |
Source: GAMLS #10623006 Report a problem | ||
| 12/12/2025 | Price change | $374,900-2.6%$179/sqft |
Source: Hive MLS #CL341431 Report a problem | ||
| 11/14/2025 | Price change | $384,900-1.3%$184/sqft |
Source: GAMLS #10623006 Report a problem | ||
| 10/30/2025 | Price change | $389,900-1.3%$187/sqft |
Source: GAMLS #10623006 Report a problem | ||
| 10/21/2025 | Price change | $395,000-1.2%$189/sqft |
Source: GAMLS #10623006 Report a problem | ||
| 10/10/2025 | Listed for sale | $399,900+9.6%$191/sqft |
Source: Hive MLS #CL341431 Report a problem | ||
| 10/17/2022 | Sold | $365,000$175/sqft |
Source: Public Record Report a problem | ||
| 9/11/2022 | Contingent | $365,000$175/sqft |
Source:  FMLS GA #7102512 Report a problem FMLS GA #7102512 Report a problem | ||
| 9/11/2022 | Pending sale | $365,000$175/sqft |
Source: GAMLS #20067525 Report a problem | ||
| 8/26/2022 | Price change | $365,000-5.2%$175/sqft |
Source: GAMLS #20067525 Report a problem | ||
| 8/19/2022 | Listed for sale | $385,000$184/sqft |
Source: FMLS GA #7102512 Report a problem | ||
Public tax history
| Year | Property taxes | Tax assessment |
|---|---|---|
| 2025 | $3,836 -2.7% | $105,720 |
| 2024 | $3,944 -5.2% | $105,720 |
| 2023 | $4,161 +343.7% | $105,720 +20.7% |
| 2022 | $938 +0.8% | $87,560 |
| 2021 | $931 | $87,560 |
| 2020 | -- | $87,560 +54.4% |
| 2019 | -- | $56,720 |
| 2018 | $848 -4.5% | $56,720 |
| 2016 | $889 -2% | $56,720 |
| 2015 | $907 | $56,720 |
| 2014 | $907 -0.5% | $56,720 |
| 2013 | $911 | $56,720 |
| 2012 | -- | $56,720 -15% |
| 2011 | -- | $66,720 |
| 2010 | -- | $66,720 |
| 2009 | -- | $66,720 |
| 2007 | -- | $66,720 |
| 2006 | -- | $66,720 |
| 2005 | -- | $66,720 |
| 2004 | $788 +23.9% | $66,720 +28.6% |
| 2003 | $636 -49.7% | $51,880 |
| 2002 | $1,265 -5.2% | $51,880 |
| 2001 | $1,334 | $51,880 |
Find assessor info on the county website
Neighborhood: 30047
Nearby schools
GreatSchools rating
- 8/10Camp Creek Elementary SchoolGrades: PK-5Distance: 1 mi
- 7/10Trickum Middle SchoolGrades: 6-8Distance: 2.5 mi
- 6/10Parkview High SchoolGrades: 9-12Distance: 0.9 mi
Schools provided by the listing agent
- Elementary: Camp Creek
- Middle: Trickum
- High: Parkview
Source: GAMLS. This data may not be complete. We recommend contacting the local school district to confirm school assignments for this home.
Get a cash offer in 3 minutes
Find out how much your home could sell for in as little as 3 minutes with a no-obligation cash offer.
Estimated market value
$343,000
Get a cash offer in 3 minutes
Find out how much your home could sell for in as little as 3 minutes with a no-obligation cash offer.
Estimated market value
$343,000
- Georgia
- Gwinnett County
- Lilburn
- 30047
- 1296 Lake Lucerne Rd