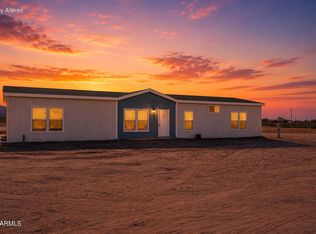
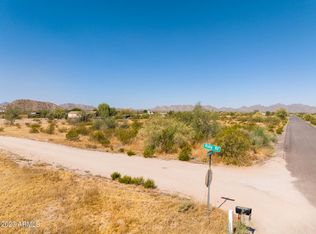
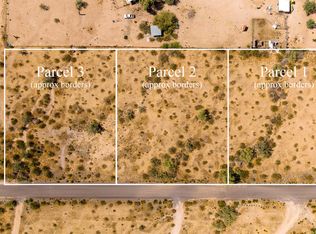
**Seller willing to contribute 2% towards rate buy-down!**This 4-bedroom, 2,001 sqft 2026 build is a Clayton home offering modern efficiency, spacious living, and smart design throughout. With upgraded 9 ft ceilings and durable linoleum flooring, this home delivers style and functionality. The open-concept kitchen features stainless steel appliances, hardwood cabinets, and a large walk-in pantry perfect for cooking and entertaining. The master suite includes double sinks for added convenience. Set on a cleared, generously large lot with a paved road for easy access and features a newly installed shared well. This home is a standout. Come take a look!
For sale
Price cut: $500 (8/31)
$314,499
1296 N Ruby Road, Maricopa, AZ 85139
4beds
2,001sqft
Manufactured Home
Built in 2026
1.26 Acres Lot
$-- Zestimate®
$157/sqft
$-- HOA
What's special
Large walk-in pantryCleared generously large lotOpen-concept kitchenDurable linoleum flooringStainless steel appliancesHardwood cabinetsNewly installed shared well
- 94 days
- 252
- 14
Zillow last checked:
Listing updated:
Listed by:
Beth Rebenstorf 480-236-8760,
Realty ONE Group,
Sydney N Chokey 480-200-0930,
Realty ONE Group
Source: ARMLS,MLS#: 7040038
Facts & features
Interior
Bedrooms & bathrooms
- Bedrooms: 4
- Bathrooms: 2
- Full bathrooms: 2
Heating
- Electric
Cooling
- Central Air, Programmable Thmstat
Appliances
- Included: Refrigerator, Built-in Microwave, Dishwasher, Electric Range
Features
- Double Vanity, Eat-in Kitchen, Kitchen Island, Pantry, Full Bth Master Bdrm
- Has basement: No
- Has fireplace: No
Interior area
- Total structure area: 2,001
- Total interior livable area: 2,001 sqft
Property
Features
- Stories: 1
- Spa features: None
- Fencing: None
Lot
- Size: 1.26 Acres
- Features: None
Details
- Parcel number: 50110073E
Construction
Type & style
- Home type: MobileManufactured
- Property subtype: Manufactured Home
Materials
- Wood Siding, Vinyl Siding, Wood Frame, Painted
- Roof: Composition
Condition
- Year built: 2026
Details
- Builder name: Clayton
Utilities & green energy
- Sewer: Septic Tank
- Water: Shared Well
- Utilities for property: Other, See Remarks
Community & HOA
HOA
- Has HOA: No
- Services included: No Fees
Location
- Region: Maricopa
Financial & listing details
- Price per square foot: $157/sqft
- Annual tax amount: $374
- Date on market: 6/11/2026
- Cumulative days on market: 94 days
- Listing terms: Cash,Conventional,FHA,USDA Loan,VA Loan
- Ownership: Fee Simple
Estimated market value
Not available
Estimated sales range
Not available
Not available
Price history
| Date | Event | Price |
|---|---|---|
| 8/31/2026 | Price change | $314,499-0.2%$157/sqft |
Source:  ARMLS #7040038 Report a problem ARMLS #7040038 Report a problem | ||
| 7/31/2026 | Price change | $314,999-1.5%$157/sqft |
Source: ARMLS #7040038 Report a problem | ||
| 7/2/2026 | Price change | $319,900-2.9%$160/sqft |
Source: ARMLS #7040038 Report a problem | ||
| 6/23/2026 | Price change | $329,500-0.8%$165/sqft |
Source: ARMLS #7040038 Report a problem | ||
| 6/10/2026 | Listed for sale | $332,000$166/sqft |
Source: ARMLS #7040038 Report a problem | ||
Public tax history
Tax history is unavailable.
Monthly payment
Climate risks
Neighborhood: 85139
Nearby schools
Schools provided by the listing agent
- Elementary: Maricopa Elementary School
- Middle: Maricopa Wells Middle School
- High: Maricopa High School
- District: Maricopa Unified School District
Source: ARMLS. This data may not be complete. We recommend contacting the local school district to confirm school assignments for this home.
Similar homes
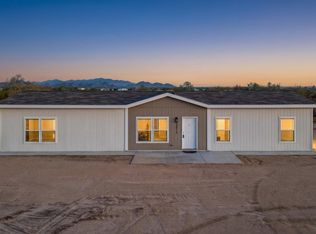
- $317,9004 bd2 ba1.7k sqft52878 W Wildwood Road, Maricopa, AZ 85139For Sale
 MLS ID #7072204, Brady Murray, The Maricopa Real Estate Company. ARMLS
 - $317,9004 bd2 ba1.6k sqft89 N Warren Road, Maricopa, AZ 85139For Sale
 MLS ID #7047453, Brady Murray, The Maricopa Real Estate Company. ARMLS
 - $329,9004 bd2 ba1.7k sqft55 N Warren Road, Maricopa, AZ 85139For Sale
 MLS ID #7058366, Brady Murray, The Maricopa Real Estate Company. ARMLS
 - $322,9004 bd2 ba1.6k sqft103 N Warren Road, Maricopa, AZ 85139For Sale
 MLS ID #7047451, Brady Murray, The Maricopa Real Estate Company. ARMLS
