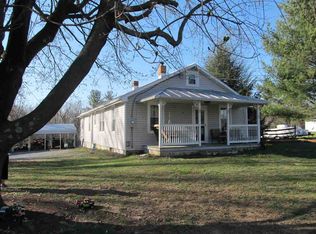
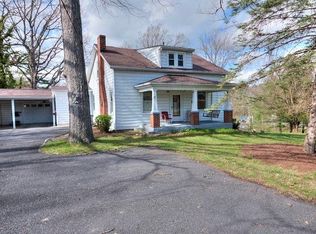
Welcome to 1296 New Hope Rd, a cute and cozy one-level home in a convenient county location. With just under 1,000 square feet, this home lives larger than expected and offers an easy, low-maintenance layout that works well for first-time buyers, downsizers, or anyone looking for simple one-level living. The location is a major highlight. You can enjoy the feel of being in the county with trees, land, and extra breathing room, while still being just minutes from everyday conveniences. Walmart, Lowe’s, restaurants, Verona, downtown Staunton, and interstate access are all nearby, making it easy to get where you need to go. Outside, the property offers a fenced yard, pool area, and new front porch—great spaces for pets, relaxing, or entertaining. Recent updates include a new metal roof in 2021, Trane HVAC in 2025, kitchen flooring in 2021, new front porch, water heater, main water line, back gutters, and remodeled back bathroom in 2026. Cute, comfortable, and full of practical updates, this home is ready for its next owner.
Active
$255,000
1296 New Hope Rd, Staunton, VA 24401
2beds
883sqft
Est.: Get pre-qualified
Single Family Residence
Built in 1936
2.86 Acres Lot
$250,800 Zestimate®
$289/sqft
$-- HOA
What's special
Pool areaFenced yardEasy low-maintenance layoutNew front porch
- 2 days |
- 2,611 |
- 195 |
Likely to sell faster than
Zillow last checked:
Listing updated:
Listed by:
RYAN BURKS 540-241-2594,
REAL BROKER LLC
Source: CAAR,MLS#: 677703 Originating MLS: Greater Augusta Association of Realtors Inc
Originating MLS: Greater Augusta Association of Realtors IncTour with a local agent
Facts & features
Interior
Bedrooms & bathrooms
- Bedrooms: 2
- Bathrooms: 2
- Full bathrooms: 2
- Main level bathrooms: 2
- Main level bedrooms: 2
Rooms
- Room types: Bathroom, Bedroom, Full Bath, Kitchen, Laundry, Living Room, Primary Bathroom, Primary Bedroom, Mud Room
Primary bedroom
- Level: First
Bedroom
- Level: First
Primary bathroom
- Level: First
Bathroom
- Level: First
Kitchen
- Level: First
Laundry
- Level: First
Living room
- Level: First
Mud room
- Level: First
Heating
- Forced Air
Cooling
- Central Air
Appliances
- Included: Dishwasher, Electric Range, Microwave, Refrigerator, Dryer, Washer
Features
- Primary Downstairs, Mud Room
- Basement: Crawl Space
- Number of fireplaces: 1
- Fireplace features: One
Interior area
- Total structure area: 883
- Total interior livable area: 883 sqft
- Finished area above ground: 883
- Finished area below ground: 0
Property
Parking
- Total spaces: 2
- Parking features: Carport
- Carport spaces: 2
Features
- Levels: One
- Stories: 1
- Patio & porch: Covered, Deck, Patio
- Exterior features: Fence
- Has private pool: Yes
- Pool features: Pool, Private
- Fencing: Partial
Lot
- Size: 2.86 Acres
- Features: Garden, Partially Cleared, Wooded
- Topography: Rolling
Details
- Parcel number: 056/C 2/ /3 /
- Zoning description: GA General Agricultural
Construction
Type & style
- Home type: SingleFamily
- Property subtype: Single Family Residence
Materials
- Stick Built, Wood Siding
- Foundation: Block
Condition
- New construction: No
- Year built: 1936
Utilities & green energy
- Sewer: Public Sewer
- Water: Public
- Utilities for property: Cable Available
Community & HOA
Community
- Security: Surveillance System
- Subdivision: NONE
HOA
- Has HOA: No
Location
- Region: Staunton
Financial & listing details
- Price per square foot: $289/sqft
- Tax assessed value: $161,300
- Annual tax amount: $838
- Date on market: 5/28/2026
- Exclusions: Red shed.
Estimated market value
$250,800
$238,000 - $263,000
$1,553/mo
Price history
| Date | Event | Price |
|---|---|---|
| 5/28/2026 | Listed for sale | $255,000+53.8%$289/sqft |
Source:  CAAR #677703 Report a problem CAAR #677703 Report a problem | ||
| 5/26/2021 | Sold | $165,800+12%$188/sqft |
Source: Public Record Report a problem | ||
| 9/18/2012 | Listing removed | $148,000$168/sqft |
Source: Better Homes and Gardens Real Estate III #61988 Report a problem | ||
| 5/22/2012 | Price change | $148,000+3.5%$168/sqft |
Source: Better Homes and Gardens Real Estate III #61988 Report a problem | ||
| 5/1/2012 | Price change | $143,000-3.4%$162/sqft |
Source: Better Homes and Gardens Real Estate III #61988 Report a problem | ||
| 4/4/2012 | Price change | $148,000+3.5%$168/sqft |
Source: Better Homes and Gardens Real Estate III #61988 Report a problem | ||
| 3/28/2012 | Price change | $143,000-3.4%$162/sqft |
Source: Better Homes and Gardens Real Estate III #61988 Report a problem | ||
| 3/9/2012 | Price change | $148,000+3.5%$168/sqft |
Source: Better Homes and Gardens Real Estate III #61988 Report a problem | ||
| 2/28/2012 | Price change | $143,000-3.4%$162/sqft |
Source: Better Homes and Gardens Real Estate III #61988 Report a problem | ||
| 1/19/2012 | Price change | $148,000+3.5%$168/sqft |
Source: Better Homes and Gardens Real Estate III #61988 Report a problem | ||
| 1/5/2012 | Price change | $143,000-3.4%$162/sqft |
Source: Better Homes and Gardens Real Estate III #61988 Report a problem | ||
| 10/24/2011 | Price change | $148,000-4.5%$168/sqft |
Source: Better Homes and Gardens Real Estate III #61988 Report a problem | ||
| 10/7/2011 | Listed for sale | $155,000$176/sqft |
Source: Better Homes and Gardens Real Estate III #61988 Report a problem | ||
Public tax history
| Year | Property taxes | Tax assessment |
|---|---|---|
| 2025 | $839 | $161,300 |
| 2024 | $839 -1.2% | $161,300 +19.7% |
| 2023 | $849 | $134,700 |
| 2022 | $849 | $134,700 |
| 2021 | $849 | $134,700 |
| 2020 | $849 | $134,700 |
| 2019 | $849 -35.1% | $134,700 +3.1% |
| 2018 | $1,307 +72.4% | $130,683 |
| 2017 | $758 +25% | $130,683 |
| 2016 | $606 | $130,683 |
| 2015 | $606 | $130,683 |
| 2014 | $606 | $130,683 +3.5% |
| 2013 | $606 | $126,300 |
| 2012 | -- | $126,300 |
| 2010 | -- | $126,300 |
| 2009 | -- | $126,300 |
Find assessor info on the county website
Monthly payment
Est. payment$--/mo
Payment breakdown
Explore the cost of this home by adjusting the details. Changes won't be saved.
All calculations are estimates and provided by Zillow, Inc. for informational purposes only. Actual amounts may vary.
HOA fees may include property taxes on listings classified as Co-Ops. Contact the listing agent and/or owner for fee details.
Mortgage interest rates are dependent on a number of factors, including credit score, down payment, and repayment length. Interest rate data provided by Zillow Group Marketplace, Inc. as of 1/1/1970 from various mortgage lenders with which we have lead or other similar arrangements; the Estimated Payment is an average of those rates.
See how much you could borrow to make a competitive offer.
Climate risks
Neighborhood: 24401
Nearby schools
GreatSchools rating
- 4/10Wilson Elementary SchoolGrades: PK-5Distance: 2.4 mi
- 4/10Wilson Middle SchoolGrades: 6-8Distance: 2.4 mi
- 4/10Wilson Memorial High SchoolGrades: 9-12Distance: 2.6 mi
Schools provided by the listing agent
- Elementary: Wilson
- Middle: Wilson
- High: Wilson Memorial
Source: CAAR. This data may not be complete. We recommend contacting the local school district to confirm school assignments for this home.
A local agent can set up tours, give advice and negotiate with sellers.


- Virginia
- Augusta County
- Staunton
- 24401
- 1296 New Hope Rd
Nearby cities
Nearby zip codes
Other Staunton Topics
