Welcome to this charming bi-level home situated on a quiet street in a well-established neighborhood with convenient access to both Northglenn and Thornton! The upper level features an open living room filled with natural light, flowing into a bright kitchen highlighted by sleek quartz countertops. Two comfortable bedrooms and a full hall bathroom round out the top floor, along with direct access down to the rear yard for easy outdoor enjoyment. On the lower level, you'll find an expansive family room anchored by a cozy fireplace—perfect for movie nights or relaxing. A private third bedroom and a 3/4 bathroom complete the lower space, offering a great layout for guests or a flexible home office. Additional features include an attached one-car garage and a fully fenced backyard ready for pets, gardening, or outdoor gatherings. Located just minutes from popular shopping, local dining, and major routes like I-25 for an easy commute into Denver or Boulder!
For sale
$460,000
849 Dean Drive, Northglenn, CO 80233
3beds
1,834sqft
Single Family Residence
Built in 1964
7,560 Square Feet Lot
$-- Zestimate®
$251/sqft
$-- HOA
What's special
- 1 day
- 152
- 23
Zillow last checked:
Listing updated:
Listed by:
The Munoz Group 720-987-4258 cynthia.munoz@redfin.com,
Redfin Corporation
Source: REcolorado as distributed by MLS GRID,MLS#: 6619222
Facts & features
Interior
Bedrooms & bathrooms
- Bedrooms: 3
- Bathrooms: 2
- Full bathrooms: 1
- 3/4 bathrooms: 1
Bedroom
- Description: Closet, Laminate Flooring
- Level: Lower
Bedroom
- Description: Closet, Laminate Flooring
- Level: Upper
Bedroom
- Description: Closet, Laminate Flooring
- Level: Upper
Bathroom
- Description: Sink With Vanity, Tub/Shower Combo, Tile Flooring
- Level: Upper
Bathroom
- Description: Sink With Vanity, Shower, Tile Flooring
- Level: Lower
Family room
- Description: Fireplace, Carpet Flooring
- Level: Lower
Kitchen
- Description: Quartz Countertops, Laminate Flooring
- Level: Upper
Living room
- Description: Laminate Flooring
- Level: Upper
Heating
- Forced Air, Natural Gas
Cooling
- Central Air
Features
- Quartz Counters
- Flooring: Carpet, Laminate
- Has basement: No
- Number of fireplaces: 1
- Fireplace features: Basement
Interior area
- Total structure area: 1,834
- Total interior livable area: 1,834 sqft
- Finished area above ground: 1,834
Property
Parking
- Total spaces: 1
- Parking features: Garage
- Garage spaces: 1
Features
- Patio & porch: Deck, Front Porch
- Exterior features: Private Yard, Rain Gutters
- Fencing: Full
Lot
- Size: 7,560 Square Feet
Details
- Parcel number: R0028808
- Special conditions: Standard
Construction
Type & style
- Home type: SingleFamily
- Property subtype: Single Family Residence
Materials
- Brick, Frame, Wood Siding
- Roof: Composition
Condition
- Year built: 1964
Utilities & green energy
- Sewer: Public Sewer
- Water: Public
- Utilities for property: Electricity Connected
Community & HOA
Community
- Subdivision: Northglenn
HOA
- Has HOA: No
Location
- Region: Northglenn
Financial & listing details
- Price per square foot: $251/sqft
- Tax assessed value: $431,000
- Annual tax amount: $2,867
- Date on market: 10/20/2026
- Listing terms: Cash,Conventional,VA Loan
- Exclusions: None. Appliances Sold As-Is.
- Ownership: Corporation/Trust
- Electric utility on property: Yes
Estimated market value
Not available
Estimated sales range
Not available
Not available
Price history
| Date | Event | Price |
|---|---|---|
| 10/20/2026 | Listed for sale | $460,000+11.5%$251/sqft |
Source:  REcolorado as distributed by MLS GRID #6619222 Report a problem | ||
| 8/24/2026 | Sold | $412,600$225/sqft |
Source: Public Record Report a problem | ||
Public tax history
| Year | Property taxes | Tax assessment |
|---|---|---|
| 2025 | $2,455 +0.9% | $26,940 -13.2% |
| 2024 | $2,432 +8.9% | $31,050 |
| 2023 | $2,233 -3.1% | $31,050 +26.1% |
| 2022 | $2,304 | $24,630 -2.8% |
| 2021 | -- | $25,330 +6.1% |
| 2020 | $2,121 | $23,870 -0.2% |
| 2019 | $2,121 +50.1% | $23,920 +33.1% |
| 2018 | $1,413 | $17,970 |
| 2017 | $1,413 | $17,970 +20.6% |
| 2016 | -- | $14,900 +100% |
| 2015 | $921 | $7,450 +17.1% |
| 2014 | -- | $6,360 |
| 2013 | -- | $6,360 -53.1% |
| 2012 | -- | $13,550 |
| 2011 | -- | $13,550 -1.2% |
| 2010 | -- | $13,720 +100.3% |
| 2009 | -- | $6,850 -9.7% |
| 2008 | -- | $7,590 -50.1% |
| 2007 | -- | $15,200 +0.6% |
| 2006 | -- | $15,110 |
| 2005 | -- | $15,110 +9.5% |
| 2004 | -- | $13,800 |
| 2003 | $1,385 +1.7% | $13,800 +11.3% |
| 2002 | $1,361 +6.9% | $12,400 +12.4% |
| 2001 | $1,274 | $11,030 |
| 2000 | -- | $11,030 |
Find assessor info on the county website
Monthly payment
Est. payment
Payment breakdown
Explore the cost of this home by adjusting the details. Changes won't be saved.Climate risks
Neighborhood: 80233
Nearby schools
Schools provided by the listing agent
- Elementary: Malley Drive
- Middle: Northglenn
- High: Mountain Range
- District: Adams 12 5 Star Schl
Source: REcolorado as distributed by MLS GRID. This data may not be complete. We recommend contacting the local school district to confirm school assignments for this home.


Similar homes
- $449,5003 bd2 ba2k sqft1929 E 117th Court, Northglenn, CO 80233For Sale
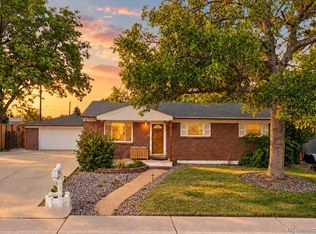
 MLS ID #5781935, Amanda Hoang, Orchard Brokerage LLC. REcolorado as distributed by MLS GRID
- $469,9954 bd2 ba2k sqft366 E 109th Avenue, Northglenn, CO 80233For Sale
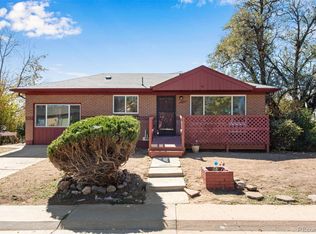 MLS ID #7391841, Ruzlan Shamaev, Brokers Guild Homes. REcolorado as distributed by MLS GRID
- $415,0003 bd3 ba2.3k sqft11797 Keough Drive, Northglenn, CO 80233For Sale
 MLS ID #4968801, Nathaniel Estrada, Estrada Real Estate Group. REcolorado as distributed by MLS GRID
- $435,0004 bd2 ba1.7k sqft11521 Gilpin Street, Northglenn, CO 80233For Sale
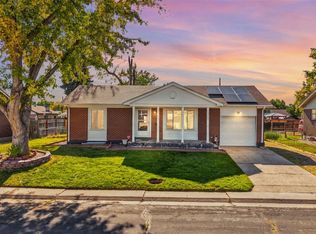 MLS ID #6870483, Ewa Sosnowska Burg, HomeSmart. REcolorado as distributed by MLS GRID
- $489,9994 bd2 ba1.8k sqft11714 Quam Drive, Denver, CO 80233For SaleMLS ID #3857595, Citlali Sanchez, Home Real Estate. REcolorado as distributed by MLS GRID
- $345,0003 bd2 ba1.7k sqft10656 Corona Street, Northglenn, CO 80233For SaleMLS ID #8787961, Devon Wittstruck, HomeSmart Realty. REcolorado as distributed by MLS GRID
- $465,0003 bd2 ba1.6k sqft10880 Mildred Drive, Northglenn, CO 80233For SaleMLS ID #7077228, Phuong Smith, Brokers Guild Real Estate. REcolorado as distributed by MLS GRID
- $515,0003 bd2 ba1.8k sqft986 E 114th Pl, Northglenn, CO 80233For Sale
 MLS ID #1069966, Jennifer Scott, eXp Realty - Boulder. IRES as distributed by MLS GRID
- $449,0004 bd2 ba1.7k sqft10475 Grant Drive, Northglenn, CO 80233For SaleMLS ID #6403822, Cesar Reyes, Megastar Realty. REcolorado as distributed by MLS GRID
- $450,0004 bd2 ba1.9k sqft1476 E 111th Place, Denver, CO 80233For SaleMLS ID #9314192, Jameson Cappelli, Keller Williams Realty Downtown LLC. REcolorado as distributed by MLS GRID
- $494,0003 bd2 ba1.6k sqft2095 E 113th Avenue, Northglenn, CO 80233For SaleMLS ID #3342827, Deborah Swick, 1 Percent Lists Mile High. REcolorado as distributed by MLS GRID
- $520,0005 bd2 ba2k sqft2144 E 115th Avenue, Northglenn, CO 80233For SaleMLS ID #3369266, Vanessa Easley, Iron Rose Realty. REcolorado as distributed by MLS GRID
- $497,0003 bd2 ba1.7k sqft3412 E 114th Drive, Thornton, CO 80233For SaleMLS ID #9062418, Deni Niethammer, The Resource Group LLC. REcolorado as distributed by MLS GRID
- $455,0003 bd2 ba2.1k sqft11642 Monroe Street, Thornton, CO 80233For SaleMLS ID #7621043, Melissa Breese, Keller Williams Preferred Realty. REcolorado as distributed by MLS GRID
- $499,9005 bd2 ba2.3k sqft11450 Irma Drive, Denver, CO 80233For SaleMLS ID #1930098, Tayde Enriquez, PAK Home Realty. REcolorado as distributed by MLS GRID
- $499,0004 bd3 ba2.5k sqft1429 Dean Drive, Northglenn, CO 80233For SaleMLS ID #8618214, Rick Gonzalez, Real Broker, LLC DBA Real. REcolorado as distributed by MLS GRID
- $420,0004 bd2 ba1.8k sqft11766 Saint Paul Street, Thornton, CO 80233For SaleMLS ID #3448871, Kelsey Schwenck, Serhant Colorado LLC. REcolorado as distributed by MLS GRID
- $465,0004 bd2 ba1.8k sqft11738 Delaware Court, Northglenn, CO 80234For SaleMLS ID #6411916, Steven Sumey, Guide Real Estate. REcolorado as distributed by MLS GRID
- $428,0003 bd2 ba1.2k sqft10992 Grant Drive, Northglenn, CO 80233For SaleMLS ID #5862936, Matthew Lasater, Light On Realty. REcolorado as distributed by MLS GRID
