Welcome home to this immaculate, move-in ready ranch style home perfectly situated between Denver and Boulder. Vaulted ceilings, engineered hardwood floors, plush newer carpet, a remodeled kitchen, adjoining dining room with gas fireplace, and abundant sunny windows create a warm and inviting atmosphere throughout. The functional contemporary four bedroom layout offers three bedrooms on the main level, including a generously sized primary suite, along with a shared full bathroom. Downstairs, the spacious fully finished basement adds a comfortable living area, fourth bedroom with egress window, ensuite full bathroom, and storage galore. All three updated bathrooms feature full-size bathtubs. Thoughtful updates include a remodeled kitchen with newer appliances, newer mechanicals, fresh exterior paint, and a roof replaced in 2021. Tucked into a peaceful, low traffic enclave, the home sits on a lovely lot filled with mature trees, shrubs, and perennials, along with low-maintenance landscaping. This is the kind of home that makes you look forward to turning onto your own street. A minimal HOA covers trash and recycling, along with common area snow removal, including sidewalks. Conveniently located with easy access to both Denver and Boulder, this beautifully maintained home offers the space, updates, and livability you need, and the sense of peace and privacy you’ve been looking for.
For sale
$679,000
4862 W 112th Place, Westminster, CO 80031
4beds
2,196sqft
:
Get pre-qualified$4,167/mo
Single Family Residence
Built in 1994
6,000 Square Feet Lot
$-- Zestimate®
$309/sqft
$70/mo HOA
What's special
- 2 days |
- 289 |
- 20 |
Zillow last checked:
Listing updated:
Listed by:
Sarah Cavey 970-485-0620 caveyrealestate@gmail.com,
West and Main Homes Inc
Source: REcolorado as distributed by MLS GRID,MLS#: 2261885
Facts & features
Interior
Bedrooms & bathrooms
- Bedrooms: 4
- Bathrooms: 3
- Full bathrooms: 3
- Main level bathrooms: 2
- Main level bedrooms: 3
Bedroom
- Description: Vaulted Ceilings, Overlooking Backyard
- Features: Primary Suite
- Level: Main
Bedroom
- Description: Newer Plush Carpet
- Level: Main
Bedroom
- Level: Main
Bedroom
- Description: Egress Window
- Level: Basement
Bathroom
- Description: Double Sinks, Separate Toilet Room
- Features: En Suite Bathroom, Primary Suite
- Level: Main
Bathroom
- Level: Main
Bathroom
- Description: Spacious Ensuite Full Bath
- Level: Basement
Dining room
- Level: Main
Family room
- Description: Newer Plush Carpet, 2 Egress Windows
- Level: Basement
Kitchen
- Level: Main
Laundry
- Description: Washer And Dryer Included
- Level: Main
Living room
- Level: Main
Utility room
- Description: Finished Storage Room
- Level: Basement
Heating
- Forced Air
Cooling
- Central Air
Appliances
- Included: Dishwasher, Dryer, Microwave, Oven, Range, Refrigerator, Washer
- Laundry: In Unit
Features
- Kitchen Island, Pantry, Primary Suite, Smoke Free, Solid Surface Counters, Vaulted Ceiling(s), Walk-In Closet(s)
- Flooring: Carpet, Vinyl, Wood
- Windows: Double Pane Windows, Window Coverings
- Basement: Crawl Space,Finished,Partial
- Number of fireplaces: 1
- Fireplace features: Dining Room, Gas
Interior area
- Total structure area: 2,196
- Total interior livable area: 2,196 sqft
- Finished area above ground: 1,440
- Finished area below ground: 718
Video & virtual tour
Property
Parking
- Total spaces: 2
- Parking features: Lighted, Storage
- Attached garage spaces: 2
Features
- Levels: One
- Stories: 1
- Patio & porch: Front Porch, Patio
- Exterior features: Private Yard, Rain Gutters
- Fencing: Full
Lot
- Size: 6,000 Square Feet
- Features: Landscaped, Level, Sprinklers In Front, Sprinklers In Rear
Details
- Parcel number: R0032703
- Special conditions: Standard
Construction
Type & style
- Home type: SingleFamily
- Architectural style: Contemporary
- Property subtype: Single Family Residence
Materials
- Frame
- Roof: Composition
Condition
- Updated/Remodeled
- Year built: 1994
Utilities & green energy
- Sewer: Public Sewer
- Water: Public
- Utilities for property: Electricity Connected, Natural Gas Connected
Community & HOA
Community
- Security: Carbon Monoxide Detector(s), Smoke Detector(s)
- Subdivision: Green Acres
HOA
- Has HOA: Yes
- Services included: Maintenance Grounds, Recycling, Trash
- HOA fee: $210 quarterly
- HOA name: Westfield Village HOA
- HOA phone: 303-919-6375
Location
- Region: Westminster
Financial & listing details
- Price per square foot: $309/sqft
- Tax assessed value: $642,000
- Annual tax amount: $4,708
- Date on market: 8/13/2026
- Listing terms: 1031 Exchange,Cash,Conventional,FHA,VA Loan
- Exclusions: Backyard Patio Set, Personal Property
- Ownership: Individual
- Electric utility on property: Yes
- Road surface type: Paved
Estimated market value
Not available
Estimated sales range
Not available
Not available
Price history
| Date | Event | Price |
|---|---|---|
| 8/13/2026 | Listed for sale | $679,000+4.5%$309/sqft |
Source:  REcolorado as distributed by MLS GRID #2261885 Report a problem REcolorado as distributed by MLS GRID #2261885 Report a problem | ||
| 3/27/2023 | Sold | $650,000+147.1%$296/sqft |
Source: Public Record Report a problem | ||
| 11/21/2012 | Sold | $263,000-4.4%$120/sqft |
Source:  IRES as distributed by MLS GRID #691202 Report a problem IRES as distributed by MLS GRID #691202 Report a problem | ||
| 9/15/2012 | Listed for sale | $275,000+3.4%$125/sqft |
Source: NO COMPANY PROVIDED #691202 Report a problem | ||
| 10/31/2001 | Sold | $266,000+106.2%$121/sqft |
Source: Public Record Report a problem | ||
| 11/15/1994 | Sold | $128,992$59/sqft |
Source: Public Record Report a problem | ||
Public tax history
| Year | Property taxes | Tax assessment |
|---|---|---|
| 2025 | $3,757 +1.1% | $40,130 -4.2% |
| 2024 | $3,716 +9.6% | $41,880 |
| 2023 | $3,392 -3.2% | $41,880 +29.8% |
| 2022 | $3,503 | $32,270 -2.8% |
| 2021 | -- | $33,200 +6.8% |
| 2020 | $3,298 | $31,080 -0.2% |
| 2019 | $3,298 +18.2% | $31,140 +23% |
| 2018 | $2,791 | $25,310 |
| 2017 | $2,791 | $25,310 +15% |
| 2016 | -- | $22,000 |
| 2015 | $2,257 | $22,000 +21.7% |
| 2014 | -- | $18,070 |
| 2013 | -- | $18,070 -4.7% |
| 2012 | -- | $18,960 |
| 2011 | -- | $18,960 -3.8% |
| 2010 | -- | $19,700 |
| 2009 | -- | $19,700 +6.5% |
| 2008 | -- | $18,500 |
| 2007 | -- | $18,500 -4.9% |
| 2006 | -- | $19,460 |
| 2005 | -- | $19,460 +0.7% |
| 2004 | -- | $19,320 |
| 2003 | $1,622 +5.1% | $19,320 +19.6% |
| 2002 | $1,543 +2% | $16,160 +8.2% |
| 2001 | $1,513 | $14,930 |
| 2000 | -- | $14,930 |
Find assessor info on the county website
Monthly payment
Est. payment
Payment breakdown
Explore the cost of this home by adjusting the details. Changes won't be saved.Climate risks
Neighborhood: 80031
Nearby schools
GreatSchools rating
- 6/10Cotton Creek Elementary SchoolGrades: K-5Distance: 4.8 mi
- 7/10Westlake Middle SchoolGrades: 6-8Distance: 3.3 mi
- 9/10Legacy High SchoolGrades: 9-12Distance: 3.4 mi
Schools provided by the listing agent
- Elementary: Cotton Creek
- Middle: Westlake
- High: Legacy
- District: Adams 12 5 Star Schl
Source: REcolorado as distributed by MLS GRID. This data may not be complete. We recommend contacting the local school district to confirm school assignments for this home.
- $551,5003 bd2 ba1.3k sqft4892 W 112th Pl, Westminster, CO 80031Off Market
- $571,7003 bd2 ba1.9k sqft4832 W 112th Pl, Westminster, CO 80031Off Market

- $690,0005 bd3 ba2.7k sqft11212 Xavier Dr, Westminster, CO 80031Sold

- $619,2005 bd3 ba1.3k sqft11216 Xavier Dr, Westminster, CO 80031Off Market
- $566,6003 bd3 ba2.1k sqft11206 Xavier Dr, Westminster, CO 80031Off Market
- $553,6003 bd2 ba1.4k sqft4802 W 112th Pl, Westminster, CO 80031Off Market
- $610,8004 bd3 ba1.8k sqft4863 W 112th Pl, Westminster, CO 80031Off Market
- $606,3003 bd3 ba1.4k sqft4893 W 112th Pl, Westminster, CO 80031Off Market
A local agent can set up tours, give advice and negotiate with sellers.
Similar homes
- $695,0003 bd3 ba2.6k sqft3721 W 118th Place, Westminster, CO 80031For Sale

 MLS ID #3919140, Robert Licher, Licher Real Estate Group. REcolorado as distributed by MLS GRID
 - $735,0004 bd3 ba2.9k sqft10101 Zenobia Circle, Westminster, CO 80031For Sale
 MLS ID #4235101, Tracy Molleur, Compass - Denver. REcolorado as distributed by MLS GRID
 - $700,0004 bd4 ba1.7k sqft5410 W 115th Loop, Broomfield, CO 80020For Sale
 MLS ID #3872747, Erika Luecke, eXp Realty, LLC. REcolorado as distributed by MLS GRID
 - $661,0003 bd3 ba2.6k sqft11578 N Depew Court, Westminster, CO 80020For Sale
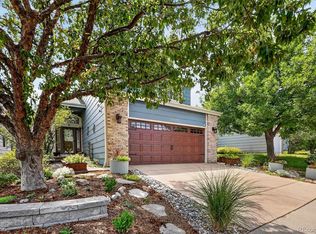 MLS ID #5737032, Sasha Fernquist, Coldwell Banker Realty 56. REcolorado as distributed by MLS GRID
 - $650,0004 bd3 ba2.8k sqft4850 W 116th Ct, Westminster, CO 80031For Sale
 MLS ID #1064046, Rena Wallingford, Coldwell Banker Realty-NOCO. IRES as distributed by MLS GRID
 - $725,0004 bd3 ba3.1k sqft10347 King Court, Westminster, CO 80031For SaleMLS ID #5823326, Janci Lowry, LIV Sotheby's International Realty. REcolorado as distributed by MLS GRID
- $450,0004 bd2 ba1.9k sqft10931 Tennyson Court, Westminster, CO 80031For SaleMLS ID #9828240, Sasha Smothers, Keller Williams Advantage Realty LLC. REcolorado as distributed by MLS GRID
- $665,0004 bd4 ba2.6k sqft10191 Zenobia Circle, Westminster, CO 80031For SaleMLS ID #5321898, Andy Potarf, Redfin Corporation. REcolorado as distributed by MLS GRID
- $620,0003 bd3 ba2.1k sqft4552 W 111th Avenue, Westminster, CO 80031For SaleMLS ID #4488140, Tiffany Rivera, NAV Real Estate. REcolorado as distributed by MLS GRID
- $725,0004 bd3 ba3.2k sqftVista Ridge, Westminster, CO 80031For SaleMLS ID #5085800, Eric Carlton, The Carlton Company. REcolorado as distributed by MLS GRID
- $665,0004 bd3 ba2.5k sqft9911 Winona Street, Westminster, CO 80031For SaleMLS ID #5018582, Mark Baier, Keller Williams Realty Downtown LLC. REcolorado as distributed by MLS GRID
- $660,0003 bd3 ba2.9k sqft12445 Julian Court, Broomfield, CO 80020For SaleMLS ID #2281741, Steve Novak, LoKation Real Estate. REcolorado as distributed by MLS GRID
- $615,0005 bd3 ba2.2k sqft5720 W 110th Place, Broomfield, CO 80020For SaleMLS ID #3915662, Lisa Larson, Catalina Realty LLC. REcolorado as distributed by MLS GRID
- $740,0005 bd3 ba2.5k sqft4785 W 101st Place, Westminster, CO 80031For SaleMLS ID #4624767, Jeff O'Grady, Home Team Advantage. REcolorado as distributed by MLS GRID
- $790,0004 bd3 ba2.9k sqft3720 W 103rd Drive, Westminster, CO 80031For SaleMLS ID #2003630, Lori Fontyn, Coldwell Banker Realty 56. REcolorado as distributed by MLS GRID
- $600,0003 bd3 ba1.8k sqft12307 Utica Street, Broomfield, CO 80020For SaleMLS ID #8495100, Allison Benham, K&A Properties. REcolorado as distributed by MLS GRID
- $725,0005 bd4 ba2.9k sqft10200 Zenobia Circle, Westminster, CO 80031For SaleMLS ID #2562446, Tyler Wanzeck, RE/MAX Professionals. REcolorado as distributed by MLS GRID
- $525,0003 bd3 ba3.1k sqft3230 W 114th Circle #B, Westminster, CO 80031For SaleMLS ID #6290108, Carlita Venzor, LoKation Real Estate. REcolorado as distributed by MLS GRID
- $699,9005 bd4 ba2.9k sqft3873 W 98th Avenue, Westminster, CO 80031For SaleMLS ID #5958779, Laina Maule, The Pointe Real Estate Llc. REcolorado as distributed by MLS GRID
- $827,0003 bd2 ba3.1k sqft10699 N Osceola Drive, Westminster, CO 80031For SaleMLS ID #2861962, Rumaldo Ulibarri, Keller Williams Preferred Realty. REcolorado as distributed by MLS GRID
