This refreshed, low-maintenance townhome offers the perfect combination of affordability, comfort, and convenience. With fresh interior paint, new flooring, new carpet, new stainless steel appliances, and thoughtful updates throughout, it's truly an incredible value. Step inside to a bright, open-concept main level featuring spacious living and dining areas, a cozy wood-burning fireplace, and an updated half bath. The dining room opens directly to your own private fenced backyard, a rare feature for a townhome, offering space for pets, gardening, grilling, or simply relaxing outdoors. The kitchen has brand-new stainless steel appliances while still leaving room to add your own personal touches over time. Just off the kitchen, the laundry room provides convenient access to the attached one-car garage. Upstairs, you'll find two generously sized bedrooms, each with abundant closet space, along with an updated full bathroom. The location is hard to beat! Enjoy being just steps from Cotton Creek Park, Cotton Creek Elementary School, and Front Range Community College. Public transit is nearby, and you're only minutes from Highway 36 and I-25, making commuting throughout the Denver metro area a breeze. Offering the feel of a single-family home with the ease of townhome living. Priced under $400,000, this is an opportunity you won't want to miss!
For sale
$395,000
4117 W 111th Circle, Westminster, CO 80031
2beds
1,242sqft
Townhouse
Built in 1985
2,805 Square Feet Lot
$-- Zestimate®
$318/sqft
$308/mo HOA
What's special
- 2 days |
- 217 |
- 17 |
Zillow last checked:
Listing updated:
Listed by:
Erin Carlson 303-808-0434 erincarlson@yourcastle.com,
Your Castle Realty LLC
Source: REcolorado as distributed by MLS GRID,MLS#: 4087986
Facts & features
Interior
Bedrooms & bathrooms
- Bedrooms: 2
- Bathrooms: 2
- Full bathrooms: 1
- 1/2 bathrooms: 1
- Main level bathrooms: 1
Bedroom
- Description: New Paint, Carpet, And Fixtures
- Level: Upper
Bedroom
- Description: New Paint, Carpet, And Fixtures
- Level: Upper
Bathroom
- Description: Remodeled Powder Room
- Level: Main
Bathroom
- Description: Full Bathroom With Updated Vanity
- Level: Upper
Dining room
- Description: New Paint, Flooring And Trim
- Level: Main
Kitchen
- Description: New Stainless Steel Appliances
- Level: Main
Laundry
- Description: Washer And Dryer Stay
- Level: Main
Living room
- Description: New Paint, Flooring And Trim
- Level: Main
Utility room
- Description: Main Level Furnace And Water Heater - No Crawling In A Crawl Space!
- Level: Main
Heating
- Forced Air
Cooling
- Evaporative Cooling
Appliances
- Included: Dishwasher, Disposal, Dryer, Microwave, Oven, Range, Refrigerator, Washer
- Laundry: In Unit
Features
- Ceiling Fan(s), Entrance Foyer, Open Floorplan, Smoke Free, Walk-In Closet(s)
- Flooring: Carpet, Vinyl
- Windows: Double Pane Windows, Window Coverings
- Has basement: No
- Number of fireplaces: 1
- Fireplace features: Living Room, Wood Burning
- Common walls with other units/homes: 1 Common Wall
Interior area
- Total structure area: 1,242
- Total interior livable area: 1,242 sqft
- Finished area above ground: 1,242
Video & virtual tour
Property
Parking
- Total spaces: 2
- Parking features: Concrete, Exterior Access Door, Lighted
- Attached garage spaces: 1
- Details: Off Street Spaces: 1
Features
- Levels: Two
- Stories: 2
- Patio & porch: Patio
- Exterior features: Lighting, Private Yard, Rain Gutters
- Fencing: Full
Lot
- Size: 2,805 Square Feet
- Features: Corner Lot, Landscaped, Near Public Transit, Sprinklers In Front
Details
- Parcel number: R0033139
- Special conditions: Standard
Construction
Type & style
- Home type: Townhouse
- Property subtype: Townhouse
- Attached to another structure: Yes
Materials
- Frame
- Roof: Composition
Condition
- Year built: 1985
Utilities & green energy
- Sewer: Public Sewer
- Water: Public
- Utilities for property: Cable Available, Electricity Connected, Natural Gas Connected, Phone Connected
Community & HOA
Community
- Security: Smoke Detector(s)
- Subdivision: Cotton Creek
HOA
- Has HOA: Yes
- Services included: Maintenance Grounds, Maintenance Structure, Water
- HOA fee: $308 monthly
- HOA name: Advance HOA
- HOA phone: 303-482-2213
Location
- Region: Westminster
Financial & listing details
- Price per square foot: $318/sqft
- Tax assessed value: $384,000
- Annual tax amount: $2,816
- Date on market: 8/13/2026
- Listing terms: Cash,Conventional,FHA,VA Loan
- Exclusions: Staging Items
- Ownership: Estate
- Electric utility on property: Yes
- Road surface type: Paved
Estimated market value
Not available
Estimated sales range
Not available
Not available
Price history
| Date | Event | Price |
|---|---|---|
| 8/13/2026 | Listed for sale | $395,000+273%$318/sqft |
Source:  REcolorado as distributed by MLS GRID #4087986 Report a problem REcolorado as distributed by MLS GRID #4087986 Report a problem | ||
| 6/3/1997 | Sold | $105,900+26.2%$85/sqft |
Source: Public Record Report a problem | ||
| 10/4/1993 | Sold | $83,900$68/sqft |
Source: Public Record Report a problem | ||
Public tax history
| Year | Property taxes | Tax assessment |
|---|---|---|
| 2025 | $2,252 +1.1% | $24,000 -9.7% |
| 2024 | $2,228 +1.1% | $26,580 |
| 2023 | $2,203 -3.2% | $26,580 +26.8% |
| 2022 | $2,275 | $20,960 -2.8% |
| 2021 | -- | $21,560 +6.8% |
| 2020 | $2,141 | $20,180 -0.1% |
| 2019 | $2,141 +12.8% | $20,210 +17.4% |
| 2018 | $1,898 | $17,210 |
| 2017 | $1,898 | $17,210 +33% |
| 2016 | -- | $12,940 |
| 2015 | $1,328 | $12,940 +45.1% |
| 2014 | -- | $8,920 |
| 2013 | -- | $8,920 -18.7% |
| 2012 | -- | $10,970 |
| 2011 | -- | $10,970 -1.4% |
| 2010 | -- | $11,130 |
| 2009 | -- | $11,130 -14.5% |
| 2008 | -- | $13,020 |
| 2007 | -- | $13,020 -1.1% |
| 2006 | -- | $13,160 |
| 2005 | -- | $13,160 -0.1% |
| 2004 | -- | $13,170 |
| 2003 | $1,277 +5.1% | $13,170 +3.5% |
| 2002 | $1,215 +9.5% | $12,720 +16.2% |
| 2001 | $1,109 | $10,950 |
| 2000 | -- | $10,950 |
Find assessor info on the county website
Monthly payment
Est. payment
Payment breakdown
Explore the cost of this home by adjusting the details. Changes won't be saved.Climate risks
Neighborhood: 80031
Nearby schools
GreatSchools rating
- 6/10Cotton Creek Elementary SchoolGrades: K-5Distance: 4.7 mi
- 5/10Silver Hills Middle SchoolGrades: 6-8Distance: 3 mi
- 4/10Northglenn High SchoolGrades: 9-12Distance: 2.8 mi
Schools provided by the listing agent
- Elementary: Cotton Creek
- Middle: Silver Hills
- High: Northglenn
- District: Adams 12 5 Star Schl
Source: REcolorado as distributed by MLS GRID. This data may not be complete. We recommend contacting the local school district to confirm school assignments for this home.
- $417,0002 bd2 ba1.2k sqft4119 W 111th Cir, Westminster, CO 80031Sold

- $457,0003 bd2 ba1.4k sqft4283 W 111th Cir, Westminster, CO 80031Sold

- $427,8003 bd3 ba1.4k sqft4115 W 111th Cir, Westminster, CO 80031Off Market

- $425,0002 bd2 ba1.2k sqft4121 W 111th Cir, Westminster, CO 80031Sold

- $368,0002 bd1 ba1.2k sqft4113 W 111th Cir, Westminster, CO 80031Off Market
- $376,2002 bd1 ba1.2k sqft4133 W 111th Cir, Westminster, CO 80031Off Market
- $368,4002 bd1 ba1.2k sqft4281 W 111th Cir, Westminster, CO 80031Off Market
- $378,5003 bd1 ba1.4k sqft4131 W 111th Cir, Westminster, CO 80031Off Market
A local agent can set up tours, give advice and negotiate with sellers.
Similar homes
- $410,0003 bd2 ba1.4k sqft9310 Raleigh Street, Westminster, CO 80031For Sale
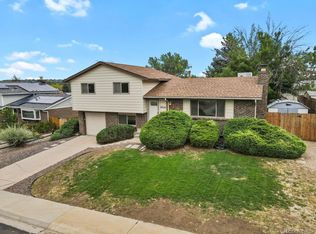
 MLS ID #2801096, Lexie White, HomeSmart. REcolorado as distributed by MLS GRID
 - $400,0003 bd3 ba1.4k sqft4154 W 111th Circle, Westminster, CO 80031For Sale
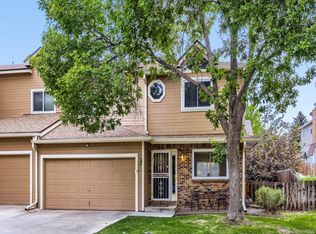 MLS ID #4358773, Ty Hart, RE/MAX Alliance. REcolorado as distributed by MLS GRID
 - $--3 bd3 ba1.6k sqft5771 W 92nd Ave APT 335, Westminster, CO 80031Auction
 Auction.com 2
 - $345,0002 bd3 ba1k sqft3016 W 107th Place #G, Westminster, CO 80031For Sale
 MLS ID #9257669, Honor Heer, Thrive Real Estate Group. REcolorado as distributed by MLS GRID
 - $375,0002 bd2 ba1.3k sqft12565 Sheridan Boulevard #305, Broomfield, CO 80020For SaleMLS ID #8893209, Julie Ann Grady, MB Stovall & Assoc. REcolorado as distributed by MLS GRID
- $312,0002 bd3 ba1k sqft3094 W 107th Place #C, Westminster, CO 80031For SaleMLS ID #9744063, Allison Cassieri, North Metro Realty LLC. REcolorado as distributed by MLS GRID
- $315,0002 bd2 ba992 sqft3066 W 107th Place #D, Westminster, CO 80031For SaleMLS ID #8378383, Joseph Bell, Joey Bell-Realty. REcolorado as distributed by MLS GRID
- $285,0002 bd2 ba1k sqft1073 W 112th Avenue #B, Denver, CO 80234For SaleMLS ID #8247195, Christina Ray, Live.Laugh.Colorado. Real Estate Group. REcolorado as distributed by MLS GRID
- $320,0002 bd3 ba1k sqft3061 W 107th Place #F, Westminster, CO 80031For SaleMLS ID #7125990, Marcy Boschee, LoKation Real Estate. REcolorado as distributed by MLS GRID
- $335,0002 bd2 ba1k sqft1137 Bosque Street, Broomfield, CO 80020For SaleMLS ID #8167893, Kollin Skattum, Real Broker, LLC DBA Real. REcolorado as distributed by MLS GRID
- $339,0003 bd2 ba1.1k sqftAutumn Chase, Westminster, CO 80031For SaleMLS ID #9115267, Brad Sandler, GREEN DOOR LIVING REAL ESTATE. REcolorado as distributed by MLS GRID
- $--3 bd3 ba1.1k sqft5530 W 101st Ave, Broomfield, CO 80020AuctionAuction.com 2
- $--3 bd2 ba1.8k sqft10765 Varese Ln, Northglenn, CO 80234AuctionAuction.com 2
- $404,9002 bd3 ba1.5k sqft11207 Osage Cir #B, Northglenn, CO 80234For Sale
 MLS ID #1052449, Sharon Fusiek, RE/MAX Northwest. IRES as distributed by MLS GRID
 - $500,0003 bd2 ba1.5k sqft10930 Tennyson Court, Westminster, CO 80031For SaleMLS ID #2376285, Gerhard Leicht, The Leicht Source Realty LLC. REcolorado as distributed by MLS GRID
- $395,0002 bd2 ba1.3k sqft10760 Eliot Circle #203, Westminster, CO 80234For SaleMLS ID #7364892, David Hakimi, Berkshire Hathaway HomeServices Colorado Real Estate, LLC – Erie. REcolorado as distributed by MLS GRID
- $315,0004 bd2 ba1.6k sqft5731 W 92nd Avenue #113, Westminster, CO 80031For SaleMLS ID #7799342, Laura Fuller, Compass - Denver. REcolorado as distributed by MLS GRID
- $379,0002 bd3 ba1.6k sqft1708 W 101st Avenue, Thornton, CO 80260For SaleMLS ID #9399316, Natalya Kaufman, Brokers Guild Real Estate. REcolorado as distributed by MLS GRID
- $395,0002 bd3 ba1.4k sqft1137 W 112th Ave #C, Westminster, CO 80234For SaleMLS ID #1063362, Tonya Deiter, RE/MAX Alliance-Longmont. IRES as distributed by MLS GRID
- $423,0003 bd1 ba984 sqft9409 Ingalls Street, Westminster, CO 80031For SaleMLS ID #8469974, Robyn O'Bryan, RAO Properties LLC. REcolorado as distributed by MLS GRID
