Tucked at the end of a private cul-de-sac in Westminster’s sought-after Legacy Ridge Golf Course community, this beautifully updated two-story home offers a flexible floor plan, three-car garage, finished basement, and a beautifully landscaped backyard with hot tub.
A rarely found main-level bedroom with adjacent full bath adds exceptional versatility for guests, multi-generational living, a private home office, or anyone seeking the convenience of main-level accommodations. The renovated main floor also features wide-plank flooring, fresh interior paint, designer wall accents, and an updated fireplace anchoring the spacious family room. An open-concept layout connects the kitchen, dining, and living spaces, creating an easy flow for everyday living and entertaining. The updated kitchen features Cambria quartz countertops, abundant cabinetry, and generous prep space.
Upstairs, the spacious primary suite offers vaulted ceilings, a walk-in closet, and five-piece ensuite bath. Additional bedrooms and a versatile loft provide flexible space for work, hobbies, play, or guests.
The finished basement adds even more living space with an additional bedroom, dedicated office, ¾ bath, wet bar, and large secondary living area—ideal for entertaining, movie nights, recreation, or extended-stay guests.
Step outside to a beautifully landscaped backyard surrounded by mature trees, with plenty of usable outdoor space for dining, entertaining, or relaxing in the hot tub. The three-car attached garage provides ample parking and storage.
Living in Legacy Ridge means enjoying access to a community pool, tennis courts, playgrounds, neighborhood trails, nearby parks and open space, and the Legacy Ridge Golf Course. Conveniently located in Westminster with easy access to shopping, dining, recreation, and major commuter routes, this home delivers the space, updates, location, and flexible living options that are increasingly hard to find.
For sale
$925,000
3043 W 109th Place, Westminster, CO 80031
5beds
4,316sqft
:
Get pre-qualified$5,697/mo
Single Family Residence
Built in 1995
10,336 Square Feet Lot
$906,900 Zestimate®
$214/sqft
$116/mo HOA
What's special
- 3 days |
- 382 |
- 30 |
Zillow last checked:
Listing updated:
Listed by:
Amy Terry 303-882-3954 amyaterry@gmail.com,
The Agency - Denver
Source: REcolorado as distributed by MLS GRID,MLS#: 6905831
Facts & features
Interior
Bedrooms & bathrooms
- Bedrooms: 5
- Bathrooms: 4
- Full bathrooms: 3
- 3/4 bathrooms: 1
- Main level bathrooms: 1
- Main level bedrooms: 1
Bedroom
- Features: Primary Suite
- Level: Upper
Bedroom
- Level: Upper
Bedroom
- Level: Upper
Bedroom
- Level: Main
Bedroom
- Description: Non Conforming (No Closet)
- Level: Basement
Bathroom
- Description: Five Piece Bath
- Features: En Suite Bathroom, Primary Suite
- Level: Upper
Bathroom
- Level: Upper
Bathroom
- Level: Main
Bathroom
- Level: Basement
Laundry
- Level: Main
Loft
- Level: Upper
Office
- Level: Basement
Heating
- Forced Air
Cooling
- Air Conditioning-Room
Appliances
- Included: Bar Fridge, Cooktop, Dishwasher, Disposal, Dryer, Microwave, Oven, Range Hood, Refrigerator, Washer
- Laundry: In Unit
Features
- Ceiling Fan(s), Eat-in Kitchen, Entrance Foyer, Five Piece Bath, High Ceilings, High Speed Internet, Kitchen Island, Open Floorplan, Pantry, Primary Suite, Quartz Counters, Radon Mitigation System, Smart Thermostat, Smoke Free, Vaulted Ceiling(s), Walk-In Closet(s)
- Flooring: Carpet, Laminate, Tile
- Windows: Bay Window(s), Double Pane Windows, Window Coverings, Window Treatments
- Basement: Finished
- Number of fireplaces: 1
- Fireplace features: Electric, Family Room
Interior area
- Total structure area: 4,316
- Total interior livable area: 4,316 sqft
- Finished area above ground: 2,736
- Finished area below ground: 1,580
Property
Parking
- Total spaces: 3
- Parking features: Concrete, Exterior Access Door, Tandem
- Attached garage spaces: 3
Features
- Levels: Two
- Stories: 2
- Patio & porch: Front Porch, Patio
- Exterior features: Private Yard, Rain Gutters
- Has spa: Yes
- Spa features: Spa/Hot Tub, Heated
- Fencing: Full
Lot
- Size: 10,336 Square Feet
- Features: Cul-De-Sac, Landscaped, Level, Near Public Transit, Sprinklers In Front, Sprinklers In Rear
Details
- Parcel number: R0033528
- Zoning: RES
- Special conditions: Standard
Construction
Type & style
- Home type: SingleFamily
- Property subtype: Single Family Residence
Materials
- Brick, Frame
- Roof: Composition
Condition
- Updated/Remodeled
- Year built: 1995
Utilities & green energy
- Electric: 110V, 220 Volts
- Sewer: Public Sewer
- Water: Public
Green energy
- Energy efficient items: Thermostat
Community & HOA
Community
- Security: Carbon Monoxide Detector(s), Smart Locks, Smoke Detector(s)
- Subdivision: Legacy Ridge
HOA
- Has HOA: Yes
- Amenities included: Playground, Pool, Tennis Court(s), Trail(s)
- HOA fee: $116 monthly
- HOA name: Legacy Ridge
- HOA phone: 303-420-4433
Location
- Region: Westminster
Financial & listing details
- Price per square foot: $214/sqft
- Tax assessed value: $959,000
- Annual tax amount: $5,829
- Date on market: 8/12/2026
- Listing terms: 1031 Exchange,Cash,Conventional,FHA,Jumbo,VA Loan
- Exclusions: Sellers Personal Property
- Ownership: Individual
- Road surface type: Paved
Estimated market value
$906,900
$862,000 - $952,000
$4,064/mo
Price history
| Date | Event | Price |
|---|---|---|
| 8/11/2026 | Listed for sale | $925,000+20.9%$214/sqft |
Source:  REcolorado as distributed by MLS GRID #6905831 Report a problem REcolorado as distributed by MLS GRID #6905831 Report a problem | ||
| 7/25/2026 | Price change | $5,250+5%$1/sqft |
Source: Zillow Rentals Report a problem | ||
| 4/12/2026 | Listed for rent | $5,000+11.1%$1/sqft |
Source: Zillow Rentals Report a problem | ||
| 12/2/2025 | Listing removed | $4,500$1/sqft |
Source: Zillow Rentals Report a problem | ||
| 10/28/2025 | Price change | $4,500-10%$1/sqft |
Source: Zillow Rentals Report a problem | ||
| 10/13/2025 | Price change | $5,000-9.1%$1/sqft |
Source: Zillow Rentals Report a problem | ||
| 10/12/2025 | Listed for rent | $5,500$1/sqft |
Source: Zillow Rentals Report a problem | ||
| 11/9/2023 | Sold | $765,000-3.8%$177/sqft |
Source: REcolorado as distributed by MLS GRID #3936335 Report a problem | ||
| 10/30/2023 | Contingent | $795,000$184/sqft |
Source:  HomeSmart #3936335 Report a problem HomeSmart #3936335 Report a problem | ||
| 10/19/2023 | Pending sale | $795,000$184/sqft |
Source: REcolorado as distributed by MLS GRID #3936335 Report a problem | ||
| 10/12/2023 | Price change | $795,000-4.8%$184/sqft |
Source: REcolorado as distributed by MLS GRID #3936335 Report a problem | ||
| 9/28/2023 | Price change | $834,900-1.8%$193/sqft |
Source: REcolorado as distributed by MLS GRID #3936335 Report a problem | ||
| 9/8/2023 | Listed for sale | $849,900+273.6%$197/sqft |
Source: REcolorado as distributed by MLS GRID #3936335 Report a problem | ||
| 12/2/1996 | Sold | $227,500$53/sqft |
Source: Public Record Report a problem | ||
Public tax history
| Year | Property taxes | Tax assessment |
|---|---|---|
| 2025 | $5,789 +14.2% | $59,940 -4.1% |
| 2024 | $5,067 +37.5% | $62,510 |
| 2023 | $3,686 -3.2% | $62,510 +48.8% |
| 2022 | $3,807 | $42,020 -2.8% |
| 2021 | -- | $43,230 -2.2% |
| 2020 | $4,688 | $44,190 -0.2% |
| 2019 | $4,688 +16.9% | $44,270 +21.7% |
| 2018 | $4,012 | $36,390 |
| 2017 | $4,012 | $36,390 +0.2% |
| 2016 | -- | $36,300 |
| 2015 | $3,725 | $36,300 +13.5% |
| 2014 | -- | $31,980 |
| 2013 | -- | $31,980 -5.8% |
| 2012 | -- | $33,940 |
| 2011 | -- | $33,940 +1.3% |
| 2010 | -- | $33,490 |
| 2009 | -- | $33,490 -0.2% |
| 2008 | -- | $33,560 |
| 2007 | -- | $33,560 +0.4% |
| 2006 | -- | $33,410 |
| 2005 | -- | $33,410 +2.3% |
| 2004 | -- | $32,650 |
| 2003 | $3,382 +5.1% | $32,650 -3.1% |
| 2002 | $3,219 +7.7% | $33,700 +14.3% |
| 2001 | $2,988 | $29,490 |
| 2000 | -- | $29,490 |
Find assessor info on the county website
Monthly payment
Est. payment
Payment breakdown
Explore the cost of this home by adjusting the details. Changes won't be saved.Climate risks
Neighborhood: 80031
Nearby schools
GreatSchools rating
- 6/10Cotton Creek Elementary SchoolGrades: K-5Distance: 4.4 mi
- 5/10Silver Hills Middle SchoolGrades: 6-8Distance: 2.6 mi
- 4/10Northglenn High SchoolGrades: 9-12Distance: 1.9 mi
Schools provided by the listing agent
- Elementary: Cotton Creek
- Middle: Silver Hills
- High: Northglenn
- District: Adams 12 5 Star Schl
Source: REcolorado as distributed by MLS GRID. This data may not be complete. We recommend contacting the local school district to confirm school assignments for this home.
- $855,0005 bd2 ba3.2k sqft3033 W 109th Pl, Westminster, CO 80031Off Market
- $919,7004 bd3 ba3.4k sqft3053 W 109th Pl, Westminster, CO 80031Off Market
- $959,8006 bd5 ba4.7k sqft3096 W 109th Pl, Westminster, CO 80031Off Market

- $817,2004 bd4 ba3.4k sqft3086 W 109th Pl, Westminster, CO 80031Off Market
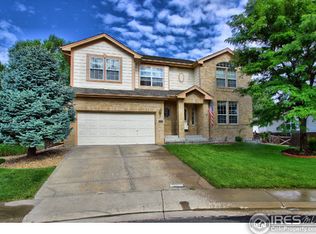
- $803,8003 bd3 ba3.4k sqft3023 W 109th Pl, Westminster, CO 80031Off Market
- $918,1005 bd3 ba3.9k sqft3073 W 109th Pl, Westminster, CO 80031Off Market
- $862,9003 bd2 ba3.8k sqft3026 W 109th Pl, Westminster, CO 80031Off Market
- $1,012,6004 bd5 ba4.3k sqft3083 W 109th Pl, Westminster, CO 80031Off Market
A local agent can set up tours, give advice and negotiate with sellers.
Similar homes
- $999,0004 bd3 ba3.7k sqft5128 W 107th Court, Westminster, CO 80031For Sale

 MLS ID #8089402, Valerie Skorka Westmark, RE/MAX Alliance. REcolorado as distributed by MLS GRID
 - $875,0004 bd4 ba3.7k sqft9701 Eaton Street, Broomfield, CO 80020For Sale
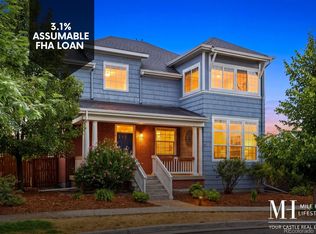 MLS ID #7509969, Joe Solomon, Your Castle Real Estate Inc. REcolorado as distributed by MLS GRID
 - $859,0004 bd3 ba3.3k sqft11726 Decatur Drive, Westminster, CO 80234For Sale
 MLS ID #6297108, Lucas Akers, Metro 21 Real Estate Group. REcolorado as distributed by MLS GRID
 - $1,195,0004 bd5 ba4.6k sqft4193 W 99th Court, Westminster, CO 80031For Sale
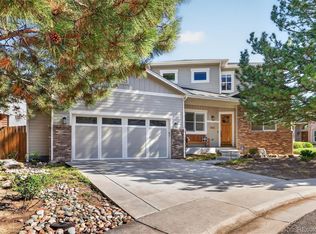 MLS ID #2606828, Ellis Fowler, Fx3 Realty Group. REcolorado as distributed by MLS GRID
 - $1,175,0005 bd4 ba3.3k sqftGreen Knolls, Broomfield, CO 80021For SaleMLS ID #4528506, Claire Gilmore, MB KELL & COMPANY. REcolorado as distributed by MLS GRID
- $599,0005 bd3 ba2.4k sqft8438 Ames Street, Arvada, CO 80003For SaleMLS ID #4922707, Eric DeNardo, eXp Realty, LLC. REcolorado as distributed by MLS GRID
- $835,0005 bd4 ba3.6k sqft1017 S Krameria St, Denver, CO 80224For Sale
 MLS ID #1066398, Fran Yeddis, Compass-Denver. IRES as distributed by MLS GRID
 - $960,0006 bd4 ba5k sqft20750 E Beekman Place, Denver, CO 80249For SaleMLS ID #2142951, Kelsey Lawless, Joy of the Rockies Realty. REcolorado as distributed by MLS GRID
- $849,9004 bd4 ba3k sqft3595 W 67th Avenue, Denver, CO 80221For SaleMLS ID #2654674, Shannon Picaso, Picaso Real Estate. REcolorado as distributed by MLS GRID
- $910,0005 bd4 ba3.9k sqft14119 W 89th Loop, Arvada, CO 80005For SaleMLS ID #7729920, Natalia Blackie, HomeSmart Realty. REcolorado as distributed by MLS GRID
- $1,100,0005 bd4 ba4.1k sqft711 Old Wagon Trail Cir, Lafayette, CO 80026For SaleMLS ID #1066118, Tavri Gipson, Kentwood RE Cherry Creek. IRES as distributed by MLS GRID
- $889,0005 bd5 ba4.9k sqft14159 Glencoe Street, Thornton, CO 80602For SaleMLS ID #2924986, Crystal Hart, EXIT Realty DTC, Cherry Creek, Pikes Peak.. REcolorado as distributed by MLS GRID
- $845,0004 bd4 ba4.1k sqft13427 Locust Street, Thornton, CO 80602For SaleMLS ID #2370169, Todd Welch, RE/MAX Alliance. REcolorado as distributed by MLS GRID
- $899,9004 bd3 ba3.3k sqft10974 W 54th Lane, Arvada, CO 80002For SaleMLS ID #3726506, Katie Kessler, Keller Williams Avenues Realty. REcolorado as distributed by MLS GRID
- $715,0004 bd4 ba2.7k sqft13453 Glen Circle, Broomfield, CO 80020For SaleMLS ID #9034076, Nick Gustafson, Coldwell Banker Realty 24. REcolorado as distributed by MLS GRID
- $899,9005 bd4 ba4.1k sqft6638 W Hamilton Drive, Lakewood, CO 80227For SaleMLS ID #4544621, Adriana Alvidrez, Alvidrez Real Estate. REcolorado as distributed by MLS GRID
- $665,0004 bd3 ba2.8k sqft11877 Wyandot Cir, Westminster, CO 80234For Sale
 MLS ID #6913630, Jeffrey Johnson, Keller Williams Premier Realty. elevateMLS
 - $999,9505 bd3 ba4k sqft10981 E 166th Avenue, Brighton, CO 80602For SaleMLS ID #7691970, Dustin Griffith, RE/MAX Professionals. REcolorado as distributed by MLS GRID
- $815,0006 bd3 ba4.1k sqft3533 Parkside Center Drive, Broomfield, CO 80023For SaleMLS ID #2352821, Megan Denham, Resident Realty North Metro LLC. REcolorado as distributed by MLS GRID
- $745,0006 bd4 ba3.8k sqft13489 Lafayette Street, Thornton, CO 80241For SaleMLS ID #4575809, Michael Flynn, Cornerstone Real Estate Rocky Mountains. REcolorado as distributed by MLS GRID
