Fully permitted and renovated from top to bottom, this 3-bedroom, 3-bathroom home with a main-floor office offers modern finishes, thoughtful design, and access to an impressive collection of community amenities in The Nines at Legacy Ridge. Vaulted ceilings create an open, airy feel, while the beautifully renovated kitchen features quartz countertops, new cabinetry, stainless steel appliances, a stylish backsplash, and an island perfect for everyday living and entertaining. A dedicated main-floor office provides a comfortable space to work from home.
The spacious primary suite features a beautifully updated en-suite bathroom with dual vanities, a soaking tub, and a walk-in closet. Every bathroom in the home has been thoughtfully renovated with modern finishes. Downstairs, the finished basement adds valuable living space with two bedrooms, both featuring egress windows, offering flexibility for guests, hobbies, or additional living needs.
Outside, the low-maintenance yard and concrete patio create an inviting setting for grilling, entertaining, or relaxing outdoors. An attached two-car garage adds everyday convenience. Beyond the home, residents enjoy access to community amenities including a pool, tennis and pickleball courts, walking trails, parks, playgrounds, and ponds. With its complete renovations, thoughtful design, and extensive neighborhood amenities, this home delivers move-in-ready living with plenty to enjoy both inside and out.
For sale
$674,900
2432 W 107th Drive, Westminster, CO 80234
3beds
3,107sqft
Single Family Residence
Built in 1998
6,098 Square Feet Lot
$667,800 Zestimate®
$217/sqft
$320/mo HOA
What's special
- 8 days
- 403
- 43
Zillow last checked:
Listing updated:
Listed by:
Kimberly Johnson 925-330-7709 kim@egdenver.com,
Serhant Colorado LLC
Source: REcolorado as distributed by MLS GRID,MLS#: 6404885
Facts & features
Interior
Bedrooms & bathrooms
- Bedrooms: 3
- Bathrooms: 3
- Full bathrooms: 1
- 3/4 bathrooms: 1
- 1/2 bathrooms: 1
- Main level bathrooms: 1
Bedroom
- Features: Primary Suite
- Level: Upper
Bedroom
- Level: Basement
Bedroom
- Level: Basement
Bathroom
- Level: Main
Bathroom
- Level: Basement
Bathroom
- Features: En Suite Bathroom, Primary Suite
- Level: Upper
Dining room
- Level: Main
Family room
- Level: Basement
Kitchen
- Level: Main
Laundry
- Level: Main
Living room
- Level: Main
Loft
- Level: Upper
Office
- Level: Main
Heating
- Forced Air
Cooling
- Central Air
Appliances
- Included: Convection Oven, Cooktop, Dishwasher, Disposal, Microwave, Oven, Refrigerator
Features
- Ceiling Fan(s), High Ceilings, Primary Suite, Smoke Free, Vaulted Ceiling(s), Walk-In Closet(s)
- Flooring: Carpet, Tile, Wood
- Windows: Double Pane Windows
- Basement: Finished
- Number of fireplaces: 1
- Fireplace features: Living Room
Interior area
- Total structure area: 3,107
- Total interior livable area: 3,107 sqft
- Finished area above ground: 1,937
- Finished area below ground: 1,170
Property
Parking
- Total spaces: 2
- Parking features: Concrete
- Attached garage spaces: 2
Features
- Levels: Two
- Stories: 2
- Patio & porch: Front Porch, Patio
- Fencing: Full
Lot
- Size: 6,098 Square Feet
- Features: Cul-De-Sac
Details
- Parcel number: R0034863
- Special conditions: Standard
Construction
Type & style
- Home type: SingleFamily
- Property subtype: Single Family Residence
Materials
- Frame
- Foundation: Concrete Perimeter
- Roof: Composition
Condition
- Updated/Remodeled
- Year built: 1998
Utilities & green energy
- Sewer: Public Sewer
- Water: Public
Community & HOA
Community
- Security: Carbon Monoxide Detector(s), Smart Locks, Smoke Detector(s)
- Subdivision: Legacy Ridge The Nines
HOA
- Has HOA: Yes
- Amenities included: Clubhouse, Golf Course, Park, Playground, Pool, Tennis Court(s), Trail(s)
- Services included: Reserve Fund, Irrigation, Maintenance Grounds, Recycling, Snow Removal, Trash
- HOA fee: $225 monthly
- HOA name: The Nines
- HOA phone: 303-980-0700
- Second HOA fee: $285 quarterly
- Second HOA name: Legacy Ridge
- Second HOA phone: 720-974-4200
Location
- Region: Westminster
Financial & listing details
- Price per square foot: $217/sqft
- Tax assessed value: $690,000
- Annual tax amount: $5,060
- Date on market: 10/15/2026
- Listing terms: Cash,Conventional,FHA,VA Loan
- Exclusions: Seller's Personal Property And Staging
- Ownership: Corporation/Trust
Estimated market value
$667,800
$634,000 - $701,000
$3,570/mo
Price history
| Date | Event | Price |
|---|---|---|
| 10/15/2026 | Listed for sale | $674,900-3.6%$217/sqft |
Source:  REcolorado as distributed by MLS GRID #6404885 Report a problem | ||
| 10/8/2026 | Listing removed | $699,900$225/sqft |
Source: eXp Realty #2806749 Report a problem | ||
| 8/14/2026 | Price change | $699,900-2.8%$225/sqft |
Source: eXp Realty #2806749 Report a problem | ||
| 7/30/2026 | Price change | $720,000-0.7%$232/sqft |
Source: eXp Realty #2806749 Report a problem | ||
| 7/10/2026 | Listed for sale | $725,000+36.8%$233/sqft |
Source: eXp Realty #2806749 Report a problem | ||
| 5/19/2026 | Sold | $530,000-13.1%$171/sqft |
Source: REcolorado as distributed by MLS GRID #2021510 Report a problem | ||
| 5/11/2026 | Pending sale | $610,000$196/sqft |
Source: REcolorado as distributed by MLS GRID #2021510 Report a problem | ||
| 3/15/2026 | Price change | $610,000-3.2%$196/sqft |
Source: REcolorado as distributed by MLS GRID #2021510 Report a problem | ||
| 1/19/2026 | Listed for sale | $630,000+33.5%$203/sqft |
Source: REcolorado as distributed by MLS GRID #2021510 Report a problem | ||
| 5/30/2019 | Sold | $472,000-5.6%$152/sqft |
Source: Public Record Report a problem | ||
| 4/23/2019 | Pending sale | $499,990$161/sqft |
Source: Colorado Home Realty #1643051 Report a problem | ||
| 3/10/2019 | Price change | $499,990-3.7%$161/sqft |
Source: Colorado Home Realty #1643051 Report a problem | ||
| 2/28/2019 | Price change | $519,000-1.9%$167/sqft |
Source: Colorado Home Realty #1643051 Report a problem | ||
| 1/17/2019 | Listed for sale | $529,000+20.2%$170/sqft |
Source: Colorado Home Realty #1643051 Report a problem | ||
| 12/8/2017 | Sold | $440,000-2.2%$142/sqft |
Source: Public Record Report a problem | ||
| 10/20/2017 | Price change | $450,000-1.1%$145/sqft |
Source: Steps Real Estate LLC #832157 Report a problem | ||
| 9/13/2017 | Listed for sale | $454,900-1.1%$146/sqft |
Source: Steps Real Estate LLC #8706091 Report a problem | ||
| 6/30/2017 | Listing removed | $460,000$148/sqft |
Source: AZTEC REAL ESTATE INC #6613145 Report a problem | ||
| 5/13/2017 | Listed for sale | $460,000+18.9%$148/sqft |
Source: AZTEC REAL ESTATE INC #6613145 Report a problem | ||
| 3/30/2015 | Sold | $387,000$125/sqft |
Source: Public Record Report a problem | ||
| 2/18/2015 | Price change | $387,000-2.5%$125/sqft |
Source: Equity Colorado #755710 Report a problem | ||
| 1/29/2015 | Listed for sale | $397,000+21.2%$128/sqft |
Source: Bodin Realty International #754311 Report a problem | ||
| 4/25/2013 | Sold | $327,500+21.4%$105/sqft |
Source: Public Record Report a problem | ||
| 9/25/1998 | Sold | $269,674$87/sqft |
Source: Public Record Report a problem | ||
Public tax history
| Year | Property taxes | Tax assessment |
|---|---|---|
| 2025 | $4,416 +1.1% | $43,130 -11.2% |
| 2024 | $4,368 +17.1% | $48,570 |
| 2023 | $3,731 -3.2% | $48,570 +36.8% |
| 2022 | $3,854 | $35,500 -2.8% |
| 2021 | -- | $36,520 +4.9% |
| 2020 | $3,692 | $34,810 -0.2% |
| 2019 | $3,692 +0.1% | $34,870 +4.3% |
| 2018 | $3,687 | $33,440 |
| 2017 | $3,687 | $33,440 +22.9% |
| 2016 | -- | $27,200 |
| 2015 | $2,791 | $27,200 +44.8% |
| 2014 | -- | $18,790 |
| 2013 | -- | $18,790 -31.4% |
| 2012 | -- | $27,400 |
| 2011 | -- | $27,400 -1.9% |
| 2010 | -- | $27,930 |
| 2009 | -- | $27,930 +0.3% |
| 2008 | -- | $27,850 |
| 2007 | -- | $27,850 +3.3% |
| 2006 | -- | $26,970 |
| 2005 | -- | $26,970 +0.3% |
| 2004 | -- | $26,890 |
| 2003 | $2,803 +5.1% | $26,890 -3.7% |
| 2002 | $2,667 +15% | $27,930 +22% |
| 2001 | $2,320 | $22,900 |
Find assessor info on the county website
Monthly payment
Est. payment
Payment breakdown
Explore the cost of this home by adjusting the details. Changes won't be saved.Climate risks
Neighborhood: 80234
Nearby schools
Schools provided by the listing agent
- Elementary: Westview
- Middle: Silver Hills
- High: Northglenn
- District: Adams 12 5 Star Schl
Source: REcolorado as distributed by MLS GRID. This data may not be complete. We recommend contacting the local school district to confirm school assignments for this home.
Similar homes
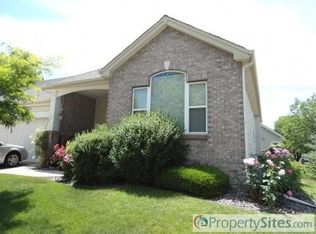
- $649,9503 bd3 ba3.1k sqft1094 W 135th Lane, Westminster, CO 80234For Sale

 MLS ID #3544414, Jodi Wilson, RE/MAX Alliance. REcolorado as distributed by MLS GRID
- $648,0004 bd4 ba2.2k sqft2445 W 111th Court, Denver, CO 80234For Sale
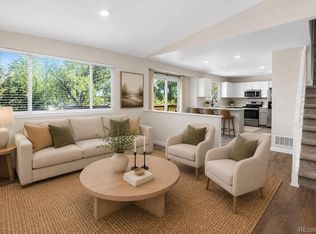 MLS ID #5064734, Rachel Kennedy, The Kennedy Home Group. REcolorado as distributed by MLS GRID
- $639,9004 bd3 ba2.1k sqft4862 W 112th Place, Westminster, CO 80031For Sale
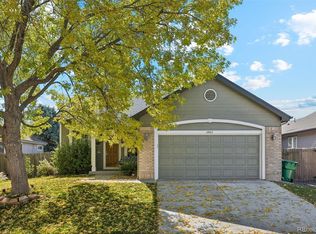 MLS ID #5020546, Kenneth Sundlof, Symbio Denver Corp.. REcolorado as distributed by MLS GRID
- $639,9004 bd4 ba2.9k sqft8839 winona Court, Westminster, CO 80031For Sale
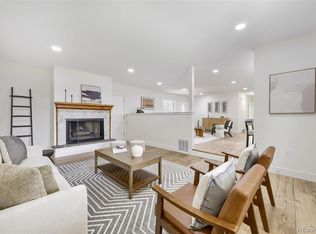 MLS ID #4209166, Michelle Barco, HomeSmart Realty. REcolorado as distributed by MLS GRID
- $645,0004 bd3 ba2.6k sqft9093 W 103rd Avenue, Westminster, CO 80021For SaleMLS ID #3383124, Melissa Lombardo, Coldwell Banker Realty 24. REcolorado as distributed by MLS GRID
- $710,0005 bd3 ba2.6k sqft254 Agate Way, Broomfield, CO 80020For SaleMLS ID #5223714, Andrew Miller, LoKation Real Estate. REcolorado as distributed by MLS GRID
- $665,0003 bd4 ba2.1k sqft2005 W 66th Avenue, Denver, CO 80221For SaleMLS ID #2894080, Ron Buss, Coldwell Banker Realty 18. REcolorado as distributed by MLS GRID
- $575,0004 bd3 ba2.2k sqft9305 Utica Street, Westminster, CO 80031For SaleMLS ID #4100868, Aaron Hart, 1858 Real Estate. REcolorado as distributed by MLS GRID
- $599,0004 bd4 ba1.9k sqft10721 Birch Court, Thornton, CO 80233For SaleMLS ID #6901625, Eva Stadelmaier, RE/MAX Professionals. REcolorado as distributed by MLS GRID
- $695,0004 bd4 ba2.7k sqft8162 Dudley Circle, Arvada, CO 80005For SaleMLS ID #6274342, Roger Saint Vincent, Thrive Real Estate Group. REcolorado as distributed by MLS GRID
- $799,9005 bd3 ba2.9k sqft6636 Braun Court, Arvada, CO 80004For SaleMLS ID #5766799, Jesse Medina, HomeSmart. REcolorado as distributed by MLS GRID
- $540,0003 bd3 ba2.3k sqft3307 W 114 Circle #B, Westminster, CO 80031For SaleMLS ID #4625894, Jason Golliher, Home Navigators Realty. REcolorado as distributed by MLS GRID
- $870,0005 bd4 ba3.9k sqft1415 Snowberry Ln Rd, Broomfield, CO 80020For SaleMLS ID #9354312, Brenda Balderrama, Brokers Guild Homes. REcolorado as distributed by MLS GRID
- $479,0003 bd2 ba2k sqft3076 W 112th Court #F, Westminster, CO 80031For SaleMLS ID #3281846, Maxwell Murphy, Ed Prather Real Estate. REcolorado as distributed by MLS GRID
- $635,0004 bd4 ba2.6k sqft8530 Swadley Court, Arvada, CO 80005For SaleMLS ID #6721606, Ann Wymore, Navigate Realty. REcolorado as distributed by MLS GRID
- $699,0004 bd5 ba2.9k sqft2135 Indian Paintbrush Way, Erie, CO 80516For Sale
 MLS ID #1068627, Aimee Brayman, West and Main Homes. IRES as distributed by MLS GRID
- $715,0003 bd3 ba3.2k sqft2174 Indian Paintbrush Way, Erie, CO 80516For SaleMLS ID #1064510, Marie Jacobs, LIV Sotheby's Intl Realty. IRES as distributed by MLS GRID
- $700,0004 bd3 ba2.4k sqft3561 Ward Road, Wheat Ridge, CO 80033For SaleMLS ID #2084090, Nicole Pominville, Compass - Denver. REcolorado as distributed by MLS GRID
- $599,0004 bd3 ba3.2k sqft4212 E 130th Drive, Thornton, CO 80241For SaleMLS ID #2852841, Kathleen Barlow, West and Main Homes Inc. REcolorado as distributed by MLS GRID
- $675,0005 bd3 ba2.7k sqft2516 W Hillside Avenue, Denver, CO 80219For SaleMLS ID #6305958, Claudia Romero, Megastar Realty. REcolorado as distributed by MLS GRID
