Welcome to this tastefully updated 2-bed, 2 bath condo where comfort, style, and convenience come together seamlessly. Located in the highly desirable Pinnacle Creek community, nearly every aspect of this home has been thoughtfully refreshed and updated, creating a truly move-in ready home.
The bright, open concept main level is perfect for every day living and entertaining. The stunning, fully remodeled kitchen features upgraded soft-close cabinetry, beautiful quartz countertops, and stainless steel appliances.
The living room area greets you with soaring high ceilings, abundant natural light, and a cozy fireplace that adds warmth and character.
Both bedrooms feature vaulted ceilings, creating an open and airy atmosphere, while the primary bedroom offers a private, ensuite bath for added comfort and convenience.
Upstairs, the generous loft provides endless possibilities - it can easily serve as a home office, reading area, cozy lounge, additional family room, playroom, or a private guest retreat.
Enjoy the ease of low-maintenance condo living while still having plenty of room to spread out. Ideally situated, just minutes from I-25, Front Range CC, Northglenn Marketplace, Westminster Promenade, and much more, this home truly offers the complete package.
Don't miss your opportunity to make it your new home—schedule your showing today!
For sale
$374,900
1050 W 112th Avenue #106, Denver, CO 80234
2beds
1,537sqft
Condominium
Built in 1995
-- sqft lot
$-- Zestimate®
$244/sqft
$325/mo HOA
What's special
- 16 hours |
- 48 |
- 6 |
Zillow last checked:
Listing updated:
Listed by:
Anastacia Kotov 303-994-4074 anastaciakotov@gmail.com,
HomeSmart Realty
Source: REcolorado as distributed by MLS GRID,MLS#: 4558825
Facts & features
Interior
Bedrooms & bathrooms
- Bedrooms: 2
- Bathrooms: 2
- Full bathrooms: 1
- 3/4 bathrooms: 1
- Main level bathrooms: 2
- Main level bedrooms: 2
Bedroom
- Features: Primary Suite
- Level: Main
Bedroom
- Level: Main
Bathroom
- Features: En Suite Bathroom
- Level: Main
Bathroom
- Level: Main
Dining room
- Level: Main
Kitchen
- Level: Main
Living room
- Level: Main
Loft
- Level: Upper
Heating
- Forced Air
Cooling
- Central Air
Appliances
- Included: Dishwasher, Disposal, Microwave, Range
- Laundry: In Unit
Features
- Ceiling Fan(s), Eat-in Kitchen, High Ceilings, Kitchen Island, Open Floorplan, Primary Suite, Quartz Counters, Smoke Free, Vaulted Ceiling(s)
- Flooring: Carpet, Laminate
- Windows: Double Pane Windows, Skylight(s), Window Coverings
- Has basement: No
- Number of fireplaces: 1
- Fireplace features: Living Room
- Common walls with other units/homes: End Unit
Interior area
- Total structure area: 1,537
- Total interior livable area: 1,537 sqft
- Finished area above ground: 1,537
Property
Parking
- Total spaces: 1
- Parking features: Concrete
- Attached garage spaces: 1
Features
- Levels: Two
- Stories: 2
- Entry location: Ground
- Exterior features: Balcony
Details
- Parcel number: R0035192
- Special conditions: Standard
Construction
Type & style
- Home type: Condo
- Architectural style: Contemporary
- Property subtype: Condominium
- Attached to another structure: Yes
Materials
- Frame
- Roof: Composition
Condition
- Updated/Remodeled
- Year built: 1995
Utilities & green energy
- Sewer: Public Sewer
- Water: Public
- Utilities for property: Electricity Connected, Internet Access (Wired), Natural Gas Connected, Phone Connected
Community & HOA
Community
- Security: Carbon Monoxide Detector(s), Smoke Detector(s)
- Subdivision: Pinnacle Creek
HOA
- Has HOA: Yes
- Services included: Reserve Fund, Maintenance Grounds, Maintenance Structure, Sewer, Snow Removal, Trash
- HOA fee: $325 monthly
- HOA name: Pinnacle Creek Owners Association
- HOA phone: 303-750-0994
Location
- Region: Northglenn
Financial & listing details
- Price per square foot: $244/sqft
- Tax assessed value: $390,000
- Annual tax amount: $3,378
- Date on market: 8/22/2026
- Listing terms: Cash,Conventional,FHA,VA Loan
- Exclusions: Seller's Personal Property, Staging Items
- Ownership: Corporation/Trust
- Electric utility on property: Yes
- Road surface type: Paved
Estimated market value
Not available
Estimated sales range
Not available
Not available
Price history
| Date | Event | Price |
|---|---|---|
| 8/22/2026 | Listed for sale | $374,900+33.9%$244/sqft |
Source:  REcolorado as distributed by MLS GRID #4558825 Report a problem REcolorado as distributed by MLS GRID #4558825 Report a problem | ||
| 7/24/2026 | Sold | $280,000-3.1%$182/sqft |
Source: REcolorado as distributed by MLS GRID #6276741 Report a problem | ||
| 7/12/2026 | Pending sale | $289,000$188/sqft |
Source: REcolorado as distributed by MLS GRID #6276741 Report a problem | ||
| 7/7/2026 | Listed for sale | $289,000+69.5%$188/sqft |
Source: REcolorado as distributed by MLS GRID #6276741 Report a problem | ||
| 3/1/2005 | Sold | $170,500+2.7%$111/sqft |
Source: Public Record Report a problem | ||
| 11/8/2004 | Sold | $166,000-1.2%$108/sqft |
Source: Public Record Report a problem | ||
| 9/11/2001 | Sold | $168,000+59.3%$109/sqft |
Source: Public Record Report a problem | ||
| 12/5/1995 | Sold | $105,442$69/sqft |
Source: Public Record Report a problem | ||
Public tax history
| Year | Property taxes | Tax assessment |
|---|---|---|
| 2025 | $2,845 +0.9% | $24,380 -11.5% |
| 2024 | $2,818 +11.1% | $27,540 |
| 2023 | $2,537 -3.1% | $27,540 +37.1% |
| 2022 | $2,619 | $20,090 -2.8% |
| 2021 | -- | $20,670 -0.9% |
| 2020 | $2,653 | $20,860 -0.1% |
| 2019 | $2,653 +12.2% | $20,890 +15.9% |
| 2018 | $2,364 | $18,020 |
| 2017 | $2,364 | $18,020 +36.1% |
| 2016 | -- | $13,240 |
| 2015 | $1,637 | $13,240 +36.4% |
| 2014 | -- | $9,710 |
| 2013 | -- | $9,710 -3.8% |
| 2012 | -- | $10,090 |
| 2011 | -- | $10,090 -9.6% |
| 2010 | -- | $11,160 |
| 2009 | -- | $11,160 -14.4% |
| 2008 | -- | $13,040 |
| 2007 | -- | $13,040 -1.6% |
| 2006 | -- | $13,250 |
| 2005 | -- | $13,250 -2.6% |
| 2004 | -- | $13,610 -2.6% |
| 2003 | $1,539 +1.8% | $13,980 +1.5% |
| 2002 | $1,512 +11.5% | $13,780 +17.4% |
| 2001 | $1,356 | $11,740 |
Find assessor info on the county website
Monthly payment
Est. payment
Payment breakdown
Explore the cost of this home by adjusting the details. Changes won't be saved.Climate risks
Neighborhood: 80234
Nearby schools
GreatSchools rating
- 5/10Westview Elementary SchoolGrades: PK-5Distance: 0.7 mi
- 5/10Silver Hills Middle SchoolGrades: 6-8Distance: 1.6 mi
- 4/10Northglenn High SchoolGrades: 9-12Distance: 1.4 mi
Schools provided by the listing agent
- Elementary: Westview
- Middle: Silver Hills
- High: Northglenn
- District: Adams 12 5 Star Schl
Source: REcolorado as distributed by MLS GRID. This data may not be complete. We recommend contacting the local school district to confirm school assignments for this home.
- $351,3002 bd2 ba2.1k sqft1050 W 112th Ave UNIT 101, Northglenn, CO 80234Off Market
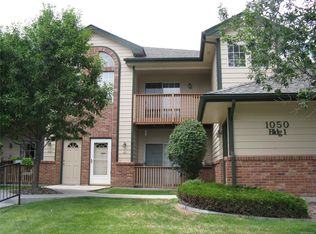
- $341,5002 bd2 ba1.1k sqft1050 W 112th Ave UNIT 102, Northglenn, CO 80234Off Market
- $366,3002 bd3 ba2.1k sqft1050 W 112th Ave UNIT 104, Northglenn, CO 80234Off Market

- $332,2002 bd2 ba1.2k sqft1050 W 112th Ave UNIT 105, Northglenn, CO 80234Off Market
- $352,4002 bd2 ba1.5k sqft1050 W 112th Ave UNIT 107, Northglenn, CO 80234Off Market
- $361,5002 bd2 ba1.5k sqft1050 W 112th Ave UNIT 108, Northglenn, CO 80234Off Market
- $360,0002 bd2 ba1.5k sqft11085 Huron St BUILDING 11-1108, Denver, CO 80234Sold
- $415,0004 bd3 ba2.2k sqft1050 W 112th Ave UNIT 103, Northglenn, CO 80234Sold
A local agent can set up tours, give advice and negotiate with sellers.
Similar homes
- $--3 bd3 ba1.4k sqft10682 Saint Paul Ct, Northglenn, CO 80233Auction
 Auction.com 2
 - $--3 bd3 ba1.9k sqft3061 W 92nd Ave Unit 6D, Westminster, CO 80031Auction
 Auction.com 2
 - $--3 bd3 ba1.4k sqft2371 E 127th Ave, Thornton, CO 80241Auction
 Auction.com 2
 - $--3 bd3 ba1.9k sqft2885 W 65th Pl Unit A, Denver, CO 80221Auction
 ServiceLink Auction
 - $--2 bd2 ba1.6k sqft13923 Legend Way Unit 102, Broomfield, CO 80023AuctionAuction.com 2
- $--4 bd3 ba2k sqft2695 E 109th Ave, Northglenn, CO 80233AuctionServiceLink Auction
- $350,0003 bd3 ba1.3k sqft10148 Quivas Street, Denver, CO 80260For Sale
 MLS ID #4147134, Napoleon Wilson, HomeSmart Realty. REcolorado as distributed by MLS GRID
 - $--3 bd1 ba1.2k sqft833 Mockingbird St, Brighton, CO 80601AuctionServiceLink Auction
- $--3 bd2 ba1.5k sqft19949 E Randolph Pl, Denver, CO 80249AuctionServiceLink Auction
- $--2 bd1 ba1k sqft2127 Coronado Pkwy S Unit B-n, Denver, CO 80229AuctionServiceLink Auction
- $375,0002 bd3 ba1k sqft12573 Eudora Street, Thornton, CO 80241For SaleMLS ID #2498675, Karri Goscinski, Keller Williams Preferred Realty. REcolorado as distributed by MLS GRID
- $--2 bd2 ba2k sqft992 S Nome St, Aurora, CO 80012AuctionAuction.com 2
- $--4 bd3 ba1.5k sqft11562 Macon St, Commerce City, CO 80640AuctionServiceLink Auction
- $249,9002 bd1 ba980 sqft9978 Appletree Place, Denver, CO 80260For SaleMLS ID #7532643, Michael Manzitto, HomeSmart Realty. REcolorado as distributed by MLS GRID
- $--2 bd2 ba1.3k sqft7474 E Arkansas Ave APT 2102, Denver, CO 80231AuctionAuction.com 2
- $295,0002 bd2 ba1.1k sqft1425 Blue Sky Circle #15-204, Erie, CO 80516For SaleMLS ID #8322378, Benjamin Cheang, All Pro Realty Inc. REcolorado as distributed by MLS GRID
- $329,0002 bd2 ba1.1k sqft12933 Lafayette Street #D, Thornton, CO 80241For SaleMLS ID #4736974, Nicholas Conley, Highland Realty & Management Inc. REcolorado as distributed by MLS GRID
- $444,9004 bd2 ba2k sqft11905 E 119th Pl, Northglenn, CO 80233For Sale
 MLS ID #5507716, Tammy Hein, Homes for Colorado LLC. elevateMLS
 - $415,0003 bd2 ba1.1k sqft9396 Rose Court, Thornton, CO 80229For SaleMLS ID #6512492, Shelley Schlieman, Shelron Realty. REcolorado as distributed by MLS GRID
- $--4 bd4 ba2k sqft2124 S Eagle Ct, Aurora, CO 80014AuctionServiceLink Auction
