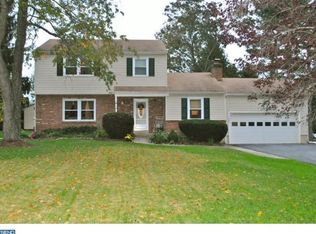
Welcome to 1297 Grove Rd. This ultra convenient location is just minutes from West Chester Boro and Exton for all your shopping needs. Dialed in and updated, this home has extensive hardscaping, newer natural gas on demand hot water, newer and high efficiency gas heat and central air too. The oversized garage has an epoxy floor and plenty of room for storage above. Inside is warm and bright. The kitchen has quartz countertops and upgraded stainless appliances, and opens to the dining room/breakfast room. The front living room is currently used as a dining room - offering plenty of space to host dinners with friends and family. Off the kitchen is a conveniently located half bath, mud and laundry room, and garage access. A sunny family room anchored by a gas fireplace is the perfect spot to watch the game. Upstairs are three bedrooms and an updated hall bath. The finished basement has another family room, a bedroom and a full bath, plus an office/playroom/gym. The utility area has plenty of storage and has plumbing for a utility sink. The grounds and hardscaping steal the show. Built for entertaining, there is an oversized paver patio, deck with hot tub and TV, grilling area and more. Sit in the hot tub on a cool fall night and watch your favorite game on the outdoor TV. There is a charming shed for outdoor storage. Beautiful perennial plantings surround the back yard. Close to golf, major routes, shopping and natural areas. If you want a truly dialed-in home with low taxes in the award winning West Chester School District, this is a must see.
Under contract
$675,000
1297 Grove Rd, West Chester, PA 19380
4beds
1,832sqft
Single Family Residence
Built in 1975
0.53 Acres Lot
$676,500 Zestimate®
$368/sqft
$-- HOA
What's special
Extensive hardscapingOversized paver patioCentral airGrilling areaUpgraded stainless appliancesMud and laundry room
- 42 days
- 289
- 10
Likely to sell faster than
Zillow last checked:
Listing updated:
Listed by:
Adam Dyer 484-995-6214,
Compass RE 6109470408,
Listing Team: Adam Dyer Team, Co-Listing Team: Adam Dyer Team,Co-Listing Agent: Lisa Gagliardi 484-356-8928,
Compass RE
Source: Bright MLS,MLS#: PACT2135690
Facts & features
Interior
Bedrooms & bathrooms
- Bedrooms: 4
- Bathrooms: 3
- Full bathrooms: 2
- 1/2 bathrooms: 1
- Main level bathrooms: 1
Basement
- Area: 0
Heating
- Forced Air, Natural Gas
Cooling
- Central Air, Electric
Appliances
- Included: Electric Water Heater
Features
- Basement: Finished
- Number of fireplaces: 1
- Fireplace features: Gas/Propane
Interior area
- Total structure area: 1,832
- Total interior livable area: 1,832 sqft
- Finished area above ground: 1,832
- Finished area below ground: 0
Property
Parking
- Total spaces: 2
- Parking features: Garage Faces Front, Garage Door Opener, Inside Entrance, Attached
- Attached garage spaces: 2
- Details: Garage Sqft: 450
Accessibility
- Accessibility features: None
Features
- Levels: Two
- Stories: 2
- Pool features: None
Lot
- Size: 0.53 Acres
Details
- Additional structures: Above Grade, Below Grade
- Parcel number: 4108B0018
- Zoning: RESIDENTIAL
- Special conditions: Standard
Construction
Type & style
- Home type: SingleFamily
- Architectural style: Colonial
- Property subtype: Single Family Residence
Materials
- Brick
- Foundation: Block
Condition
- New construction: No
- Year built: 1975
Utilities & green energy
- Sewer: Public Sewer
- Water: Public
Community & HOA
Community
- Subdivision: None Available
HOA
- Has HOA: No
Location
- Region: West Chester
- Municipality: WEST WHITELAND TWP
Financial & listing details
- Price per square foot: $368/sqft
- Tax assessed value: $149,270
- Annual tax amount: $4,675
- Date on market: 9/11/2026
- Listing agreement: Exclusive Agency
- Inclusions: Hot Tub, Washer, Dryer, Refrigerator
- Ownership: Fee Simple
Estimated market value
$676,500
$643,000 - $710,000
$3,246/mo
Price history
| Date | Event | Price |
|---|---|---|
| 9/21/2026 | Contingent | $675,000$368/sqft |
Source:  Bright MLS #PACT2135690 Report a problem Bright MLS #PACT2135690 Report a problem | ||
| 9/12/2026 | Listed for sale | $675,000+58.8%$368/sqft |
Source: Bright MLS #PACT2135690 Report a problem | ||
| 3/30/2018 | Sold | $425,000$232/sqft |
Source: Public Record Report a problem | ||
Public tax history
| Year | Property taxes | Tax assessment |
|---|---|---|
| 2026 | $4,560 +2.2% | $149,270 |
| 2025 | $4,463 +2.1% | $149,270 |
| 2024 | $4,371 +5.7% | $149,270 |
| 2023 | $4,135 | $149,270 |
| 2022 | $4,135 +1.4% | $149,270 |
| 2021 | $4,079 +127.4% | $149,270 |
| 2020 | $1,794 -54.4% | $149,270 |
| 2019 | $3,935 +2.3% | $149,270 |
| 2018 | $3,847 +9900% | $149,270 |
| 2017 | $38 -98.8% | $149,270 |
| 2016 | $3,193 | $149,270 |
| 2015 | $3,193 | $149,270 |
| 2014 | $3,193 | $149,270 |
| 2013 | -- | $149,270 |
| 2012 | -- | $149,270 |
| 2011 | -- | $149,270 |
| 2010 | -- | $149,270 |
| 2009 | -- | $149,270 |
| 2008 | -- | $149,270 |
| 2007 | -- | $149,270 |
| 2006 | -- | $149,270 |
| 2005 | -- | $149,270 |
| 2004 | -- | $149,270 |
| 2003 | -- | $149,270 |
| 2000 | -- | $149,270 |
Find assessor info on the county website
Monthly payment
Est. payment
Payment breakdown
Explore the cost of this home by adjusting the details. Changes won't be saved.Climate risks
Neighborhood: 19380
Nearby schools
Schools provided by the listing agent
- Middle: Peirce
- High: B. Reed Henderson
- District: West Chester Area
Source: Bright MLS. This data may not be complete. We recommend contacting the local school district to confirm school assignments for this home.
Similar homes
- $639,9004 bd3 ba2.1k sqft829 Frank Rd, West Chester, PA 19380For Sale
 MLS ID #PACT2134184, Pat Harvey, RE/MAX Town & Country. Bright MLS
 - $562,5004 bd3 ba1.6k sqft1285 Belmont Ave, West Chester, PA 19380For Sale
 MLS ID #PACT2134932, Mr. Matthew Fetick, EXP Realty, LLC. Bright MLS
 - $680,0003 bd2 ba2.2k sqft505 Darlington Dr, West Chester, PA 19382For Sale
 MLS ID #PACT2136966, Michael Ciunci, KW Greater West Chester. Bright MLS
 - $649,0003 bd3 ba2k sqft315 Shaker Ln, West Chester, PA 19380For Sale
 MLS ID #PACT2137222, Chris Becker-Brown, BHHS Fox & Roach Malvern-Paoli. Bright MLS
 - $825,0004 bd3 ba2.2k sqft605 W Pleasant Grove Rd, West Chester, PA 19382For SaleMLS ID #PACT2137448, Sebastian Brevart, RE/MAX Town & Country. Bright MLS
- $479,9003 bd3 ba1.8k sqft110 Lloyd Ave, Downingtown, PA 19335For SaleMLS ID #PACT2138118, Karen Boyd, Long & Foster Real Estate, Inc.. Bright MLS
- $619,9004 bd3 ba2.2k sqft1544 Stouff Rd, Downingtown, PA 19335For SaleMLS ID #PACT2135848, Matt Gorham, Keller Williams Real Estate -Exton. Bright MLS
- $750,0004 bd3 ba2.2k sqft821 Serpentine Dr, West Chester, PA 19382For SaleMLS ID #PACT2133220, Brian Foraker, Foraker Realty Co.. Bright MLS
- $650,0004 bd4 ba2.2k sqft1214 Derry Ln, West Chester, PA 19380For SaleMLS ID #PACT2128926, Stacey Mitchell, KW Empower. Bright MLS
- $399,0004 bd3 ba1.9k sqft3407 Humpton Rd, Thorndale, PA 19372For SaleMLS ID #PACT2137866, Mr. Gary A Mercer SR., LPT Realty, LLC. Bright MLS
- $699,0004 bd3 ba2.4k sqft2003 Dogwood Ln, Wilmington, DE 19810For SaleMLS ID #DENC2113146, Kate Christy, KW Empower. Bright MLS
- $699,9004 bd3 ba2.3k sqft919 Penn Valley Rd, Media, PA 19063For SaleMLS ID #PADE2122170, Sandra McCulley, BHHS Fox & Roach-Media. Bright MLS
- $655,0004 bd3 ba2.5k sqftNone Available, Hockessin, DE 19707For SaleMLS ID #DENC2111368, Pat Moran, Patterson-Schwartz-Brandywine. Bright MLS
- $599,9004 bd3 ba2.2k sqft4656 Dartmoor Dr, Wilmington, DE 19803For SaleMLS ID #DENC2113304, Kristen Rosaio, Crown Homes Real Estate. Bright MLS
- $740,0004 bd3 ba1.5k sqft305 Irish Rd, Berwyn, PA 19312For SaleMLS ID #PACT2135328, Keave Andrew Slomine, New Republic Realty. Bright MLS
- $529,0002 bd2 ba2k sqft353 Devon Way #353, West Chester, PA 19380For SaleMLS ID #PACT2136972, Emily DeVuono, KW Greater West Chester. Bright MLS
- $688,0005 bd4 ba2.3k sqft630 Mount Alverno Rd, Media, PA 19063For SaleMLS ID #PADE2120960, Pia Arellano, Keller Williams Real Estate - Media. Bright MLS
- $459,9003 bd3 ba2.3k sqft647 Shropshire Dr, West Chester, PA 19382For SaleMLS ID #PACT2137738, Kim Knaub, CG Realty, LLC. Bright MLS
- $599,9994 bd3 ba2.1k sqft729 Mockingbird Ln, Norristown, PA 19403For SaleMLS ID #PAMC2196118, Joymarie DeFruscio, Keller Williams Realty Group. Bright MLS
