Skip main navigation
Active
  • Listed by: RE/MAX North Professionals • Darcy Handy
    $550,000

    1297 Tower Road, Williamstown, VT 05679

    2beds
    1,625sqft
    : 
    Loading
    Get pre-qualified
    Single Family Residence
    Built in 1981
    10.1 Acres Lot
    $552,600 Zestimate®
    $338/sqft
    $-- HOA

    What's special

    Beautiful long-range mountain viewsBreathtaking vermont sceneryFinished lower levelLaundry areaFinished mudroom entryAutomated heated water systemSpacious maintenance-free trex deck
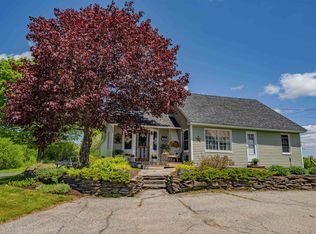
    Enjoy privacy, beautiful long-range mountain views, and a home that has been exceptionally well cared for. Take in panoramic views from Camel's Hump to Middlebury Gap, Mad River Glen, and Sugarbush from the spacious, maintenance-free Trex deck. The home offers a comfortable layout with two large bedrooms and a full bath upstairs, an inviting living room and eat-in kitchen on the main level, and a finished lower level featuring a laundry area, a ¾ bath, and convenient access from both the kitchen and the finished mudroom entry. The former one-car garage has been thoughtfully converted into finished living space, creating a practical mudroom that provides the perfect everyday entry with plenty of room for coats, boots, and outdoor gear. Thoughtful updates include Harvey windows and attractive vinyl siding, both installed within the last 10 years, plus the added protection of a whole-house surge protector. Equestrians and hobby farmers will appreciate the impressive barn, complete with water, electricity, a dedicated tack room, and an attached indoor riding arena, allowing you to ride year-round regardless of the weather. There is a 44 foot long horse run and an automated heated water system as well. A fenced pasture provides ample outdoor space for horses or other animals, while the detached garage offers additional room for a vehicle, workshop, tractor, or lawn equipment. Move-in ready and meticulously maintained throughout, this exceptional property combines comfortable living, outstanding equestrian amenities, versatile outbuildings, and breathtaking Vermont scenery.
    9 days
    |
    588
    |
    23
    |

    Zillow last checked:

    Listing updated:

    Listed by:

    Darcy Handy,

    RE/MAX North Professionals 802-655-3333

    Source: PrimeMLS,MLS#: 5098796MLS Logo

    Loading...

      Facts & features

      Interior

      Bedrooms & bathrooms
      • Bedrooms: 2
      • Bathrooms: 2
      • Full bathrooms: 2
      Heating
      • Oil, Baseboard
      Cooling
      • None
      Appliances
      • Included: Dryer, Microwave, Refrigerator, Washer, Electric Stove
      Features
      • Kitchen/Dining
      • Basement: Climate Controlled,Finished,Full,Insulated,Interior Stairs,Interior Access,Basement Stairs,Interior Entry
      Interior area
      • Total structure area: 1,625
      • Total interior livable area: 1,625 sqft
      • Finished area above ground: 1,065
      • Finished area below ground: 560

      Property

      Parking
      • Total spaces: 1
      • Parking features: Gravel, Driveway, Garage, Detached
      • Garage spaces: 1
      • Has uncovered spaces: Yes
      Features
      • Levels: One and One Half
      • Stories: 1.5
      • Has view: Yes
      • View description: Mountain(s)
      Lot
      • Size: 10.1 Acres
      • Features: Agricultural, Country Setting, Farm, Horse/Animal Farm, Field/Pasture, Rolling Slope, Views
      Details
      • Additional structures: Barn(s), Stable(s)
      • Parcel number: 75624011137
      • Zoning description: None

      Construction

      Type & style
      • Home type: SingleFamily
      • Architectural style: Saltbox
      • Property subtype: Single Family Residence
      Materials
      • Post and Beam, Vinyl Siding
      • Foundation: Concrete
      • Roof: Metal
      Condition
      • New construction: No
      • Year built: 1981

      Utilities & green energy

      • Electric: 200+ Amp Service, Circuit Breakers
      • Sewer: Septic Tank
      • Utilities for property: Propane, Satellite Internet

      Community & HOA

      Location
      • Region: Williamstown

      Financial & listing details

      • Price per square foot: $338/sqft
      • Tax assessed value: $196,600
      • Annual tax amount: $4,703
      • Date on market: 7/8/2026
      • Road surface type: Gravel

        Estimated market value

        $552,600

        $525,000 - $580,000

        $2,639/mo

        Price history

        DateEventPrice
        7/8/2026Listed for sale$550,000+243.8%$338/sqft
        Source: PrimeMLS #5098796 Report a problem
        11/9/2017Sold$160,000+433.3%$98/sqft
        Source: PrimeMLS #4655875 Report a problem
        9/18/2017Sold$30,000-81.3%$18/sqft
        Source: Public Record Report a problem
        9/6/2017Pending sale$160,000$98/sqft
        Source: Coldwell Banker Classic Properties #4655875 Report a problem
        8/31/2017Price change$160,000-9.9%$98/sqft
        Source: Coldwell Banker Classic Properties #4655875 Report a problem
        8/28/2017Listed for sale$177,500$109/sqft
        Source: Coldwell Banker Classic Properties #4655875 Report a problem

        Public tax history

        YearProperty taxesTax assessment
        2024-- $196,600
        2023-- $196,600
        2022-- $196,600
        2021-- $196,600
        2020-- $196,600
        2019-- $196,600 +47.2%
        2018-- $133,600 -13.5%
        2017-- $154,500
        2016-- $154,500 +10071.2%
        2015-- $1,519
        2014-- $1,519
        2013-- $1,519
        2012-- $1,519
        2011-- $1,519
        2010-- $1,519
        2009-- $1,519
        2008-- $1,519
        2007-- $1,519
        2006-- $1,519
        Find assessor info on the county website

        Monthly payment

        Est. payment

        Payment breakdown

        Explore the cost of this home by adjusting the details. Changes won't be saved.
        All calculations are estimates and provided by Zillow, Inc. for informational purposes only. Actual amounts may vary.
        HOA fees may include property taxes on listings classified as Co-Ops. Contact the listing agent and/or owner for fee details.
        Mortgage interest rates are dependent on a number of factors, including credit score, down payment, and repayment length. Interest rate data provided by Zillow Group Marketplace, Inc. as of 1/1/1970 from various mortgage lenders with which we have lead or other similar arrangements; the Estimated Payment is an average of those rates.
        See how much you could borrow to make a competitive offer.

        Climate risks

        Neighborhood: 05679

        Getting around

        0 / 100
        Car-Dependent

        Nearby schools

        GreatSchools rating
        Schools provided by the listing agent
        • Elementary: Williamstown Elementary School
        • Middle: Williamstown Middle/High Sch
        • High: Williamstown High School
        • District: Orange North

        Source: PrimeMLS. This data may not be complete. We recommend contacting the local school district to confirm school assignments for this home.

        A local agent can set up tours, give advice and negotiate with sellers.

        A local lender can help you make sure your offer is ready when you are.

        Browse local experts

        Similar homes