Welcome home! This beautifully remodeled 3 bed/2 bath gem checks every box — and with no HOA, you get all the freedom too. Step inside to a fresh, thoughtfully updated interior: new staircases, solid core doors, all new appliances, and warm can lighting throughout create a space that feels brand new. Rest easy knowing the big-ticket items are done — new 200-amp electrical panel, all new plumbing with new main shutoff, and a 2-stage high-efficiency Lennox furnace with Goodman AC keep you comfortable year-round while saving you money (Xcel Energy ranks this home #6 of 100 in the area for efficiency — letter available!). The finished, insulated garage offers extra storage and workspace, and a passed roof inspection means one less thing to worry about. Outside, unwind on your private new front deck or back patio, surrounded by mature pines, aspen, a peach tree, and blooming lilacs — plus a charming she shed for your hobbies or quiet escape. Just steps to a park, tennis courts, and school, with easy access to I-25 and shopping. This one truly has it all — don’t miss it!
For sale
$515,000
9953 travis Street, Thornton, CO 80229
3beds
1,296sqft
Single Family Residence
Built in 1976
6,970 Square Feet Lot
$-- Zestimate®
$397/sqft
$-- HOA
What's special
Fresh thoughtfully updated interiorPrivate new front deckSolid core doorsAll new appliancesBack patioBeautifully remodeledWarm can lighting throughout
- 2 days |
- 172 |
- 21 |
Zillow last checked:
Listing updated:
Listed by:
Alexis Diaz 720-427-0674 alexis@theallureteam.com,
Allure Realty
Source: REcolorado as distributed by MLS GRID,MLS#: 2347298
Facts & features
Interior
Bedrooms & bathrooms
- Bedrooms: 3
- Bathrooms: 2
- Full bathrooms: 2
Bedroom
- Level: Upper
Bedroom
- Level: Upper
Bedroom
- Level: Lower
Bathroom
- Level: Upper
Bathroom
- Level: Lower
Family room
- Level: Main
Great room
- Level: Lower
Kitchen
- Level: Main
Heating
- Forced Air
Cooling
- Central Air
Appliances
- Included: Dishwasher, Dryer, Microwave, Range, Range Hood, Refrigerator, Washer
Features
- Eat-in Kitchen, Primary Suite, Quartz Counters
- Flooring: Carpet, Laminate, Tile
- Has basement: No
- Has fireplace: Yes
- Fireplace features: Basement
Interior area
- Total structure area: 1,296
- Total interior livable area: 1,296 sqft
- Finished area above ground: 1,296
Property
Parking
- Total spaces: 2
- Parking features: Concrete, Insulated Garage
- Attached garage spaces: 2
Features
- Levels: Multi/Split
- Patio & porch: Deck, Front Porch
- Exterior features: Private Yard
- Fencing: Full
Lot
- Size: 6,970 Square Feet
- Features: Landscaped
Details
- Parcel number: R0039732
- Special conditions: Standard
Construction
Type & style
- Home type: SingleFamily
- Property subtype: Single Family Residence
Materials
- Brick, Wood Siding
- Foundation: Slab
Condition
- Updated/Remodeled
- Year built: 1976
Utilities & green energy
- Sewer: Public Sewer
- Water: Public
Community & HOA
Community
- Subdivision: York Highlands Filing
HOA
- Has HOA: No
Location
- Region: Thornton
Financial & listing details
- Price per square foot: $397/sqft
- Tax assessed value: $405,000
- Annual tax amount: $2,608
- Date on market: 8/12/2026
- Listing terms: 1031 Exchange,Cash,Conventional,FHA
- Exclusions: Personal Property. Items May Be Negotiated In Contract.
- Ownership: Individual
- Electric utility on property: Yes
- Road surface type: Paved
Estimated market value
Not available
Estimated sales range
Not available
Not available
Price history
| Date | Event | Price |
|---|---|---|
| 8/12/2026 | Listed for sale | $515,000+32.1%$397/sqft |
Source:  REcolorado as distributed by MLS GRID #2347298 Report a problem REcolorado as distributed by MLS GRID #2347298 Report a problem | ||
| 4/23/2021 | Sold | $390,000$301/sqft |
Source: Public Record Report a problem | ||
Public tax history
| Year | Property taxes | Tax assessment |
|---|---|---|
| 2025 | $2,343 +0.8% | $25,320 -11.5% |
| 2024 | $2,323 +8.7% | $28,620 |
| 2023 | $2,137 +6% | $28,620 +33.5% |
| 2022 | $2,016 | $21,440 -2.8% |
| 2021 | -- | $22,050 +5.2% |
| 2020 | $1,952 | $20,970 -0.2% |
| 2019 | $1,952 +11.8% | $21,010 +19.6% |
| 2018 | $1,746 | $17,560 |
| 2017 | $1,746 | $17,560 +27.2% |
| 2016 | -- | $13,800 |
| 2015 | $1,372 | $13,800 +23.1% |
| 2014 | -- | $11,210 |
| 2013 | -- | $11,210 -5.1% |
| 2012 | -- | $11,810 |
| 2011 | -- | $11,810 +1.2% |
| 2010 | -- | $11,670 |
| 2009 | -- | $11,670 -16% |
| 2008 | -- | $13,900 |
| 2007 | -- | $13,900 -4.7% |
| 2006 | -- | $14,590 |
| 2005 | -- | $14,590 +8.4% |
| 2004 | -- | $13,460 |
| 2003 | $1,046 +3.6% | $13,460 +3.8% |
| 2002 | $1,010 +14.2% | $12,970 +23.2% |
| 2001 | $884 | $10,530 |
| 2000 | -- | $10,530 |
Find assessor info on the county website
Monthly payment
Est. payment
Payment breakdown
Explore the cost of this home by adjusting the details. Changes won't be saved.Climate risks
Neighborhood: York Highlands
Nearby schools
GreatSchools rating
- 2/10Explore Elementary SchoolGrades: PK-8Distance: 0.4 mi
- 5/10York InternationalGrades: K-12Distance: 0.9 mi
- 3/10Achieve AcademyGrades: PK-8Distance: 1.1 mi
Schools provided by the listing agent
- Elementary: Explore
- Middle: Mapleton Expedition
- High: Mapleton Expedition
- District: Mapleton R-1
Source: REcolorado as distributed by MLS GRID. This data may not be complete. We recommend contacting the local school district to confirm school assignments for this home.
- $---- bd-- ba-- sqft9953 Travis St, Denver, CO 80229Off Market
- $432,7003 bd1 ba1.7k sqft9933 Travis St, Thornton, CO 80229Off Market
- $512,0004 bd3 ba1.7k sqft2830 E 99th Way, Thornton, CO 80229Sold
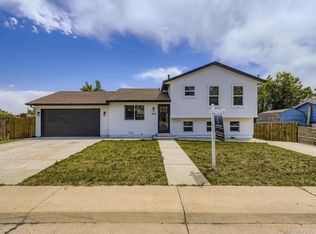
- $397,7003 bd1 ba1.2k sqft9952 Wigham St, Thornton, CO 80229Off Market
- $412,8003 bd1 ba1.1k sqft2802 E 99th Way, Thornton, CO 80229Off Market
- $515,0004 bd2 ba2k sqft9954 Travis St, Thornton, CO 80229Sold
- $397,8003 bd1 ba1.1k sqft9932 Wigham St, Thornton, CO 80229Off Market
- $439,6004 bd1 ba1.8k sqft9913 Travis St, Thornton, CO 80229Off Market
A local agent can set up tours, give advice and negotiate with sellers.
Similar homes
- $477,0004 bd2 ba1.8k sqft971 S Yarrow Street, Denver, CO 80226For Sale
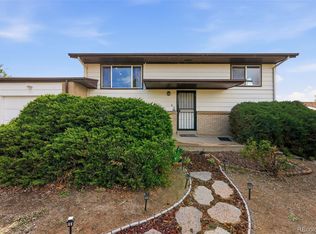
 MLS ID #9416457, Amy Martin, Compass - Denver. REcolorado as distributed by MLS GRID
 - $525,0002 bd1 ba859 sqft2122 S Franklin Street, Denver, CO 80210For Sale
 MLS ID #1747350, Felix Luck, Serhant Colorado LLC. REcolorado as distributed by MLS GRID
 - $520,0003 bd2 ba1.4k sqft10703 Moore Way, Broomfield, CO 80021For Sale
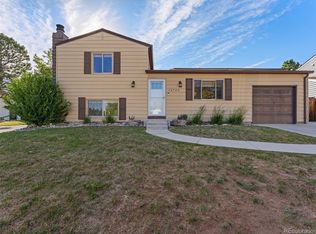 MLS ID #3681680, Zachary Wolff, eXp Realty, LLC. REcolorado as distributed by MLS GRID
 - $549,9004 bd2 ba1.5k sqft3285 S Elati Street, Englewood, CO 80110For Sale
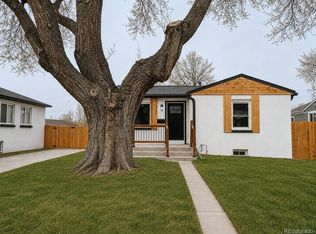 MLS ID #8131311, Megan Kline, Resident Realty North Metro LLC. REcolorado as distributed by MLS GRID
 - $474,9003 bd2 ba1.5k sqft7531 King Street, Westminster, CO 80030For SaleMLS ID #3915527, Aaron Beltran, Colorado Casas Realty. REcolorado as distributed by MLS GRID
- $485,0003 bd2 ba1.2k sqft8085 N Lowell Boulevard, Westminster, CO 80031For SaleMLS ID #3965785, LaDawn Westbrook, HomeSmart Realty. REcolorado as distributed by MLS GRID
- $615,0003 bd1 ba1.4k sqft2925 E 14th Avenue, Denver, CO 80206For SaleMLS ID #6474611, Janell Arant, West and Main Homes Inc. REcolorado as distributed by MLS GRID
- $535,0004 bd2 ba1.7k sqft7142 Marshall St, Arvada, CO 80003For Sale
 MLS ID #1064359, Vashti Rael, 8z Real Estate. IRES as distributed by MLS GRID
 - $565,0003 bd2 ba1.8k sqft13300 Raritan Court, Westminster, CO 80234For SaleMLS ID #2505178, EMPOWERHOME Team, Keller Williams DTC. REcolorado as distributed by MLS GRID
- $500,0003 bd2 ba1.3k sqft4870 Raritan Street, Denver, CO 80221For SaleMLS ID #6822316, Matthew Rosenfeld, NAV Real Estate. REcolorado as distributed by MLS GRID
- $494,0004 bd2 ba1.2k sqft9831 W 105th Ave, Westminster, CO 80021For SaleMLS ID #3412496, Jennifer Lloyd, Jennifer Mabel Lloyd. Royal Gorge AOR
- $310,0003 bd2 ba1.1k sqft2427 Rainbow Drive #27, Denver, CO 80229For SaleMLS ID #2690396, Mauri Tamborra, Real Broker, LLC DBA Real. REcolorado as distributed by MLS GRID
- $484,9004 bd2 ba1.3k sqft970 Scranton Street, Aurora, CO 80011For SaleMLS ID #5845328, Maria Correa, Brokers Guild Homes. REcolorado as distributed by MLS GRID
- $519,9003 bd2 ba1.6k sqft1775 Xenia Street, Denver, CO 80220For SaleMLS ID #6925513, Billy Prohaska, Your Castle Real Estate Inc. REcolorado as distributed by MLS GRID
- $550,0002 bd2 ba1.1k sqft5182 Zinnia Street, Arvada, CO 80002For SaleMLS ID #6547630, Brandon Zagar, Signature Real Estate Corp.. REcolorado as distributed by MLS GRID
- $460,0003 bd3 ba1.1k sqft8020 Grove Street, Westminster, CO 80031For SaleMLS ID #5884095, Andrew Guterman, Atlas Real Estate Group. REcolorado as distributed by MLS GRID
- $475,0003 bd2 ba1.8k sqft7220 Avrum Drive, Denver, CO 80221For SaleMLS ID #9786296, Jackie Stratton, LIV Sotheby's International Realty. REcolorado as distributed by MLS GRID
- $700,0002 bd2 ba1.1k sqft2612 Albion Street, Denver, CO 80207For SaleMLS ID #3660390, The Awaka Group, Real Broker, LLC DBA Real. REcolorado as distributed by MLS GRID
- $519,0003 bd2 ba1.6k sqft4740 E Jewell Avenue, Denver, CO 80222For SaleMLS ID #9009388, Jared Conlin, Start Real Estate. REcolorado as distributed by MLS GRID
- $470,0003 bd3 ba1.5k sqft14431 E 102 nd Avenue, Commerce City, CO 80022For SaleMLS ID #4212184, Melissa Breese, Keller Williams Preferred Realty. REcolorado as distributed by MLS GRID
