25 acres just north of Stockton, Missouri, offering a combination of recreational and agricultural opportunities. Primarily open pasture with scattered trees and fencing, this property provides usable ground for livestock, hunting, recreation, or establishing a future country home. Located just minutes from Stockton Lake, with convenient access to fishing, boating, and outdoor recreation.The property features an 837-square-foot metal-sided cabin built in 2020, consisting of an original portable building with an addition. The interior remains unfinished, providing a starting point for someone looking to establish a weekend retreat, hunting cabin, or temporary living quarters while planning future construction.Improvements include a private well, septic system, portable garage, and a separate portable livestock shelter. A fifth-wheel camper is also included with the sale, providing additional flexibility while improvements are being made.Whether your plans involve a small livestock operation, a recreational getaway, or building a permanent residence, the acreage and existing infrastructure provide a solid foundation to work from.
Active
$183,000
Stockton, MO 65785
0beds
837sqft
Single Family Residence
Built in 2020
25 Acres Lot
$-- Zestimate®
$219/sqft
$-- HOA
What's special
- 4 days
- 214
- 17
Likely to sell faster than
Zillow last checked:
Listing updated:
Listed by:
Billy Bruce 417-399-4800,
Billy Bruce Realty
Source: SOMOMLS as distributed by MLS GRID,MLS#: 60337370
Facts & features
Interior
Bedrooms & bathrooms
- Bedrooms: 0
- Bathrooms: 1
- Full bathrooms: 1
Heating
- Space Heater, Wood
Cooling
- Window Unit(s)
Appliances
- Included: Dishwasher, Free-Standing Electric Oven, Electric Water Heater
Features
- Has basement: No
- Has fireplace: No
Interior area
- Total structure area: 837
- Total interior livable area: 837 sqft
- Finished area above ground: 837
- Finished area below ground: 0
Property
Features
- Levels: One
- Stories: 1
- Fencing: Barbed Wire
Lot
- Size: 25 Acres
- Features: Acreage
Details
- Additional structures: Shed(s)
- Parcel number: 101.101000000003.08
Construction
Type & style
- Home type: SingleFamily
- Property subtype: Single Family Residence
Condition
- Year built: 2020
Utilities & green energy
- Sewer: Private Sewer
- Water: Private
Community & HOA
Community
- Subdivision: TANGLEWOOD ESTATES
Location
- Region: Stockton
Financial & listing details
- Price per square foot: $219/sqft
- Annual tax amount: $252
- Date on market: 10/30/2026
Estimated market value
Not available
Estimated sales range
Not available
Not available
Price history
| Date | Event | Price |
|---|---|---|
| 10/30/2026 | Listed for sale | $183,000-22.9%$219/sqft |
Source:  SOMOMLS as distributed by MLS GRID #60337370 Report a problem | ||
| 10/9/2026 | Listing removed | $237,500$284/sqft |
Source: eXp Realty #102667 Report a problem | ||
| 6/3/2026 | Price change | $237,500-4%$284/sqft |
Source: eXp Realty #102667 Report a problem | ||
| 3/28/2026 | Price change | $247,500+67.8%$296/sqft |
Source: eXp Realty #102667 Report a problem | ||
| 3/26/2026 | Listed for sale | $147,500-1%$176/sqft |
Source: eXp Realty #102667 Report a problem | ||
| 2/22/2022 | Pending sale | $149,000$178/sqft |
Source: SOMOMLS as distributed by MLS GRID #60207865 Report a problem | ||
| 1/3/2022 | Listed for sale | $149,000$178/sqft |
Source: SOMOMLS as distributed by MLS GRID #60207865 Report a problem | ||
Public tax history
| Year | Property taxes | Tax assessment |
|---|---|---|
| 2025 | $264 +4.1% | $5,990 +12.4% |
| 2024 | $253 +0.3% | $5,330 +0.2% |
| 2023 | $253 +0% | $5,320 |
| 2022 | $253 | $5,320 |
| 2021 | -- | $5,320 +4333.3% |
| 2020 | -- | $120 -36.8% |
| 2019 | $9 | $190 -5% |
| 2018 | $9 | $200 |
| 2017 | -- | $200 |
| 2016 | -- | $200 |
| 2015 | -- | $200 -28.6% |
| 2014 | -- | $280 |
| 2013 | -- | $280 |
Monthly payment
Est. payment
Payment breakdown
Explore the cost of this home by adjusting the details. Changes won't be saved.Climate risks
Neighborhood: 65785
Nearby schools
Schools provided by the listing agent
- Elementary: Stockton
- Middle: Stockton
- High: Stockton
Source: SOMOMLS as distributed by MLS GRID. This data may not be complete. We recommend contacting the local school district to confirm school assignments for this home.
- $139,000-- bd-- ba960 sqft10750 S 1275th Rd LOT 16-10820, Stockton, MO 65785Off Market
- $234,200-- bd-- ba902 sqft10670 S 1275th Rd, Stockton, MO 65785Off Market
- $302,400-- bd-- ba1.8k sqft10760 S 1301st Rd, Stockton, MO 65785Off Market
- $261,200-- bd-- ba1.5k sqft13079 E 1100th Rd, Stockton, MO 65785Off Market
Similar homes
- $119,9003 bd2 ba1k sqft311 S Brown Ave, Stockton, MO 65785For Sale
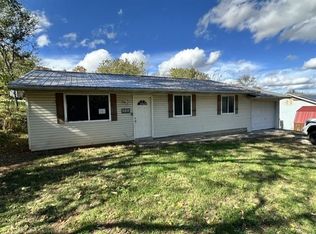 MLS ID #2650105, Andy Remington, CURTIS & SONS REALTY. Heartland MLS as distributed by MLS GRID
- $165,0002 bd2 ba902 sqft509 E Locust Street, Stockton, MO 65785Active
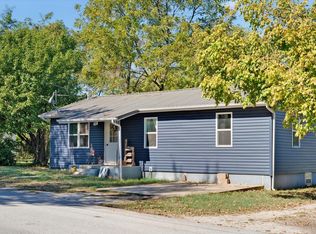
 MLS ID #60336607, Haleigh Ankrom, Billy Bruce Realty. SOMOMLS as distributed by MLS GRID
- $128,0002 bd1 ba676 sqft502 E Locust St, Stockton, MO 65785For Sale
 MLS ID #2637049, Mandi McClure, White Magnolia Real Estate. Heartland MLS as distributed by MLS GRID
- $105,0003 bd1 ba1k sqft716 N Terrace Lane, Stockton, MO 65785Active
 MLS ID #60324538, Heather Smith, EXP Realty, LLC. SOMOMLS as distributed by MLS GRID
- $145,0002 bd2 ba1k sqft16606 S 1541 Road, Stockton, MO 65785ActiveMLS ID #60317636, Tiffany J Copas, Epique Realty. SOMOMLS as distributed by MLS GRID
- $189,5003 bd2 ba1.1k sqft406 W Fairview Street, Fair Play, MO 65649ActiveMLS ID #60333205, Haleigh Ankrom, Billy Bruce Realty. SOMOMLS as distributed by MLS GRID
- $225,0003 bd1 ba1k sqft428 N Dade 171, Greenfield, MO 65661ActiveMLS ID #60333731, Kim Kinder, Ozark Acres Realty, LLC. SOMOMLS as distributed by MLS GRID
- $129,9002 bd1 ba924 sqft1309 Lucinda Lane, Stockton, MO 65785ActiveMLS ID #60328549, Patrick J Ferraccio, English Creek Realty, LLC. SOMOMLS as distributed by MLS GRID
- $115,0001 bd1 ba950 sqft1509 Delaporte Street, Collins, MO 64738ActiveMLS ID #60337489, Nicholas Lemuel Henderson, Akins Realty. SOMOMLS as distributed by MLS GRID
- $149,9002 bd1 ba1.1k sqft101 W Wood Street, Fair Play, MO 65649ActiveMLS ID #60332949, Ryan Pinkston, Hubbert Realty. SOMOMLS as distributed by MLS GRID
- $250,0001 bd1 ba700 sqft20045 E 1900th Road, Fair Play, MO 65649ActiveMLS ID #60335789, Billy Bruce, Billy Bruce Realty. SOMOMLS as distributed by MLS GRID
- $139,9002 bd2 ba864 sqft7 Bona Loop, Aldrich, MO 65601ActiveMLS ID #60331324, Donna Peterson, Century 21 Peterson Real Estate. SOMOMLS as distributed by MLS GRID
- $249,9003 bd2 ba1.2k sqft613 E Main Street, Humansville, MO 65674ActiveMLS ID #60337022, Brad Middlemas, Keller Williams Local. SOMOMLS as distributed by MLS GRID
- $237,0002 bd1 ba980 sqft1401 Main St, Collins, MO 64738For Sale
 MLS ID #103497, Ida N Lambrecht, EXP Realty LLC. WCAR MO
