Welcome to this beautifully updated end-unit townhome, tucked away on a quiet cul-de-sac and surrounded by grassy open space. This home offers an exceptional opportunity to get the space and privacy of a house with the ease of low-maintenance townhome living.
Inside, soaring two-story ceilings and a cozy gas fireplace create a warm, inviting living space, complemented by newer Brazilian cherry hardwood floors, fresh paint, new carpet, custom railing, and updated fixtures. The fully renovated kitchen features new soft-close shaker cabinets, quartz countertops with seating space, stainless steel appliances, and classic-yet-on-trend checkered tile flooring.
The versatile floor plan offers a main-level office, while upstairs you'll find an oversized primary suite with vaulted ceilings, a large sitting area, dual walk-in closets, and an ensuite bath, plus a second bedroom and spacious loft flex space. The fully finished basement is a rare find among neighboring homes and offers incredible flexibility as a second primary suite, complete with egress windows, closet space, and an ensuite bathroom. It would also make an ideal guest suite, space for older kids, home gym, or cozy den.
Recent updates include a new A/C in 2026 and new water heater in 2025. With no neighbor in sight, you’ll love the outdoor living space you’ll get from both the front or side patios. In summer, enjoy the private neighborhood pool, while the HOA takes care of the low-maintenance lifestyle. Just north, Northpark Plaza provides convenient access to a grocery store, bank, and several dining options. Multiple golf courses are only minutes away and you’ll have easy access to both Hwy 36 and I-25.
For sale
$500,000
10174 Green Court #D, Westminster, CO 80031
3beds
2,707sqft
Townhouse
Built in 1998
-- sqft lot
$-- Zestimate®
$185/sqft
$400/mo HOA
What's special
- 2 days |
- 324 |
- 31 |
Zillow last checked:
Listing updated:
Listed by:
Kate Kazell 720-613-8478 katekazell@westandmainhomes.com,
West and Main Homes Inc
Source: REcolorado as distributed by MLS GRID,MLS#: 5980890
Facts & features
Interior
Bedrooms & bathrooms
- Bedrooms: 3
- Bathrooms: 4
- Full bathrooms: 2
- 3/4 bathrooms: 1
- 1/2 bathrooms: 1
- Main level bathrooms: 1
Bedroom
- Level: Basement
Bedroom
- Level: Upper
Bedroom
- Features: Primary Suite
- Level: Upper
Bathroom
- Level: Basement
Bathroom
- Level: Upper
Bathroom
- Features: En Suite Bathroom
- Level: Upper
Bathroom
- Level: Main
Dining room
- Level: Main
Kitchen
- Level: Main
Living room
- Level: Main
Loft
- Level: Upper
Office
- Level: Main
Heating
- Forced Air, Natural Gas
Cooling
- Attic Fan, Central Air
Appliances
- Included: Disposal, Microwave, Oven, Refrigerator
Features
- Ceiling Fan(s), High Ceilings, Open Floorplan, Primary Suite, Quartz Counters, Vaulted Ceiling(s)
- Flooring: Carpet, Tile, Wood
- Windows: Double Pane Windows
- Basement: Finished
- Number of fireplaces: 1
- Fireplace features: Gas, Living Room
- Common walls with other units/homes: End Unit,1 Common Wall
Interior area
- Total structure area: 2,707
- Total interior livable area: 2,707 sqft
- Finished area above ground: 1,893
- Finished area below ground: 750
Video & virtual tour
Property
Parking
- Total spaces: 2
- Parking features: Garage - Attached
- Attached garage spaces: 2
Features
- Levels: Two
- Stories: 2
- Entry location: Ground
- Patio & porch: Front Porch, Patio
- Has private pool: Yes
- Pool features: Outdoor Pool, Private
- Fencing: None
Lot
- Features: Cul-De-Sac, Landscaped, Master Planned, Near Public Transit
Details
- Parcel number: R0045093
- Special conditions: Standard
Construction
Type & style
- Home type: Townhouse
- Property subtype: Townhouse
- Attached to another structure: Yes
Materials
- Brick, Frame
- Roof: Composition
Condition
- Updated/Remodeled
- Year built: 1998
Utilities & green energy
- Sewer: Public Sewer
- Water: Public
- Utilities for property: Cable Available, Electricity Connected, Internet Access (Wired), Natural Gas Connected, Phone Available
Community & HOA
Community
- Subdivision: Northpark
HOA
- Has HOA: Yes
- Amenities included: Clubhouse, Pool, Tennis Court(s)
- Services included: Insurance, Maintenance Grounds, Maintenance Structure, Recycling, Sewer, Snow Removal, Trash, Water
- HOA fee: $400 monthly
- HOA name: Advance HOA
- HOA phone: 303-482-2213
Location
- Region: Westminster
Financial & listing details
- Price per square foot: $185/sqft
- Tax assessed value: $498,000
- Annual tax amount: $3,652
- Date on market: 8/13/2026
- Listing terms: Cash,Conventional,FHA,VA Loan
- Exclusions: Seller's Personal Property And Staging Items
- Ownership: Individual
- Electric utility on property: Yes
- Road surface type: Paved
Estimated market value
Not available
Estimated sales range
Not available
Not available
Price history
| Date | Event | Price |
|---|---|---|
| 8/13/2026 | Listed for sale | $500,000+148.8%$185/sqft |
Source:  REcolorado as distributed by MLS GRID #5980890 Report a problem REcolorado as distributed by MLS GRID #5980890 Report a problem | ||
| 4/19/2013 | Sold | $201,000-6.5%$74/sqft |
Source: Public Record Report a problem | ||
| 2/13/2013 | Pending sale | $215,000$79/sqft |
Source: RE/MAX Unlimited, Inc. #1145018 Report a problem | ||
| 11/24/2012 | Listed for sale | $215,000-14%$79/sqft |
Source: RE/MAX Unlimited, Inc. #1145018 Report a problem | ||
| 5/22/2006 | Sold | $250,000+13.6%$92/sqft |
Source: Public Record Report a problem | ||
| 2/8/2001 | Sold | $220,000+30.9%$81/sqft |
Source: Public Record Report a problem | ||
| 5/13/1998 | Sold | $168,099$62/sqft |
Source: Public Record Report a problem | ||
Public tax history
| Year | Property taxes | Tax assessment |
|---|---|---|
| 2025 | $2,884 +1.1% | $31,130 -5.7% |
| 2024 | $2,853 +1.4% | $33,010 |
| 2023 | $2,815 -3.1% | $33,010 +23.3% |
| 2022 | $2,906 | $26,780 -2.8% |
| 2021 | -- | $27,540 -1% |
| 2020 | $2,898 | $27,810 -0.1% |
| 2019 | $2,898 +11.8% | $27,850 +18.5% |
| 2018 | $2,591 | $23,500 |
| 2017 | $2,591 | $23,500 +20.7% |
| 2016 | -- | $19,470 |
| 2015 | $1,998 | $19,470 +0.7% |
| 2014 | -- | $19,340 |
| 2013 | -- | $19,340 +1% |
| 2012 | -- | $19,140 |
| 2011 | -- | $19,140 -1.4% |
| 2010 | -- | $19,410 |
| 2009 | -- | $19,410 -2.4% |
| 2008 | -- | $19,880 |
| 2007 | -- | $19,880 -6.4% |
| 2006 | -- | $21,240 |
| 2005 | -- | $21,240 +1.3% |
| 2004 | -- | $20,970 -6.7% |
| 2003 | $1,922 +5.1% | $22,470 +17.3% |
| 2002 | $1,829 +8.1% | $19,150 +14.7% |
| 2001 | $1,692 | $16,700 |
Find assessor info on the county website
Monthly payment
Est. payment
Payment breakdown
Explore the cost of this home by adjusting the details. Changes won't be saved.Climate risks
Neighborhood: 80031
Nearby schools
GreatSchools rating
- 2/10Rocky Mountain Elementary SchoolGrades: K-5Distance: 0.5 mi
- 5/10Silver Hills Middle SchoolGrades: 6-8Distance: 3.3 mi
- 4/10Northglenn High SchoolGrades: 9-12Distance: 1.7 mi
Schools provided by the listing agent
- Elementary: Rocky Mountain
- Middle: Silver Hills
- High: Northglenn
- District: Adams 12 5 Star Schl
Source: REcolorado as distributed by MLS GRID. This data may not be complete. We recommend contacting the local school district to confirm school assignments for this home.
- $471,6002 bd4 ba2.3k sqft10174 Green Ct UNIT A, Westminster, CO 80031Off Market
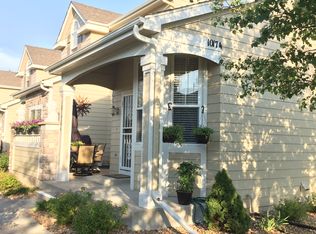
- $425,6002 bd3 ba2.3k sqft10174 Green Ct UNIT B, Westminster, CO 80031Off Market

- $438,0002 bd2 ba1.6k sqft10174 Green Ct UNIT C, Westminster, CO 80031Off Market

- $526,7003 bd4 ba2.7k sqft10174 Green Ct, Westminster, CO 80031Off Market

- $417,8002 bd3 ba1.6k sqft10180 Green Ct UNIT C, Westminster, CO 80031Off Market
- $430,4002 bd2 ba1.8k sqft10180 Green Ct UNIT B, Westminster, CO 80031Off Market
- $435,3003 bd2 ba1.8k sqft10180 Green Ct UNIT A, Westminster, CO 80031Off Market
- $454,0002 bd3 ba1.6k sqft10168 Green Ct UNIT B, Westminster, CO 80031Off Market
A local agent can set up tours, give advice and negotiate with sellers.
Similar homes
- $475,0002 bd3 ba2.3k sqft10117 Grove Loop #B, Westminster, CO 80031For Sale

 MLS ID #1791536, Timothy Andersen, Gordon Real Estate Group. REcolorado as distributed by MLS GRID
 - $525,0003 bd3 ba3.1k sqft3230 W 114th Circle #B, Westminster, CO 80031For Sale
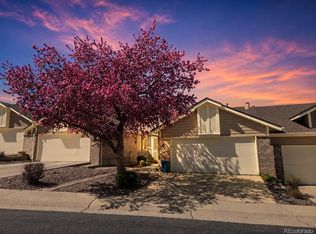 MLS ID #6290108, Carlita Venzor, LoKation Real Estate. REcolorado as distributed by MLS GRID
 - $480,0002 bd3 ba2.6k sqft3795 W 104th Drive #E, Westminster, CO 80031For Sale
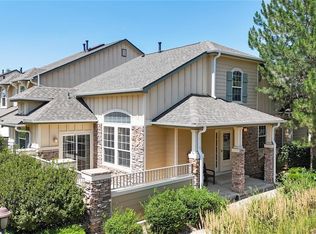 MLS ID #1599723, David Hakimi, Berkshire Hathaway HomeServices Colorado Real Estate, LLC – Erie. REcolorado as distributed by MLS GRID
 - $435,0003 bd4 ba2.1k sqft9971 Grove Street #C, Westminster, CO 80031For Sale
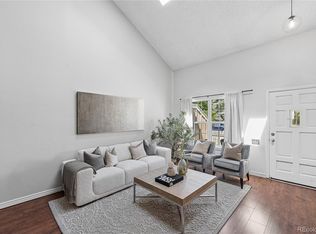 MLS ID #6975537, Julie Leins, Keller Williams Advantage Realty LLC. REcolorado as distributed by MLS GRID
 - $450,0002 bd3 ba2k sqft9908 Grove Way #C, Westminster, CO 80031For SaleMLS ID #3254401, William Deere, Distinct Real Estate LLC. REcolorado as distributed by MLS GRID
- $435,0002 bd3 ba1.9k sqft9859 Julian Way #B, Westminster, CO 80031For SaleMLS ID #9046116, Alex Tooke, Real Broker, LLC DBA Real. REcolorado as distributed by MLS GRID
- $518,0004 bd3 ba2.4k sqft9365 Lowell Boulevard, Westminster, CO 80031For SaleMLS ID #4780995, Lisa Wiman, Wiman Realty. REcolorado as distributed by MLS GRID
- $539,9003 bd3 ba2.5k sqft3260 W 114th Circle #D, Westminster, CO 80031For SaleMLS ID #6649425, Stacia Shane, RE/MAX Momentum. REcolorado as distributed by MLS GRID
- $499,9004 bd2 ba1.7k sqft10022 Alcott Street, Denver, CO 80260For SaleMLS ID #1844430, Shannon Garza, Key Team Real Estate Corp.. REcolorado as distributed by MLS GRID
- $410,0003 bd2 ba1.4k sqft9310 Raleigh Street, Westminster, CO 80031For SaleMLS ID #2801096, Lexie White, HomeSmart. REcolorado as distributed by MLS GRID
- $435,0003 bd3 ba1.9k sqftAlpine Vista, Westminster, CO 80031For SaleMLS ID #9649899, Tania Nelson, HomeSmart. REcolorado as distributed by MLS GRID
- $450,0004 bd2 ba1.9k sqft10931 Tennyson Court, Westminster, CO 80031For SaleMLS ID #9828240, Sasha Smothers, Keller Williams Advantage Realty LLC. REcolorado as distributed by MLS GRID
- $569,0003 bd3 ba2.1k sqft3210 W 114th Circle #A, Westminster, CO 80031For SaleMLS ID #9729630, Sam Swartz, LoKation. REcolorado as distributed by MLS GRID
- $450,0003 bd2 ba2.2k sqft3161 W 93rd Ave, Westminster, CO 80031For Sale
 MLS ID #1065934, John Subry, RE/MAX Northwest. IRES as distributed by MLS GRID
 - $540,0003 bd3 ba2.3k sqft3307 W 114th Circle #B, Westminster, CO 80031For SaleMLS ID #2740833, Jason Golliher, Home Navigators Realty. REcolorado as distributed by MLS GRID
- $515,0004 bd2 ba1.9k sqft1342 Beth Lane, Denver, CO 80234For SaleMLS ID #5879462, William Engleby, True Colorado Realty. REcolorado as distributed by MLS GRID
- $735,0004 bd3 ba2.9k sqft10101 Zenobia Circle, Westminster, CO 80031For SaleMLS ID #4235101, Tracy Molleur, Compass - Denver. REcolorado as distributed by MLS GRID
- $379,0003 bd2 ba2.2k sqft1800 W 102nd Avenue, Denver, CO 80260For SaleMLS ID #5075290, Ryan Baessler, Keller Williams Preferred Realty. REcolorado as distributed by MLS GRID
- $499,0004 bd2 ba1.8k sqft3388 Mowry Place, Westminster, CO 80031For SaleMLS ID #7210002, Claudia Romero, Megastar Realty. REcolorado as distributed by MLS GRID
- $495,0006 bd2 ba2.2k sqft3355 W 94th Avenue, Westminster, CO 80031For SaleMLS ID #3979407, Francine Trujillo, RE/MAX Northwest Inc. REcolorado as distributed by MLS GRID
