Discover comfortable, spacious living in this well-cared-for Northpark townhouse. The inviting main level features an open floor plan with soaring vaulted ceilings, a warm fireplace, and a generous kitchen that flows into the dining and living areas, creating a great space for both relaxing and entertaining. The upper level offers a spacious primary suite, a comfortable secondary bedroom, full bathroom, and a versatile loft area that can easily serve as a home office, media space, or additional sitting area. An oversized two-car garage provides plenty of room for vehicles, storage, and a dedicated workshop area. Downstairs, the unfinished basement offers excellent storage and the potential to expand your living space in the future. As a Northpark resident, you'll enjoy access to community amenities including a pool, tennis courts, and clubhouse. With its functional layout, abundant space, and desirable community setting, this townhouse offers a wonderful opportunity to make it your own. Call today to schedule a showing to view this well-maintained property!
For sale
$475,000
10117 Grove Loop #B, Westminster, CO 80031
2beds
2,365sqft
Townhouse
Built in 1998
1,306 Square Feet Lot
$-- Zestimate®
$201/sqft
$400/mo HOA
What's special
- 3 days |
- 173 |
- 12 |
Zillow last checked:
Listing updated:
Listed by:
Timothy Andersen 719-740-1361 tandersen@gordonins.com,
Gordon Real Estate Group,
Jana Ewing 719-349-0423,
Gordon Real Estate Group
Source: REcolorado as distributed by MLS GRID,MLS#: 1791536
Facts & features
Interior
Bedrooms & bathrooms
- Bedrooms: 2
- Bathrooms: 3
- Full bathrooms: 1
- 3/4 bathrooms: 1
- 1/2 bathrooms: 1
- Main level bathrooms: 1
Bedroom
- Level: Upper
Bedroom
- Level: Upper
Bathroom
- Level: Upper
Bathroom
- Features: En Suite Bathroom
- Level: Upper
Bathroom
- Level: Main
Heating
- Forced Air, Natural Gas
Cooling
- Central Air
Appliances
- Included: Dishwasher, Dryer, Microwave, Oven, Refrigerator, Washer
Features
- Basement: Full,Unfinished
- Number of fireplaces: 1
- Fireplace features: Gas, Gas Log, Living Room
- Common walls with other units/homes: 2+ Common Walls
Interior area
- Total structure area: 2,365
- Total interior livable area: 2,365 sqft
- Finished area above ground: 1,661
- Finished area below ground: 0
Property
Parking
- Total spaces: 2
- Parking features: Dry Walled, Insulated Garage, Oversized
- Attached garage spaces: 2
Features
- Levels: Two
- Stories: 2
Lot
- Size: 1,306 Square Feet
Details
- Parcel number: R0045186
- Special conditions: Standard
Construction
Type & style
- Home type: Townhouse
- Property subtype: Townhouse
- Attached to another structure: Yes
Materials
- Frame, Wood Siding
- Roof: Composition
Condition
- Year built: 1998
Community & HOA
Community
- Subdivision: Northpark
HOA
- Has HOA: Yes
- Amenities included: Clubhouse, Pool, Tennis Court(s)
- Services included: Insurance, Maintenance Grounds, Maintenance Structure, Sewer, Snow Removal, Trash, Water
- HOA fee: $400 monthly
- HOA name: Northpark East HOA
- HOA phone: 720-974-4153
Location
- Region: Westminster
Financial & listing details
- Price per square foot: $201/sqft
- Tax assessed value: $459,000
- Annual tax amount: $3,366
- Date on market: 8/11/2026
- Listing terms: Cash,Conventional,FHA,VA Loan
- Exclusions: Seller's Personal Property Not Mentioned In The Inclusions
- Ownership: Individual
Estimated market value
Not available
Estimated sales range
Not available
Not available
Price history
| Date | Event | Price |
|---|---|---|
| 8/11/2026 | Listed for sale | $475,000+35.7%$201/sqft |
Source:  REcolorado as distributed by MLS GRID #1791536 Report a problem REcolorado as distributed by MLS GRID #1791536 Report a problem | ||
| 8/14/2018 | Sold | $350,000$148/sqft |
Source: Public Record Report a problem | ||
Public tax history
| Year | Property taxes | Tax assessment |
|---|---|---|
| 2025 | $2,604 +1.1% | $28,690 -4.9% |
| 2024 | $2,576 +1.4% | $30,170 |
| 2023 | $2,540 -3.2% | $30,170 +24.8% |
| 2022 | $2,623 | $24,170 -2.8% |
| 2021 | -- | $24,860 -1.3% |
| 2020 | $2,670 | $25,180 -0.2% |
| 2019 | $2,670 +72.2% | $25,220 +18.6% |
| 2018 | $1,550 | $21,260 |
| 2017 | $1,550 | $21,260 +14.8% |
| 2016 | -- | $18,520 +75.4% |
| 2015 | $1,084 | $10,560 -36.1% |
| 2014 | -- | $16,530 |
| 2013 | -- | $16,530 +1.2% |
| 2012 | -- | $16,340 |
| 2011 | -- | $16,340 -3.4% |
| 2010 | -- | $16,910 |
| 2009 | -- | $16,910 -2.3% |
| 2008 | -- | $17,300 |
| 2007 | -- | $17,300 -0.2% |
| 2006 | -- | $17,330 |
| 2005 | -- | $17,330 -3.7% |
| 2004 | -- | $17,990 -1.5% |
| 2003 | $1,800 +5.1% | $18,270 +1.8% |
| 2002 | $1,713 +9.6% | $17,940 +16.3% |
| 2001 | $1,563 | $15,430 |
Find assessor info on the county website
Monthly payment
Est. payment
Payment breakdown
Explore the cost of this home by adjusting the details. Changes won't be saved.Climate risks
Neighborhood: 80031
Nearby schools
GreatSchools rating
- 2/10Rocky Mountain Elementary SchoolGrades: K-5Distance: 0.4 mi
- 5/10Silver Hills Middle SchoolGrades: 6-8Distance: 3.4 mi
- 4/10Northglenn High SchoolGrades: 9-12Distance: 1.8 mi
Schools provided by the listing agent
- Elementary: Rocky Mountain
- Middle: Silver Hills
- High: Northglenn
- District: Adams 12 5 Star Schl
Source: REcolorado as distributed by MLS GRID. This data may not be complete. We recommend contacting the local school district to confirm school assignments for this home.
- $429,2002 bd2 ba1.6k sqft10117 Grove Loop UNIT D, Westminster, CO 80031Off Market
- $419,4002 bd3 ba2.3k sqft10117 Grove Loop UNIT C, Westminster, CO 80031Off Market
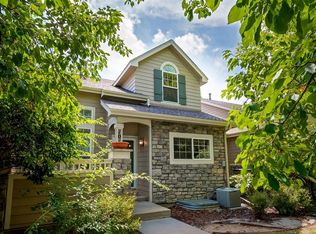
- $456,8003 bd2 ba1.8k sqft10117 Grove Loop UNIT A, Westminster, CO 80031Off Market
- $458,7003 bd2 ba1.8k sqft10123 Grove Loop UNIT A, Westminster, CO 80031Off Market
- $448,5003 bd3 ba2.5k sqft10123 Grove Loop UNIT B, Westminster, CO 80031Off Market
- $508,2003 bd4 ba2.5k sqft10123 Grove Loop UNIT C, Westminster, CO 80031Off Market
- $477,6002 bd2 ba1.8k sqft10123 Grove Loop UNIT D, Westminster, CO 80031Off Market
- $418,1002 bd2 ba1.6k sqft10111 Grove Loop UNIT A, Westminster, CO 80031Off Market
A local agent can set up tours, give advice and negotiate with sellers.
Similar homes
- $539,9003 bd3 ba2.5k sqft3260 W 114th Circle #D, Westminster, CO 80031For Sale

 MLS ID #6649425, Stacia Shane, RE/MAX Momentum. REcolorado as distributed by MLS GRID
 - $425,0002 bd2 ba2k sqft7765 W 90th Drive, Broomfield, CO 80021For Sale
 MLS ID #3301831, Deana Rosales, Your Castle Real Estate Inc. REcolorado as distributed by MLS GRID
 - $595,0002 bd2 ba1.4k sqft3380 W 114th Circle #E, Westminster, CO 80031For Sale
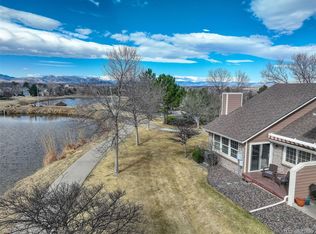 MLS ID #7886597, Lisa Cybyske, Coldwell Banker Realty 56. REcolorado as distributed by MLS GRID
 - $640,0003 bd3 ba2.8k sqft13588 Raritan Way, Denver, CO 80234For Sale
 MLS ID #2862261, The Munoz Group, Redfin Corporation. REcolorado as distributed by MLS GRID
 - $661,0003 bd3 ba2.6k sqft11578 N Depew Court, Westminster, CO 80020For SaleMLS ID #5737032, Sasha Fernquist, Coldwell Banker Realty 56. REcolorado as distributed by MLS GRID
- $500,0003 bd2 ba1.9k sqft5595 E 130th Drive, Thornton, CO 80241For SaleMLS ID #7760591, Mark Tennison, West and Main Homes Inc. REcolorado as distributed by MLS GRID
- $425,0002 bd3 ba1.7k sqft11240 Jamaica Street, Henderson, CO 80640For SaleMLS ID #2941539, Natalie Randall, LPT Realty. REcolorado as distributed by MLS GRID
- $408,9002 bd3 ba1.3k sqft13032 Grant Circle E #B, Thornton, CO 80241For SaleMLS ID #1985812, John Waters, Your Castle Real Estate Inc. REcolorado as distributed by MLS GRID
- $510,0002 bd4 ba2.3k sqft13527 W 63rd Way, Arvada, CO 80004For SaleMLS ID #9248039, Jim Smith, CENTURY 21 Golden Real Estate. REcolorado as distributed by MLS GRID
- $517,0004 bd3 ba1.8k sqft11734 Elizabeth Circle, Thornton, CO 80233For SaleMLS ID #8816230, Robert Constable, American Heritage Realty. REcolorado as distributed by MLS GRID
- $450,0002 bd3 ba1.5k sqft15296 W 66th Drive #E, Arvada, CO 80007For SaleMLS ID #6821001, Maria Gallucci, Compass - Denver. REcolorado as distributed by MLS GRID
- $399,9002 bd2 ba2.3k sqft208 Remuda Lane Lane, Lafayette, CO 80026For SaleMLS ID #9862685, James Button, Keller Williams Integrity Real Estate LLC. REcolorado as distributed by MLS GRID
- $549,9002 bd3 ba2.1k sqft3751 W 136th Avenue #S1, Broomfield, CO 80023For SaleMLS ID #7184348, Frank Duran, RE/MAX Alliance. REcolorado as distributed by MLS GRID
- $562,3003 bd3 ba2.2k sqft2552 E 116th Avenue, Denver, CO 80233For SaleMLS ID #9709717, Jeremy Carr, Your Castle Real Estate Inc. REcolorado as distributed by MLS GRID
- $650,0003 bd3 ba3.1k sqft10767 Zuni Drive, Denver, CO 80234For SaleMLS ID #2087360, Ray Woodcock, Woodstock Real Estate Inc. REcolorado as distributed by MLS GRID
- $545,0002 bd3 ba2.6k sqft6373 Vrain Street, Arvada, CO 80003For SaleMLS ID #6152632, Michell Fernandez, HomeSmart Realty. REcolorado as distributed by MLS GRID
- $475,0003 bd2 ba1.3k sqft11373 Newport Street, Thornton, CO 80233For SaleMLS ID #3959006, Lisa Litterio, RE/MAX Synergy. REcolorado as distributed by MLS GRID
- $490,0002 bd3 ba2k sqft5155 W Quincy Avenue #L104, Denver, CO 80236For SaleMLS ID #8706379, Andrew Martinez, Blue Yeti Homes. REcolorado as distributed by MLS GRID
- $575,0004 bd4 ba2.7k sqft3751 W 136th Avenue #P3, Broomfield, CO 80023For SaleMLS ID #5904286, Ryan Sondrup, NeXstep Real Estate Group. REcolorado as distributed by MLS GRID
- $488,0004 bd3 ba2k sqft11441 Lima Court, Henderson, CO 80640For SaleMLS ID #8099280, Isabella Kasa, Your Castle Real Estate Inc. REcolorado as distributed by MLS GRID
