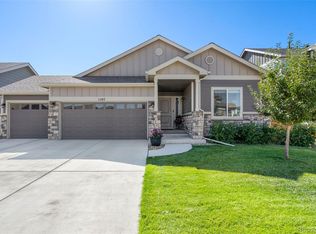
Welcome to 1298 Wild Basin Road! This 3-bedroom, 3-bathroom home features a 3-car garage, versatile loft, unfinished basement, with bathroom rough-ins, and a butler's pantry. The kitchen offers stainless steel appliances, while two fireplaces and central A/C provide year-round comfort. Situated on a corner lot with mature landscaping, a large backyard, and storage shed, this home offers the perfect blend of space and functionality. Sellers are offering a 1% concession for buyer's closing costs.
Accepting backups
$535,000
1298 Wild Basin Rd, Severance, CO 80550
3beds
3,506sqft
Single Family Residence
Built in 2019
8,942 Square Feet Lot
$-- Zestimate®
$153/sqft
$-- HOA
What's special
- 58 days
- 74
- 0
Likely to sell faster than
Zillow last checked:
Listing updated:
Listed by:
Erin Brady 970-978-8698,
C3 Real Estate Solutions, LLC,
Ron Worley 970-396-0589,
C3 Real Estate Solutions, LLC
Source: IRES as distributed by MLS GRID,MLS#: 1064752

Facts & features
Interior
Bedrooms & bathrooms
- Bedrooms: 3
- Bathrooms: 3
- Full bathrooms: 2
- 1/2 bathrooms: 1
- Main level bathrooms: 1
Primary bedroom
- Description: Carpet
- Features: 5 Piece Primary Bath
- Level: Upper
- Area: 255 Square Feet
- Dimensions: 15 x 17
Bedroom 2
- Description: Carpet
- Level: Upper
- Area: 143 Square Feet
- Dimensions: 11 x 13
Bedroom 3
- Description: Carpet
- Level: Upper
- Area: 132 Square Feet
- Dimensions: 11 x 12
Family room
- Description: Carpet
- Level: Main
- Area: 289 Square Feet
- Dimensions: 17 x 17
Kitchen
- Description: Wood
- Level: Main
- Area: 304 Square Feet
- Dimensions: 16 x 19
Laundry
- Description: Tile
- Level: Upper
- Area: 40 Square Feet
- Dimensions: 5 x 8
Living room
- Description: Wood
- Level: Main
- Area: 143 Square Feet
- Dimensions: 11 x 13
Study
- Description: Carpet
- Area: 98 Square Feet
- Dimensions: 7 x 14
Heating
- Forced Air, Humidity Control
Cooling
- Central Air
Appliances
- Included: Gas Range, Refrigerator, Microwave
- Laundry: Washer/Dryer Hookup
Features
- Eat-in Kitchen, Open Floorplan, Pantry, Walk-In Closet(s), Kitchen Island
- Flooring: Wood
- Basement: Full,Unfinished
- Has fireplace: Yes
- Fireplace features: Two or More
Interior area
- Total structure area: 2,388
- Total interior livable area: 3,506 sqft
- Finished area above ground: 2,388
Video & virtual tour
Property
Parking
- Total spaces: 3
- Parking features: Attached
- Attached garage spaces: 3
- Details: Attached
Features
- Levels: Two
- Stories: 2
- Patio & porch: Patio
- Fencing: Fenced,Wood
Lot
- Size: 8,942 Square Feet
- Features: Paved, Curbs, Gutters, Sidewalks, Street Light, Fire Hydrant within 500 Feet
Details
- Parcel number: R8955397
- Zoning: SFR
- Special conditions: Private Owner
Construction
Type & style
- Home type: SingleFamily
- Architectural style: Contemporary
- Property subtype: Single Family Residence
Materials
- Frame
- Roof: Composition
Condition
- New construction: No
- Year built: 2019
Utilities & green energy
- Water: City
- Utilities for property: Natural Gas Available, Electricity Available
Green energy
- Energy efficient items: Windows, High Efficiency Furnace
Community & HOA
Community
- Security: Fire Alarm
- Subdivision: Hidden Valley Farm 4th Filing
HOA
- Has HOA: No
Location
- Region: Severance
Financial & listing details
- Price per square foot: $153/sqft
- Tax assessed value: $502,192
- Annual tax amount: $5,497
- Date on market: 7/22/2026
- Listing terms: Cash,Conventional,FHA,VA Loan
- Exclusions: Sellers Personal Property, Unattached garage shelves and storage, Safe, Clothes Washer, Clothes Dryer
- Electric utility on property: Yes
Estimated market value
Not available
Estimated sales range
Not available
Not available
Price history
| Date | Event | Price |
|---|---|---|
| 8/1/2026 | Pending sale | $535,000$153/sqft |
Source: | ||
| 7/24/2026 | Listed for sale | $535,000+24.9%$153/sqft |
Source: | ||
| 8/16/2019 | Sold | $428,300$122/sqft |
Source: | ||
Public tax history
| Year | Property taxes | Tax assessment |
|---|---|---|
| 2026 | $5,497 -6.6% | $30,730 -2.1% |
| 2025 | $5,886 +6.4% | $31,390 -16.6% |
| 2024 | $5,535 +19.8% | $37,660 -1% |
| 2023 | $4,620 +4.1% | $38,030 +35.1% |
| 2022 | $4,437 +5.3% | $28,140 -2.8% |
| 2021 | $4,214 | $28,950 +2.7% |
| 2020 | $4,214 +29827.3% | $28,200 +812.6% |
| 2019 | $14 -96.9% | $3,090 +5050% |
| 2018 | $453 | $60 |
Find assessor info on the county website
Monthly payment
Est. payment
Payment breakdown
Explore the cost of this home by adjusting the details. Changes won't be saved.Climate risks
Neighborhood: 80550
Nearby schools
Schools provided by the listing agent
- Elementary: Hollister Lake
- Middle: Severance
- High: Severance High School
Source: IRES as distributed by MLS GRID. This data may not be complete. We recommend contacting the local school district to confirm school assignments for this home.