Exciting Single Level VIEW Home with 4 generous Bedrooms and 3-Car Garage perched on a large lot in one of the more popular hilltop communities near the Corona City Limits! This is a sought-after foothill "Four Seasons" neighborhood, featuring a Resort-Style Pool, Spa and Tennis! Centrally located moments from the 91 & 15 Freeways! Easy access West to LA / Orange County Beach Cities, East to the famous Mission Inn, Lake Arrowhead Mountain Resorts, North to the close by Norco Equestrian Horse Town USA, Eastvale, Wrightwood Ski Lifts and South to Tom's Farms, Glen Ivy Hot Springs, Temecula Wine Country and San Diego Coastline activities! This 3-Car Garage with an expansive driveway provides abundant parking for a car in each direction! Newly Installed Heater and Air Conditioner HVAC System for maximum comfort & efficiency! Two Walk-In Closets! The moment you walk into this home, it simply feels right with natural light, open ceilings, and a clean slate to make it your own! Abundant windows with views to the elevated backyard and open views to the front being snuggled in by hilltops. New Window Blinds, too! Surrounding hillsides become beautifully more green in the Winter & Spring! Award winning schools, shopping, dining, walking trails and minutes to major travel arteries and coastal beaches. Charmers like this one go fast! Add this amazing value to your Must-See List! Corona / West Riverside Lifestyle at its best!
Sold for $700,000
Listed by: Coldwell Banker Realty • Matt Trudell • Contact: 949.769.1412
Bought with: Five Heights Realty Corp.
$700,000
12981 August Cir, Riverside, CA 92503
4beds
2,000sqft
Single Family Residence
Built in 1988
8,000 Square Feet Lot
$1,401,800 Zestimate®
$350/sqft
$4,074 Estimated rent
Home value
$1,401,800
$1.28M - $1.53M
$4,074/mo
Zestimate® history
Owner options
List your home for rent
$4,074/mo
Rent Zestimate®
Find your next renter with Zillow Rental Manager. Plus, with online applications, you can quickly screen prospective tenants – for free.
$4,074/mo
Rent Zestimate®
Refinance and save
$4,723/mo
Est. payment
Refinancing to a lower rate could help reduce your monthly payments and save thousands over the life of the loan.
$4,723/mo
Est. payment
Explore your selling options
Work with a Zillow partner agent
Leverage their expertise and Zillow's premium Showcase listings to get your home seen by more buyers.
Get startedList with your own agent
Get your home in front of millions of buyers by listing it on Zillow.
Learn how to do itSell it yourself
Take full control of how buyers see your home on Zillow by listing For Sale by Owner (FSBO).
List your homeWhat's special
Zillow last checked:
Listing updated:
Listed by:
Matt Trudell DRE #01839456 949.769.1412,
Coldwell Banker Realty
Bought with:
Corinne Tapia Babcock, DRE #01928312
Five Heights Realty Corp.
Source: CRMLS,MLS#: OC26133114 Originating MLS: California Regional MLS
Originating MLS: California Regional MLSFacts & features
Interior
Bedrooms & bathrooms
- Bedrooms: 4
- Bathrooms: 2
- Full bathrooms: 2
- Main level bathrooms: 2
- Main level bedrooms: 4
Rooms
- Room types: Bedroom, Entry/Foyer, Family Room, Great Room, Kitchen, Laundry, Living Room, Primary Bathroom, Primary Bedroom, Other, Dining Room
Primary bedroom
- Features: Main Level Primary
Bedroom
- Features: Bedroom on Main Level
Bathroom
- Features: Bathroom Exhaust Fan, Bathtub, Dual Sinks, Soaking Tub, Separate Shower, Tub Shower, Walk-In Shower
Other
- Features: Dressing Area
Kitchen
- Features: Pots & Pan Drawers
Heating
- Central, Natural Gas
Cooling
- Central Air, High Efficiency
Appliances
- Included: 6 Burner Stove, Dishwasher, Gas Cooktop, Disposal, Gas Range, Gas Water Heater, Microwave, Vented Exhaust Fan, Water Heater
- Laundry: Washer Hookup, Inside, Laundry Room
Features
- Ceiling Fan(s), Cathedral Ceiling(s), Separate/Formal Dining Room, Eat-in Kitchen, High Ceilings, Open Floorplan, All Bedrooms Down, Bedroom on Main Level, Dressing Area, Main Level Primary, Walk-In Closet(s)
- Flooring: Carpet, Wood
- Doors: Insulated Doors, Mirrored Closet Door(s), Sliding Doors
- Has fireplace: Yes
- Fireplace features: Family Room
- Common walls with other units/homes: No Common Walls
Interior area
- Total interior livable area: 2,000 sqft
Property
Parking
- Total spaces: 7
- Parking features: Concrete, Driveway, Garage Faces Front, Garage, Garage Door Opener
- Attached garage spaces: 3
- Uncovered spaces: 4
Accessibility
- Accessibility features: Grab Bars, Low Pile Carpet, Parking, Accessible Doors
Features
- Levels: One
- Stories: 1
- Entry location: Ground Level
- Patio & porch: Concrete, Covered, Front Porch, Patio
- Exterior features: Lighting, Rain Gutters
- Pool features: In Ground, Association
- Has spa: Yes
- Spa features: Association
- Fencing: Stucco Wall,Wood
- Has view: Yes
- View description: Bluff, City Lights, Hills, Neighborhood
Lot
- Size: 8,000 Square Feet
- Features: Bluff, Back Yard, Front Yard, Lawn, Landscaped, Level, Near Park, Sprinklers Timer, Sprinkler System, Street Level, Walkstreet, Yard
Details
- Additional structures: Storage
- Parcel number: 135341011
- Zoning: R-1
- Special conditions: Standard
Construction
Type & style
- Home type: SingleFamily
- Architectural style: Mediterranean
- Property subtype: Single Family Residence
Materials
- Drywall, Frame, Stucco
- Foundation: Slab
- Roof: Spanish Tile
Condition
- Turnkey
- New construction: No
- Year built: 1988
Details
- Builder name: Citation Homes
Utilities & green energy
- Electric: 220 Volts in Garage, Standard
- Sewer: Public Sewer
- Water: Public
- Utilities for property: Cable Available, Cable Connected, Electricity Connected, Natural Gas Connected, Phone Connected, Sewer Connected, Underground Utilities, Water Available, Water Connected
Community & HOA
Community
- Features: Biking, Curbs, Dog Park, Gutter(s), Hiking, Rural, Storm Drain(s), Street Lights, Suburban, Sidewalks, Park
- Security: Prewired, Carbon Monoxide Detector(s)
HOA
- Has HOA: Yes
- Amenities included: Management, Outdoor Cooking Area, Barbecue, Picnic Area, Playground, Pickleball, Pool, Spa/Hot Tub, Tennis Court(s)
- HOA fee: $105 monthly
- HOA name: The Four Seasons
- HOA phone: 800-665-2149
Location
- Region: Riverside
Financial & listing details
- Price per square foot: $350/sqft
- Tax assessed value: $286,013
- Date on market: 6/19/2026
- Cumulative days on market: 3 days
- Listing terms: Cash,Cash to New Loan,Conventional,1031 Exchange
- Road surface type: Paved
Price history
| Date | Event | Price |
|---|---|---|
| 7/24/2026 | Sold | $700,000+0%$350/sqft |
Source:  CRMLS #OC26133114 Report a problem CRMLS #OC26133114 Report a problem | ||
| 7/2/2026 | Pending sale | $699,900+320.4%$350/sqft |
Source: CRMLS #OC26133114 Report a problem | ||
| 9/30/1993 | Sold | $166,500$83/sqft |
Source: Public Record Report a problem | ||
Public tax history
| Year | Property taxes | Tax assessment |
|---|---|---|
| 2026 | -- | $286,013 +2% |
| 2025 | $4,189 +3.9% | $280,406 +2% |
| 2024 | $4,030 +2.5% | $274,909 +2% |
| 2023 | $3,930 +5.9% | $269,520 +2% |
| 2022 | $3,710 +2.3% | $264,236 +2% |
| 2021 | $3,626 +1.9% | $259,056 +1% |
| 2020 | $3,558 +1.2% | $256,401 +2% |
| 2019 | $3,514 +1.6% | $251,375 +2% |
| 2018 | $3,458 +2.1% | $246,447 +2% |
| 2017 | $3,388 | $241,616 +2% |
| 2016 | $3,388 +4.7% | $236,879 +1.5% |
| 2015 | $3,237 +1.1% | $233,322 +2% |
| 2014 | $3,201 | $228,754 +0.5% |
| 2013 | -- | $227,722 +2% |
| 2012 | -- | $223,258 +2% |
| 2011 | -- | $218,881 +0.8% |
| 2010 | -- | $217,248 -0.2% |
| 2009 | -- | $217,766 +2% |
| 2008 | -- | $213,497 +2% |
| 2007 | -- | $209,312 +2% |
| 2006 | -- | $205,208 +2% |
| 2005 | -- | $201,185 +3.9% |
| 2003 | -- | $193,629 +2% |
| 2002 | -- | $189,833 +2% |
| 2001 | $2,304 +1.7% | $186,112 +2% |
| 2000 | $2,264 | $182,464 |
Find assessor info on the county website
Neighborhood: 92503
Nearby homes
- $729,8003 bd2 ba2.2k sqft12991 August Cir, Riverside, CA 92503Off Market
- $708,5004 bd2 ba1.9k sqft12971 August Cir, Riverside, CA 92503Off Market
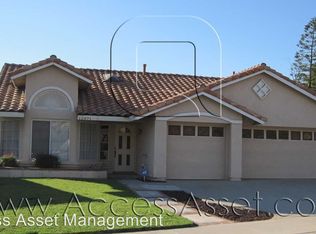
- $799,2003 bd2 ba2.2k sqft3325 June Ct, Riverside, CA 92503Off Market
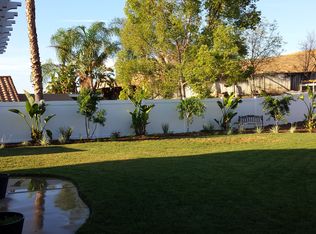
- $625,5004 bd2 ba1.9k sqft13001 August Cir, Riverside, CA 92503Off Market
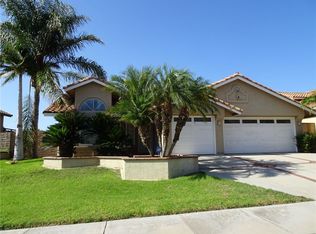
- $804,5005 bd2 ba3k sqft12961 August Cir, Riverside, CA 92503Off Market
- $792,4003 bd2 ba1.9k sqft3333 June Ct, Riverside, CA 92503Off Market
- $712,7003 bd2 ba1.9k sqft12984 August Cir, Riverside, CA 92503Off Market
- $724,3003 bd2 ba1.9k sqft12974 August Cir, Riverside, CA 92503Off Market
Nearby schools
GreatSchools rating
- 7/10Lake Hills Elementary SchoolGrades: K-5Distance: 1.4 mi
- 6/10Ysmael Villegas Middle SchoolGrades: 6-8Distance: 0.5 mi
- 7/10Hillcrest High SchoolGrades: 9-12Distance: 1.5 mi
Schools provided by the listing agent
- Elementary: Lake Hills
- Middle: Villegas
- High: Hillcrest
Source: CRMLS. This data may not be complete. We recommend contacting the local school district to confirm school assignments for this home.
Get a cash offer in 3 minutes
Find out how much your home could sell for in as little as 3 minutes with a no-obligation cash offer.
Estimated market value
$1,401,800
Get a cash offer in 3 minutes
Find out how much your home could sell for in as little as 3 minutes with a no-obligation cash offer.
Estimated market value
$1,401,800
- California
- Riverside County
- Riverside
- 92503
- 12981 August Cir
