This price is NOT a typo! Here's your chance to own a home with incredible potential at an exceptional value. Priced to reflect its current condition, this property is an outstanding opportunity for buyers looking to build equity, customize a home to their style, or invest in a property with significant upside. Whether you're searching for your next home, a rental property, or your next renovation project, this home offers endless possibilities. Located in the Coronado neighborhood of Denver/Thornton (80229), this 1,314 sq. ft. split-level home features 3 bedrooms, 2 bathrooms, 2 living areas, and a 1-car garage, providing a functional layout ready for your vision. Conveniently located near parks, schools, shopping, dining, and major commuter routes, with no HOA, this property offers the perfect opportunity to create value through updates and improvements. With the right touch, this home has the potential to truly shine. Opportunities like this are becoming increasingly rare. If you've been waiting for an affordable home with room to add value, this is one you won't want to miss.
For sale
$320,000
1788 E 83rd Drive, Denver, CO 80229
3beds
1,314sqft
Single Family Residence
Built in 1971
6,969 Square Feet Lot
$-- Zestimate®
$244/sqft
$-- HOA
What's special
- 9 hours |
- 394 |
- 40 |
Zillow last checked:
Listing updated:
Listed by:
Nathaniel Hill 720-373-4460 realestatenatehill@gmail.com,
James C Hill Real Estate
Source: REcolorado as distributed by MLS GRID,MLS#: 6441645
Loading...
Facts & features
Interior
Bedrooms & bathrooms
- Bedrooms: 3
- Bathrooms: 2
- Full bathrooms: 1
- 3/4 bathrooms: 1
Bedroom
- Level: Lower
Bedroom
- Description: Carpet
- Level: Upper
Bedroom
- Description: Carpet
- Level: Upper
Bathroom
- Level: Lower
Bathroom
- Level: Upper
Family room
- Level: Lower
Kitchen
- Description: Laminate Flooring
- Level: Main
Living room
- Description: Laminate Flooring
- Level: Main
Heating
- Forced Air
Cooling
- None
Appliances
- Included: Dryer, Range Hood, Refrigerator, Washer
Features
- Flooring: Carpet, Laminate
- Basement: Finished
Interior area
- Total structure area: 1,314
- Total interior livable area: 1,314 sqft
- Finished area above ground: 1,314
Property
Parking
- Total spaces: 4
- Parking features: Concrete, Dry Walled
- Attached garage spaces: 1
- Details: Off Street Spaces: 3
Features
- Levels: Tri-Level
Lot
- Size: 6,969 Square Feet
Details
- Parcel number: R0057519
- Zoning: R-1-C
- Special conditions: Standard
Construction
Type & style
- Home type: SingleFamily
- Property subtype: Single Family Residence
Materials
- Frame
Condition
- Year built: 1971
Utilities & green energy
- Electric: 110V, 220 Volts
- Sewer: Public Sewer
- Water: Public
- Utilities for property: Cable Available, Electricity Connected, Internet Access (Wired), Natural Gas Connected, Phone Available
Community & HOA
Community
- Subdivision: Coronado
HOA
- Has HOA: No
Location
- Region: Denver
Financial & listing details
- Price per square foot: $244/sqft
- Tax assessed value: $371,000
- Annual tax amount: $3,017
- Date on market: 7/17/2026
- Listing terms: Cash,Conventional
- Exclusions: Lawn Mower And Weed-Eater.
- Ownership: Individual
- Electric utility on property: Yes
- Road surface type: Paved
Estimated market value
Not available
Estimated sales range
Not available
Not available
Price history
| Date | Event | Price |
|---|---|---|
| 7/17/2026 | Listed for sale | $320,000$244/sqft |
Source:  REcolorado as distributed by MLS GRID #6441645 Report a problem REcolorado as distributed by MLS GRID #6441645 Report a problem | ||
Public tax history
| Year | Property taxes | Tax assessment |
|---|---|---|
| 2025 | $2,526 +43.6% | $23,190 -12.3% |
| 2024 | $1,759 +10.1% | $26,450 |
| 2023 | $1,598 -2.5% | $26,450 +29.3% |
| 2022 | $1,639 | $20,460 -2.8% |
| 2021 | -- | $21,050 +3.5% |
| 2020 | $1,557 | $20,340 -0.2% |
| 2019 | $1,557 +59.1% | $20,380 +34.1% |
| 2018 | $979 | $15,200 |
| 2017 | $979 | $15,200 +37.8% |
| 2016 | -- | $11,030 +100.2% |
| 2015 | $635 | $5,510 +18.8% |
| 2014 | -- | $4,640 |
| 2013 | -- | $4,640 -55.3% |
| 2012 | -- | $10,380 |
| 2011 | -- | $10,380 -1.3% |
| 2010 | -- | $10,520 +100% |
| 2009 | -- | $5,260 -14.7% |
| 2008 | -- | $6,170 -50.1% |
| 2007 | -- | $12,360 -6.3% |
| 2006 | -- | $13,190 |
| 2005 | -- | $13,190 +22.8% |
| 2004 | -- | $10,740 |
| 2003 | $1,045 +3% | $10,740 +10.3% |
| 2002 | $1,014 +3.3% | $9,740 +8.8% |
| 2001 | $982 | $8,950 |
| 2000 | -- | $8,950 |
Find assessor info on the county website
Monthly payment
Est. payment
Payment breakdown
Explore the cost of this home by adjusting the details. Changes won't be saved.Climate risks
Neighborhood: 80229
Nearby schools
GreatSchools rating
- 3/10Coronado Hills Elementary SchoolGrades: PK-5Distance: 0.2 mi
- 2/10Thornton Middle SchoolGrades: 6-8Distance: 1.5 mi
- 2/10Thornton High SchoolGrades: 9-12Distance: 1.5 mi
Schools provided by the listing agent
- Elementary: Coronado Hills
- Middle: Thornton
- High: Thornton
- District: Adams 12 5 Star Schl
Source: REcolorado as distributed by MLS GRID. This data may not be complete. We recommend contacting the local school district to confirm school assignments for this home.
- $420,0004 bd2 ba1.7k sqft1818 E 83rd Dr, Denver, CO 80229Off Market
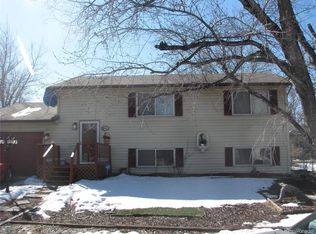
- $383,4003 bd2 ba1.3k sqft1768 E 83rd Dr, Denver, CO 80229Off Market
- $425,3005 bd2 ba1.7k sqft1787 E 83rd Ave, Denver, CO 80229Off Market

- $419,2003 bd2 ba1.3k sqft1827 E 83rd Ave, Denver, CO 80229Off Market
- $427,2003 bd2 ba2.2k sqft1767 E 83rd Ave, Denver, CO 80229Off Market
- $457,5003 bd2 ba1.3k sqft1828 E 83rd Dr, Denver, CO 80229Off Market
- $393,0003 bd1 ba1.3k sqft1789 E 83rd Dr, Denver, CO 80229Off Market
- $366,5003 bd1 ba960 sqft1748 E 83rd Dr, Denver, CO 80229Off Market
A local agent can set up tours, give advice and negotiate with sellers.
Similar homes
- $375,0003 bd2 ba1.5k sqft9411 Lilly Court, Thornton, CO 80229For Sale

 MLS ID #8031203, Story Home Group, LPT Realty. REcolorado as distributed by MLS GRID
 - $339,9002 bd3 ba1.1k sqft8199 Welby Road #4301, Denver, CO 80229For Sale
 MLS ID #8203792, Alese Wordley, The Resource Group LLC. REcolorado as distributed by MLS GRID
 - $299,0002 bd3 ba1.1k sqftWelby Hill, Denver, CO 80229For Sale
 MLS ID #6694567, Maya Harris, Coldwell Banker Realty 24. REcolorado as distributed by MLS GRID
 - $--3 bd2 ba1.4k sqft9281 Hoffman Way, Thornton, CO 80229Auction
 Auction.com 2
 - $--2 bd2 ba1k sqft2123 Coronado Pkwy N APT C, Denver, CO 80229AuctionAuction.com 2
- $--3 bd2 ba1.1k sqft1381 Carrol Ct, Thornton, CO 80229AuctionServiceLink Auction
- $--3 bd1 ba1.1k sqft1791 E 88th Ave, Thornton, CO 80229AuctionAuction.com 2
- $455,0003 bd2 ba1.2k sqft1364 Nueva Vista Drive, Denver, CO 80229For SaleMLS ID #7252479, Alejandro Leyva, PAK Home Realty. REcolorado as distributed by MLS GRID
- $--3 bd1 ba1.1k sqft9441 Lillian Ln, Thornton, CO 80229AuctionAuction.com 2
- $435,0003 bd2 ba1.4k sqft940 Ash Court, Thornton, CO 80229For SaleMLS ID #2050063, Froylan Vazquez, Keller Williams Realty Downtown LLC. REcolorado as distributed by MLS GRID
- $--3 bd3 ba1.1k sqft8199 Welby Rd APT 1008, Denver, CO 80229AuctionServiceLink Auction
- $--3 bd2 ba1.3k sqft660 Elbert St, Denver, CO 80221AuctionServiceLink Auction
- $299,0003 bd2 ba1k sqft9460 High St, Thornton, CO 80229For Sale
 MLS ID #1061686, Tom Ladtkow, RE/MAX Northwest. IRES as distributed by MLS GRID
 - $--2 bd1 ba1.2k sqft9120 Clarkson St, Thornton, CO 80229AuctionAuction.com 2
- $--3 bd1 ba968 sqft7927 York St APT 3, Denver, CO 80229AuctionServiceLink Auction
- $275,0002 bd2 ba1k sqft8760 Corona Street #304, Denver, CO 80229For SaleMLS ID #4816994, Marco Randazzo, 8z Real Estate. REcolorado as distributed by MLS GRID
- $440,0003 bd2 ba1.2k sqft2141 E 84th Avenue, Denver, CO 80229For SaleMLS ID #9380003, Grant Verlinde, Compass - Denver. REcolorado as distributed by MLS GRID
- $365,0003 bd2 ba1.1k sqft9441 Cedar Court, Thornton, CO 80229For SaleMLS ID #8127270, Erin Dworak, Invalesco Real Estate. REcolorado as distributed by MLS GRID
- $365,0003 bd1 ba1.4k sqft8981 York Street, Thornton, CO 80229For SaleMLS ID #5192168, Krista Ingram, The Ingram Group. REcolorado as distributed by MLS GRID
- $325,0003 bd2 ba1.1k sqft2427 Rainbow Drive #27, Denver, CO 80229For SaleMLS ID #2690396, Mauri Tamborra, Real Broker, LLC DBA Real. REcolorado as distributed by MLS GRID
