Welcome to a rare opportunity-this distinguished brick ranch estate is gracefully set on 10 tranquil, rolling acres in desirable northern Harford County, offering the perfect blend of privacy, space, and timeless elegance. With nearly 7,000 square feet under roof, including 3,973 square feet of beautifully finished living space, this property is a true sanctuary for those seeking refined country living, all within a convenient location less than 20 minutes to Bel Air and 30 minutes to APG. As you approach, a picturesque, tree-lined driveway welcomes you home, setting the stage with undeniable curb appeal. The estate is enhanced by impressive outbuildings, including a custom all-brick detached garage (41x41 feet) with soaring 10-foot doors and a roughed-in chimney-perfect for car collectors, hobbyists, or workshop enthusiasts. An expansive 62x32-foot garage/shop with 12-foot high doors and an office offers endless possibilities, whether you envision a barn, carriage house, or a space for your business or farm equipment. Step inside to discover a grand, open-concept main level anchored by a spacious family room with vaulted, exposed wood-beam ceilings. Sunlight pours in through custom panoramic windows, highlighting the inviting gas stove and creating a warm, welcoming atmosphere. Adjacent to the main living area, a cozy den and a sun-drenched four-season room provide flexible spaces for work, relaxation, or simply enjoying breathtaking views of the surrounding landscape. At the heart of the home, a chef’s kitchen awaits, featuring abundant cabinetry, generous counter space, a built-in double oven, and a cooktop-perfect for culinary enthusiasts. A butler’s pantry connects seamlessly to the formal dining room, offering elegant storage, prep space, and organization, making entertaining effortless and memorable. Designed for both comfort and convenience, the estate boasts an oversized laundry room with utility sink and full-size washer and dryer, ample closets throughout for exceptional storage, and a foyer and wide hallways that enhance the home’s sense of scale and sophistication. Three spacious bedrooms offer serene views and ample closet space, complemented by two full bathrooms and a half-bath on the main level. The flexible floor plan allows for easy reconfiguration-create additional bedrooms or design a luxurious owner’s suite to suit your needs. The expansive lower level is a blank canvas, ready to become your dream gym, office, workshop, or creative studio-let your imagination run wild. Car and equipment enthusiasts will appreciate the two-car attached garage, plus two oversized detached garages-ideal for vehicles, tractors, side-by-sides, RTVs, boats, hobbies, or even a small construction services business (pending zoning approval). With no HOA or restrictive covenants, you have the freedom to realize your vision-whether it’s equestrian pursuits, a hobby farm, or simply enjoying the peace and privacy of country life. High-Speed Fiber Optic Internet is Available! Solidly built with exceptional craftsmanship, this estate is equipped with a Generac whole-home generator for uninterrupted comfort during storms or outages. This extraordinary property offers boundless potential, blending refined living with the freedom of the countryside. Discover the lifestyle you’ve always dreamed of-schedule your private tour today!
Sold for $800,000
$800,000
1299 Macton Rd, Street, MD 21154
3beds
3,973sqft
Farm
Built in 1993
9.58 Acres Lot
$812,800 Zestimate®
$201/sqft
$3,649 Estimated rent
Home value
$812,800
$748,000 - $878,000
$3,649/mo
Zestimate® history
Owner options
List your home for rent
$3,649/mo
Rent Zestimate®
Find your next renter with Zillow Rental Manager. Plus, with online applications, you can quickly screen prospective tenants – for free.
$3,649/mo
Rent Zestimate®
Refinance and save
$4,839/mo
Est. payment
Refinancing to a lower rate could help reduce your monthly payments and save thousands over the life of the loan.
$4,839/mo
Est. payment
Explore your selling options
Work with a Zillow partner agent
Leverage their expertise and Zillow's premium Showcase listings to get your home seen by more buyers.
Get startedList with your own agent
Get your home in front of millions of buyers by listing it on Zillow.
Learn how to do itSell it yourself
Take full control of how buyers see your home on Zillow by listing For Sale by Owner (FSBO).
List your homeWhat's special
Impressive outbuildingsTree-lined drivewayTranquil rolling acresSerene viewsTwo oversized detached garagesWide hallwaysOpen-concept main level
Zillow last checked:
Listing updated:
Listed by:
Chad Shrodes 410-688-5557,
Berkshire Hathaway HomeServices Homesale Realty
Bought with:
Tim Otranto, 671937
Berkshire Hathaway HomeServices Homesale Realty
Source: Bright MLS,MLS#: MDHR2043280
Facts & features
Interior
Bedrooms & bathrooms
- Bedrooms: 3
- Bathrooms: 3
- Full bathrooms: 2
- 1/2 bathrooms: 1
- Main level bathrooms: 3
- Main level bedrooms: 3
Rooms
- Room types: Dining Room, Primary Bedroom, Bedroom 2, Kitchen, Family Room, Foyer, Bedroom 1, Great Room, Office, Utility Room, Workshop, Bathroom 2, Primary Bathroom, Full Bath
Primary bedroom
- Level: Main
Bedroom 1
- Level: Main
Bedroom 2
- Level: Main
Primary bathroom
- Level: Main
Bathroom 2
- Level: Main
Dining room
- Level: Main
Family room
- Level: Main
Foyer
- Level: Main
Other
- Level: Main
Great room
- Features: Cathedral/Vaulted Ceiling, Ceiling Fan(s), Fireplace - Gas
- Level: Main
Kitchen
- Features: Flooring - Ceramic Tile, Built-in Features, Eat-in Kitchen, Kitchen Island
- Level: Main
Mud room
- Level: Main
Office
- Level: Main
Office
- Level: Lower
Utility room
- Level: Lower
Workshop
- Level: Lower
Heating
- Forced Air, Oil
Cooling
- Central Air, Ceiling Fan(s), Electric
Appliances
- Included: Stainless Steel Appliance(s), Refrigerator, Double Oven, Cooktop, Dishwasher, Ice Maker, Washer, Dryer, Microwave, Energy Efficient Appliances, Water Heater, Electric Water Heater
- Laundry: Mud Room
Features
- Soaking Tub, Breakfast Area, Built-in Features, Butlers Pantry, Ceiling Fan(s), Chair Railings, Combination Kitchen/Living, Crown Molding, Dining Area, Entry Level Bedroom, Exposed Beams, Open Floorplan, Formal/Separate Dining Room, Eat-in Kitchen, Kitchen - Gourmet, Kitchen Island, Kitchen - Table Space, Pantry, Primary Bath(s), Recessed Lighting, Walk-In Closet(s), 9'+ Ceilings, Cathedral Ceiling(s), Beamed Ceilings, Vaulted Ceiling(s)
- Flooring: Hardwood, Ceramic Tile, Carpet, Concrete, Heavy Duty, Wood
- Doors: Storm Door(s), Sliding Glass
- Windows: Insulated Windows, Screens
- Basement: Full,Partially Finished,Sump Pump,Walk-Out Access,Garage Access,Heated,Workshop
- Has fireplace: No
Interior area
- Total structure area: 6,946
- Total interior livable area: 3,973 sqft
- Finished area above ground: 3,473
- Finished area below ground: 500
Property
Parking
- Total spaces: 26
- Parking features: Oversized, Inside Entrance, Garage Faces Side, Garage Faces Front, Storage, Concrete, Asphalt, Paved, Attached, Detached, Driveway
- Attached garage spaces: 14
- Uncovered spaces: 12
- Details: Garage Sqft: 4265
Accessibility
- Accessibility features: Accessible Hallway(s), Accessible Entrance
Features
- Levels: Two
- Stories: 2
- Patio & porch: Porch, Enclosed
- Exterior features: Boat Storage, Storage
- Pool features: None
- Spa features: Bath
- Has view: Yes
- View description: Panoramic, Scenic Vista, Garden, Trees/Woods
Lot
- Size: 9.58 Acres
- Features: Level, Open Lot, Premium, Unrestricted, Cleared, Front Yard, Private, Rear Yard, Rural, Secluded, Backs to Trees, Suburban, Manor-Glenelg
Details
- Additional structures: Above Grade, Below Grade, Outbuilding, Shed(s), Feed Barn
- Parcel number: 1305054265
- Zoning: AG
- Special conditions: Standard
- Wooded area: 1
- Horses can be raised: Yes
Construction
Type & style
- Home type: SingleFamily
- Architectural style: Raised Ranch/Rambler,Manor
- Property subtype: Farm
Materials
- Brick
- Foundation: Block
- Roof: Architectural Shingle
Condition
- Excellent
- New construction: No
- Year built: 1993
Details
- Builder name: Owner-Built Custom All-Brick Home & Buildings
Utilities & green energy
- Sewer: On Site Septic
- Water: Well
- Utilities for property: Fiber Optic, Broadband
Community & HOA
Community
- Subdivision: North Harford
HOA
- Has HOA: No
Location
- Region: Street
Financial & listing details
- Price per square foot: $201/sqft
- Tax assessed value: $570,967
- Annual tax amount: $5,761
- Date on market: 5/23/2025
- Listing agreement: Exclusive Right To Sell
- Listing terms: Cash,Conventional,Farm Credit Service,Bank Portfolio
- Inclusions: Generac Standby Generator, Propane Tanks Are Owned, Not Leased And Included In The Sale. Tv & Radio Antennas, Extra Roofing Shingles And Bricks That May Match The Home And Buildings. Any Storage Racks Left At The Property, Construction Materials And File Cabinet Safe In The Basement.
- Ownership: Fee Simple
- Crops included: Yes
- Road surface type: Paved
Price history
| Date | Event | Price |
|---|---|---|
| 8/26/2025 | Sold | $800,000-19.6%$201/sqft |
Source:  Bright MLS #MDHR2043280 Report a problem Bright MLS #MDHR2043280 Report a problem | ||
| 6/28/2025 | Pending sale | $995,000$250/sqft |
Source:  Berkshire Hathaway HomeServices Homesale Realty #MDHR2042196 Report a problem Berkshire Hathaway HomeServices Homesale Realty #MDHR2042196 Report a problem | ||
| 6/28/2025 | Listing removed | $995,000$250/sqft |
Source: Berkshire Hathaway HomeServices Homesale Realty #MDHR2042196 Report a problem | ||
| 6/10/2025 | Price change | $995,000-2.9%$250/sqft |
Source: Bright MLS #MDHR2043280 Report a problem | ||
| 5/23/2025 | Listed for sale | $1,025,000+215.4%$258/sqft |
Source: Bright MLS #MDHR2042196 Report a problem | ||
| 12/9/1997 | Sold | $325,000$82/sqft |
Source: Public Record Report a problem | ||
Public tax history
| Year | Property taxes | Tax assessment |
|---|---|---|
| 2025 | $6,127 +6.4% | $570,967 +8% |
| 2024 | $5,761 +3.9% | $528,600 +3.9% |
| 2023 | $5,546 +4% | $508,833 -3.7% |
| 2022 | $5,330 -0.3% | $528,600 +12.6% |
| 2021 | $5,345 +0.5% | $469,300 +1.8% |
| 2020 | $5,319 +1.8% | $460,933 -1.8% |
| 2019 | $5,223 +1.9% | $469,300 +5.7% |
| 2018 | $5,126 | $444,200 |
| 2017 | $5,126 | $444,200 +0.8% |
| 2016 | -- | $440,667 +0.4% |
| 2015 | -- | $438,900 |
| 2014 | $5,549 | $438,900 |
| 2013 | -- | $438,900 -9.1% |
| 2012 | -- | $482,600 |
| 2011 | -- | $482,600 |
| 2010 | -- | $482,600 -16.7% |
| 2009 | -- | $579,370 +13.8% |
| 2008 | -- | $509,202 +16% |
| 2007 | -- | $439,036 +19% |
| 2006 | -- | $368,870 +6.7% |
| 2005 | -- | $345,810 +7.1% |
| 2004 | -- | $322,750 +7.7% |
| 2003 | -- | $299,690 +2.7% |
| 2002 | -- | $291,712 +2.8% |
| 2001 | -- | $283,736 |
Find assessor info on the county website
Neighborhood: 21154
Nearby homes
- $78,967-- bd-- ba-- sqft1323 Macton Rd, Street, MD 21154Off Market
- $770,0004 bd3 ba3.5k sqft1299A Macton Rd, Street, MD 21154Off Market
- $678,9004 bd4 ba3.2k sqft1297 Macton Rd, Street, MD 21154Off Market
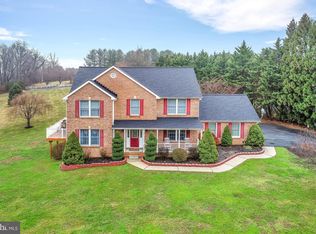
- $589,400-- bd2 ba1.8k sqft1349 Macton Rd, Street, MD 21154Off Market
- $400,800-- bd1 ba972 sqft1316 Macton Rd, Street, MD 21154Off Market
- $650,9005 bd4 ba2.6k sqft1295 Macton Rd, Street, MD 21154Off Market
- $393,500-- bd1 ba1.4k sqft1310 Macton Rd, Street, MD 21154Off Market
- $238,300-- bd1 ba1.2k sqft1291 Macton Rd, Street, MD 21154Off Market
Nearby schools
GreatSchools rating
- 7/10North Harford Elementary SchoolGrades: PK-5Distance: 5.3 mi
- 6/10North Harford Middle SchoolGrades: 6-8Distance: 5.4 mi
- 7/10North Harford High SchoolGrades: 9-12Distance: 5.1 mi
Schools provided by the listing agent
- Elementary: North Harford
- Middle: North Harford
- High: North Harford
- District: Harford County Public Schools
Source: Bright MLS. This data may not be complete. We recommend contacting the local school district to confirm school assignments for this home.
Get a cash offer in 3 minutes
Find out how much your home could sell for in as little as 3 minutes with a no-obligation cash offer.
Estimated market value
$812,800
Get a cash offer in 3 minutes
Find out how much your home could sell for in as little as 3 minutes with a no-obligation cash offer.
Estimated market value
$812,800
- Maryland
- Harford County
- Street
- 21154
- 1299 Macton Rd
Nearby cities
Nearby zip codes
Other Street Topics
