Welcome to 8414 Kalamath St! This inviting Denver home offers a fantastic combination of comfortable living spaces, thoughtful updates, and flexible room for everyone. With a recently finished basement, newer stainless appliances, LVP flooring, tile and carpet, this home will not disappoint!
The main level provides a comfortable and functional layout with plenty of space to gather, relax, and entertain. Upstairs you will find the primary bedroom with attached full bath and 2 additional good-sized bedrooms with an additional full bath. The newly renovated basement expands the possibilities of the home and provides the flexibility today's buyers are looking for. Whether you need room for guests, a home gym, media room, office, or additional sleeping quarters, this space offers valuable additional living space with a 3/4 bathroom and egress access, making it ideal for a guest suite, home office, recreation room, or potential additional bedroom.
With its versatile floor plan, updated lower level, and convenient Denver location, this home is a home that offers both immediate comfort and room to grow. Come see all that this property has to offer!
For sale
$450,000
8414 Kalamath Street, Denver, CO 80260
4beds
1,496sqft
Single Family Residence
Built in 1998
3,102 Square Feet Lot
$-- Zestimate®
$301/sqft
$47/mo HOA
What's special
- 2 days |
- 178 |
- 16 |
Zillow last checked:
Listing updated:
Listed by:
Jennifer McManus 303-912-8553 jennifer@jzmhomes.com,
Real Broker, LLC DBA Real,
Alexis Rankey 303-880-7230,
Real Broker, LLC DBA Real
Source: REcolorado as distributed by MLS GRID,MLS#: 1580334
Facts & features
Interior
Bedrooms & bathrooms
- Bedrooms: 4
- Bathrooms: 3
- Full bathrooms: 2
- 3/4 bathrooms: 1
Bedroom
- Level: Upper
Bedroom
- Level: Upper
Bedroom
- Level: Upper
Bedroom
- Description: Newly Finished Basement With Tons Of Flexibility On How Space Can Be Used
- Level: Basement
Bathroom
- Level: Upper
Bathroom
- Level: Upper
Bathroom
- Description: Newly Finished Bathroom
- Level: Basement
Kitchen
- Description: Kitchen Includes Pantry And Stainless Appliances
- Level: Main
Laundry
- Level: Basement
Living room
- Level: Lower
Heating
- Forced Air
Cooling
- Central Air
Appliances
- Included: Dishwasher, Disposal, Dryer, Microwave, Oven, Range, Refrigerator, Washer
Features
- Flooring: Carpet, Tile, Vinyl
- Basement: Finished,Partial
Interior area
- Total structure area: 1,496
- Total interior livable area: 1,496 sqft
- Finished area above ground: 1,158
- Finished area below ground: 298
Property
Parking
- Total spaces: 2
- Parking features: Garage - Attached
- Attached garage spaces: 2
Features
- Levels: Multi/Split
- Patio & porch: Covered, Front Porch
Lot
- Size: 3,102 Square Feet
Details
- Parcel number: R0109425
- Special conditions: Standard
Construction
Type & style
- Home type: SingleFamily
- Property subtype: Single Family Residence
Materials
- Frame
- Roof: Composition
Condition
- Year built: 1998
Utilities & green energy
- Sewer: Public Sewer
- Water: Public
Community & HOA
Community
- Security: Carbon Monoxide Detector(s), Smoke Detector(s)
- Subdivision: Northmoor
HOA
- Has HOA: Yes
- HOA fee: $140 quarterly
- HOA name: Northmoor HOA
- HOA phone: 303-420-4433
Location
- Region: Federal Heights
Financial & listing details
- Price per square foot: $301/sqft
- Tax assessed value: $417,000
- Annual tax amount: $3,077
- Date on market: 8/12/2026
- Listing terms: Cash,Conventional,FHA,VA Loan
- Exclusions: Seller's Personal Property
- Ownership: Individual
Estimated market value
Not available
Estimated sales range
Not available
Not available
Price history
| Date | Event | Price |
|---|---|---|
| 8/13/2026 | Listed for sale | $450,000+21%$301/sqft |
Source:  REcolorado as distributed by MLS GRID #1580334 Report a problem REcolorado as distributed by MLS GRID #1580334 Report a problem | ||
| 5/4/2021 | Sold | $372,000+86%$249/sqft |
Source: Public Record Report a problem | ||
| 6/8/2005 | Sold | $200,000+2%$134/sqft |
Source: Public Record Report a problem | ||
| 11/5/2003 | Sold | $196,000+49.9%$131/sqft |
Source: Public Record Report a problem | ||
| 3/8/1999 | Sold | $130,783$87/sqft |
Source: Public Record Report a problem | ||
Public tax history
| Year | Property taxes | Tax assessment |
|---|---|---|
| 2025 | $2,575 +1.1% | $26,060 -12.2% |
| 2024 | $2,547 +9.1% | $29,690 |
| 2023 | $2,334 -3.2% | $29,690 +34.5% |
| 2022 | $2,412 | $22,070 -2.8% |
| 2021 | -- | $22,700 +2.7% |
| 2020 | $2,361 | $22,100 -0.2% |
| 2019 | $2,361 +17.9% | $22,150 +22.7% |
| 2018 | $2,003 | $18,050 |
| 2017 | $2,003 | $18,050 +20.6% |
| 2016 | -- | $14,970 |
| 2015 | $1,546 | $14,970 +34.4% |
| 2014 | -- | $11,140 |
| 2013 | -- | $11,140 +3.2% |
| 2012 | -- | $10,790 |
| 2011 | -- | $10,790 -3.7% |
| 2010 | -- | $11,200 |
| 2009 | -- | $11,200 -23.2% |
| 2008 | -- | $14,580 |
| 2007 | -- | $14,580 -5.5% |
| 2006 | -- | $15,430 |
| 2005 | -- | $15,430 +9.4% |
| 2004 | -- | $14,110 |
| 2003 | $1,408 +5.2% | $14,110 -1% |
| 2002 | $1,338 +14.8% | $14,250 +21.8% |
| 2001 | $1,166 | $11,700 |
| 2000 | -- | $11,700 |
Find assessor info on the county website
Monthly payment
Est. payment
Payment breakdown
Explore the cost of this home by adjusting the details. Changes won't be saved.Climate risks
Neighborhood: 80260
Nearby schools
GreatSchools rating
- 2/10Rocky Mountain Elementary SchoolGrades: K-5Distance: 2.4 mi
- 2/10Thornton Middle SchoolGrades: 6-8Distance: 1.7 mi
- 4/10Northglenn High SchoolGrades: 9-12Distance: 2 mi
Schools provided by the listing agent
- Elementary: Rocky Mountain
- Middle: Thornton
- High: Northglenn
- District: Adams 12 5 Star Schl
Source: REcolorado as distributed by MLS GRID. This data may not be complete. We recommend contacting the local school district to confirm school assignments for this home.
- $467,2004 bd4 ba2.1k sqft8424 Kalamath St, Federal Heights, CO 80260Off Market
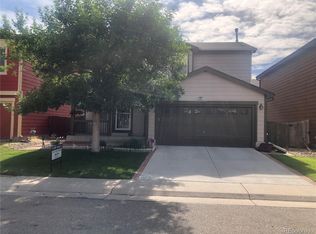
- $451,5004 bd3 ba1.5k sqft8427 Jason Ct, Federal Heights, CO 80260Off Market
- $430,5003 bd3 ba1.3k sqft8437 Jason Ct, Federal Heights, CO 80260Off Market
- $451,6003 bd3 ba2.3k sqft8434 Kalamath St, Federal Heights, CO 80260Off Market

- $422,3003 bd2 ba1.3k sqft1114 W 84th Pl, Federal Heights, CO 80260Off Market
- $465,0003 bd2 ba1.3k sqft8447 Jason Ct, Federal Heights, CO 80260Sold
- $484,9004 bd2 ba1.4k sqft8444 Kalamath St, Federal Heights, CO 80260Sold
- $408,6004 bd2 ba1.3k sqft1120 W 84th Pl, Federal Heights, CO 80260Off Market
A local agent can set up tours, give advice and negotiate with sellers.
Similar homes
- $475,0005 bd2 ba2.2k sqft8457 Jason Ct, Denver, CO 80260For Sale

 MLS ID #7393111, Magdalena Tarango, Metro 21 Real Estate Group. REcolorado as distributed by MLS GRID
 - $500,0005 bd4 ba2.1k sqft8477 Jason Court, Denver, CO 80260For Sale
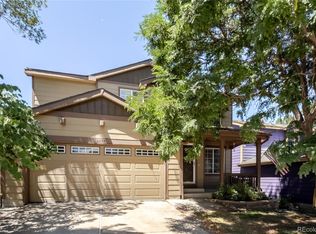 MLS ID #3404380, Owen Kinyungu, Light & Salt Realty LLC. REcolorado as distributed by MLS GRID
 - $519,0004 bd3 ba1.9k sqft8496 Lipan St, Federal Heights, CO 80260For Sale By Owner

- $450,0004 bd3 ba2.1k sqft1126 W 84th Place, Denver, CO 80260For Sale
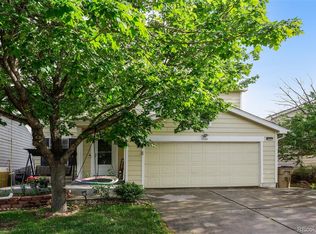 MLS ID #5156729, Diane Tran, Forza Realty, LLC. REcolorado as distributed by MLS GRID
 - $--4 bd2 ba1.6k sqft9036 Mandel St, Federal Heights, CO 80260AuctionAuction.com 1
- $449,9003 bd2 ba1.3k sqft9449 Inca Court, Denver, CO 80260For SaleMLS ID #9934018, Jessica Reyes, Your Castle Realty LLC. REcolorado as distributed by MLS GRID
- $438,0004 bd3 ba1.3k sqft9465 Damon Drive, Denver, CO 80260For SaleMLS ID #4133415, Noah Lyman, Blue Pebble Homes. REcolorado as distributed by MLS GRID
- $399,9004 bd2 ba1.9k sqft7838 Florado Street, Denver, CO 80221For SaleMLS ID #3357190, Greg Tiffin, Equity Colorado Real Estate. REcolorado as distributed by MLS GRID
- $494,5003 bd2 ba2.1k sqft400 Leo Lane, Denver, CO 80260For SaleMLS ID #9445651, Jon Paul Matzke, Blue Yeti Homes. REcolorado as distributed by MLS GRID
- $337,0003 bd3 ba1.6k sqft1185 Milky Way, Denver, CO 80260For SaleMLS ID #9581014, Kelsey Schwenck, Serhant Colorado LLC. REcolorado as distributed by MLS GRID
- $--3 bd1 ba984 sqft520 Del Norte St, Denver, CO 80221AuctionAuction.com 2
- $449,9994 bd2 ba2k sqft8356 Mitze Drive, Denver, CO 80221For SaleMLS ID #2693010, Citlali Sanchez, Home Real Estate. REcolorado as distributed by MLS GRID
- $450,0004 bd2 ba2.1k sqft8159 Nola Drive, Denver, CO 80221For SaleMLS ID #8863341, Tammy Wittkop, HomeSmart. REcolorado as distributed by MLS GRID
- $420,0003 bd4 ba1.7k sqft2416 W 82nd Place #D, Westminster, CO 80031For SaleMLS ID #8248769, Braden Lowery, Thrive Real Estate Group. REcolorado as distributed by MLS GRID
- $509,0003 bd3 ba1.6k sqft7850 Patricia Drive, Denver, CO 80229For SaleMLS ID #5149968, Betsy Moser, Moser Real Estate Group. REcolorado as distributed by MLS GRID
- $425,0004 bd2 ba1.6k sqft7530 Hilltop Circle, Denver, CO 80221For SaleMLS ID #5071970, Bryant Henderson, Keller Williams DTC. REcolorado as distributed by MLS GRID
- $465,0004 bd2 ba1.8k sqft7883 Greenwood Boulevard, Denver, CO 80221For SaleMLS ID #7920622, Samuel Rodriguez Jr, 1 Percent Lists Mile High. REcolorado as distributed by MLS GRID
- $--4 bd3 ba1.5k sqft8739 Santa Fe Dr, Thornton, CO 80260AuctionAuction.com 1
- $465,0004 bd2 ba1.8k sqft381 El Paso Court, Denver, CO 80221For SaleMLS ID #5712257, Sean Healey, Keller Williams Preferred Realty. REcolorado as distributed by MLS GRID
- $350,0003 bd2 ba1.2k sqft9048 Orleans Street, Denver, CO 80260For SaleMLS ID #7875153, David Rasmussen, eXp Realty, LLC. REcolorado as distributed by MLS GRID
