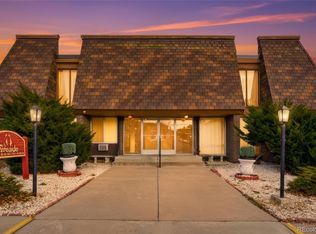
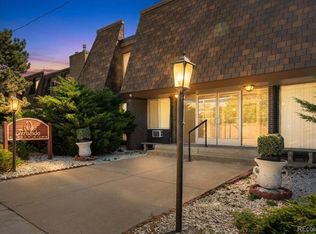
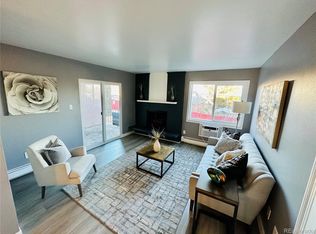
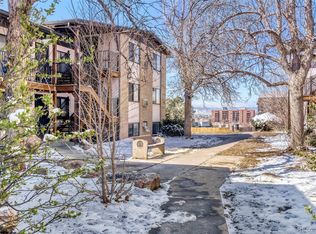
Great opportunity to own this one bedroom, one bath condo offering approximately seven hundred and thirty square feet of comfortable living space with a functional floor plan. Ready for your personal touches, this home offers a chance to build equity with a few cosmetic updates. Conveniently located near shopping, dining, parks, and commuter routes, this is a great value opportunity!
For sale
$130,000
8330 Zuni Street #208, Denver, CO 80221
1beds
730sqft
Condominium
Built in 1971
-- sqft lot
$152,100 Zestimate®
$178/sqft
$339/mo HOA
What's special
- 4 days |
- 123 |
- 7 |
Zillow last checked:
Listing updated:
Listed by:
Steve Garcia 303-775-5836,
Keller Williams Preferred Realty
Source: REcolorado as distributed by MLS GRID,MLS#: 1790977
Facts & features
Interior
Bedrooms & bathrooms
- Bedrooms: 1
- Bathrooms: 1
- Full bathrooms: 1
- Main level bathrooms: 1
- Main level bedrooms: 1
Bedroom
- Description: Mirrored Closet
- Level: Main
Bathroom
- Description: Shower & Tub Combo
- Level: Main
Dining room
- Description: Dining In Gr
- Level: Main
Great room
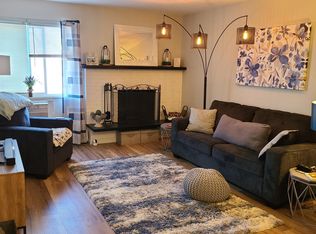
- Description: Fireplace
- Level: Main
Kitchen
- Description: Ample Cabinetry
- Level: Main
Heating
- Baseboard
Cooling
- Air Conditioning-Room
Appliances
- Included: Dishwasher, Disposal, Microwave, Range, Refrigerator
- Laundry: Common Area
Features
- Built-in Features, Ceiling Fan(s), High Speed Internet, Laminate Counters, No Stairs, Open Floorplan
- Flooring: Tile, Vinyl
- Has basement: No
- Number of fireplaces: 1
- Fireplace features: Living Room, Wood Burning Stove
- Common walls with other units/homes: 2+ Common Walls
Interior area
- Total structure area: 730
- Total interior livable area: 730 sqft
- Finished area above ground: 730
Property
Parking
- Total spaces: 1
- Details: Reserved Spaces: 1
Features
- Levels: One
- Stories: 1
- Entry location: Corridor Access
- Exterior features: Rain Gutters
- Fencing: None
Lot
- Size: 602 Square Feet
Details
- Parcel number: R0059682
- Zoning: P-U-D
- Special conditions: Standard
Construction
Type & style
- Home type: Condo
- Architectural style: Contemporary
- Property subtype: Condominium
- Attached to another structure: Yes
Materials
- Brick, Frame, Stucco
- Roof: Composition,Other
Condition
- Year built: 1971
Utilities & green energy
- Sewer: Public Sewer
- Water: Public
- Utilities for property: Cable Available, Internet Access (Wired), Natural Gas Available, Phone Available
Community & HOA
Community
- Security: Smoke Detector(s)
- Subdivision: Fireside Condo
HOA
- Has HOA: Yes
- Amenities included: Parking
- Services included: Heat, Maintenance Grounds, Maintenance Structure, Snow Removal, Trash, Water
- HOA fee: $339 monthly
- HOA name: Fireside
- HOA phone: 720-412-9367
Location
- Region: Denver
Financial & listing details
- Price per square foot: $178/sqft
- Tax assessed value: $184,000
- Annual tax amount: $1,376
- Date on market: 8/13/2026
- Listing terms: Cash,Conventional,Other
- Exclusions: Seller Personal Property
- Ownership: Individual
- Electric utility on property: Yes
- Road surface type: Paved
Estimated market value
$152,100
$138,000 - $164,000
$1,327/mo
Price history
| Date | Event | Price |
|---|---|---|
| 8/13/2026 | Listed for sale | $130,000+18.2%$178/sqft |
Source:  REcolorado as distributed by MLS GRID #1790977 Report a problem REcolorado as distributed by MLS GRID #1790977 Report a problem | ||
| 4/24/2017 | Sold | $110,000+23.6%$151/sqft |
Source: Public Record Report a problem | ||
| 12/31/2015 | Listing removed | $89,000$122/sqft |
Source: Owner Report a problem | ||
| 11/19/2015 | Listed for sale | $89,000+48.3%$122/sqft |
Source: Owner Report a problem | ||
| 5/15/2015 | Sold | $60,000+160.9%$82/sqft |
Source: Public Record Report a problem | ||
| 3/6/2014 | Sold | $23,000-27.9%$32/sqft |
Source: Public Record Report a problem | ||
| 12/31/1997 | Sold | $31,900$44/sqft |
Source: Public Record Report a problem | ||
Public tax history
| Year | Property taxes | Tax assessment |
|---|---|---|
| 2025 | $964 +0.6% | $11,500 -6% |
| 2024 | $959 -8.8% | $12,240 |
| 2023 | $1,051 -2.2% | $12,240 +38.6% |
| 2022 | $1,075 | $8,830 -2.8% |
| 2021 | -- | $9,080 -7.3% |
| 2020 | $1,189 | $9,800 -0.1% |
| 2019 | $1,189 +66.3% | $9,810 +64.6% |
| 2018 | $715 | $5,960 |
| 2017 | $715 | $5,960 +94.1% |
| 2016 | -- | $3,070 |
| 2015 | $339 | $3,070 +19.9% |
| 2014 | -- | $2,560 |
| 2013 | -- | $2,560 +58% |
| 2012 | -- | $1,620 |
| 2011 | -- | $1,620 -40% |
| 2010 | -- | $2,700 |
| 2009 | -- | $2,700 -54.5% |
| 2008 | -- | $5,930 |
| 2007 | -- | $5,930 +1.4% |
| 2006 | -- | $5,850 |
| 2005 | -- | $5,850 +11.9% |
| 2004 | -- | $5,230 |
| 2003 | $430 +27.4% | $5,230 +19.1% |
| 2002 | $337 +15.7% | $4,390 +26.9% |
| 2001 | $291 | $3,460 |
Find assessor info on the county website
Monthly payment
Est. payment
Payment breakdown
Explore the cost of this home by adjusting the details. Changes won't be saved.Climate risks
Neighborhood: 80221
Nearby schools
GreatSchools rating
- 2/10Fairview Elementary SchoolGrades: PK-8Distance: 0.7 mi
- 2/10Westminster High SchoolGrades: 9-12Distance: 2.3 mi
Schools provided by the listing agent
- Elementary: Metz
- Middle: Ranum
- High: Westminster
- District: Westminster Public Schools
Source: REcolorado as distributed by MLS GRID. This data may not be complete. We recommend contacting the local school district to confirm school assignments for this home.
- $155,0002 bd1 ba800 sqft8330 Zuni St APT 105, Denver, CO 80221Sold
- $209,0002 bd1 ba800 sqft8330 Zuni St APT 109, Denver, CO 80221For Sale
- $221,0002 bd1 ba800 sqft8330 Zuni St APT 103, Denver, CO 80221Sold
- $--1 bd1 ba730 sqft8330 Zuni St, #217 #217, Denver, CO 80221Off Market
- $190,0002 bd1 ba800 sqft8330 Zuni St APT 216, Denver, CO 80221For Sale
- $125,0001 bd1 ba730 sqft8330 Zuni St APT 207, Denver, CO 80221Sold
- $192,0002 bd1 ba800 sqft8330 Zuni St APT 214, Denver, CO 80221Sold
- $125,0002 bd1 ba800 sqft8330 Zuni St APT 209, Denver, CO 80221Sold
A local agent can set up tours, give advice and negotiate with sellers.
Similar homes
- $143,0002 bd1 ba833 sqft875 S Quebec Street #4, Denver, CO 80247For Sale
 MLS ID #2902127, Jason McCrea, Orchard Brokerage LLC. REcolorado as distributed by MLS GRID
 - $125,0001 bd1 ba606 sqftViewpoint Condos, Denver, CO 80260For Sale
 MLS ID #8999284, Nicole Sabo, Your Castle Real Estate Inc. REcolorado as distributed by MLS GRID
 - $119,9001 bd1 ba744 sqft10211 Ura Lane Bldg 5 #303, Denver, CO 80260For Sale
 MLS ID #1915643, Angela Fox, Madison & Company Properties. REcolorado as distributed by MLS GRID
 - $129,0001 bd1 ba500 sqft8701 Huron Street #1-210, Thornton, CO 80260For Sale
 MLS ID #1751990, EMPOWERHOME Team, Keller Williams DTC. REcolorado as distributed by MLS GRID
 - $135,0001 bd1 ba654 sqft10150 E Virginia Avenue #3-104, Denver, CO 80247For SaleMLS ID #8422720, Craig Hoover, MB Bellissimo Homes. REcolorado as distributed by MLS GRID
- $174,9002 bd1 ba1k sqft2730 W 86th Avenue #37, Westminster, CO 80031For SaleMLS ID #7701577, Frank Duran, RE/MAX Alliance. REcolorado as distributed by MLS GRID
- $165,0001 bd1 ba621 sqftLake Park Condo, Denver, CO 80211For SaleMLS ID #9931887, Amanda DiVito Parle, Real Broker, LLC DBA Real. REcolorado as distributed by MLS GRID
- $140,0001 bd1 ba614 sqftCasa Blanca Condos, Denver, CO 80203For SaleMLS ID #2785096, John Marshall, LoKation Real Estate. REcolorado as distributed by MLS GRID
- $145,0002 bd2 ba918 sqft10211 Ura Lane #3-201, Thornton, CO 80260For SaleMLS ID #1979585, Hilda Massey, Keller Williams DTC. REcolorado as distributed by MLS GRID
- $165,0003 bd1 ba859 sqft707 W 96th Ave #18, Thornton, CO 80260For SaleMLS ID #3367132, Sudhir Kumar Peri, Full Circle Realty CO. REcolorado as distributed by MLS GRID
- $190,0002 bd1 ba1k sqft2715 W 86th Avenue #20, Westminster, CO 80031For SaleMLS ID #6994125, Bruce McCreary, Keller Williams Advantage Realty LLC. REcolorado as distributed by MLS GRID
- $129,9001 bd1 ba654 sqft10150 E Virginia Avenue #19-103, Denver, CO 80247For SaleMLS ID #2761558, Frank Duran, RE/MAX Alliance. REcolorado as distributed by MLS GRID
- $165,0002 bd2 ba967 sqft7335 E Quincy Avenue #206, Denver, CO 80237For SaleMLS ID #5230270, Justin Phillips, RE/MAX Professionals. REcolorado as distributed by MLS GRID
- $135,0001 bd1 ba654 sqft10150 E Virginia Avenue #7-304, Denver, CO 80247For SaleMLS ID #6136457, Craig Hoover, MB Bellissimo Homes. REcolorado as distributed by MLS GRID
- $144,0001 bd1 ba537 sqftCherry Creek Village, Denver, CO 80246For SaleMLS ID #5934388, The Thayer Group, Keller Williams Action Realty LLC. REcolorado as distributed by MLS GRID
- $154,0001 bd1 ba594 sqft1101 Bellaire Street #202, Denver, CO 80220For SaleMLS ID #2349643, Jeannie Benetti, eXp Realty, LLC. REcolorado as distributed by MLS GRID
- $150,0001 bd1 ba496 sqft1 S Pennsylvania Street #102, Denver, CO 80209For SaleMLS ID #8083057, John Valdez, 303 Property. REcolorado as distributed by MLS GRID
- $165,0001 bd1 ba540 sqft9380 W 49th Ave #108, Wheat Ridge, CO 80033For Sale
 MLS ID #1066542, Amanda D. Dowell, Modern Design Realty Group LLC. IRES as distributed by MLS GRID
 - $159,9001 bd1 ba435 sqft12470 W Nevada Place #211, Denver, CO 80228For SaleMLS ID #8268765, Bob Bell, Milehiproperty. REcolorado as distributed by MLS GRID
- $147,0001 bd1 ba589 sqft3100 S Federal Boulevard #320, Denver, CO 80236For SaleMLS ID #2695318, Courtney Olson, Real Broker, LLC DBA Real. REcolorado as distributed by MLS GRID
