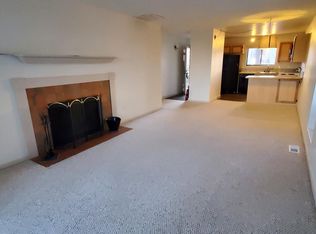
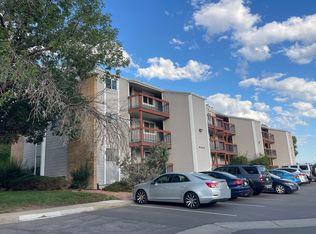
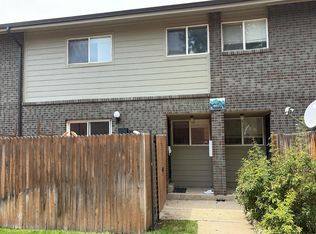
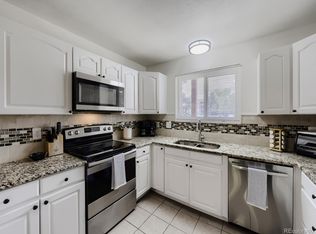
Beautifully remodeled 2 bed, 1 bath, top floor, corner unit condo features an open floor plan, vaulted ceilings, skylight, a spacious living room w/ wood burning fireplace, remodeled kitchen including newer stainless steel Maytag appliances & vinyl flooring. Plus a NEW HVAC SYSTEM! Located near parks, trails, schools, shopping, and easy access to I-25 and Hwy 36, nestled between Denver and Boulder. Short drive to Downtown Denver and the foothills.
For sale
$278,000
2710 W 86th Avenue #57, Westminster, CO 80031
2beds
1,000sqft
Condominium
Built in 1980
-- sqft lot
$273,900 Zestimate®
$278/sqft
$339/mo HOA
What's special
- 2 days |
- 43 |
- 0 |
Zillow last checked:
Listing updated:
Listed by:
Jim Martinko 303-255-4335 jimmartinko@Gmail.com,
RE/MAX Northwest Inc
Source: REcolorado as distributed by MLS GRID,MLS#: 5025067
Facts & features
Interior
Bedrooms & bathrooms
- Bedrooms: 2
- Bathrooms: 1
- Full bathrooms: 1
- Main level bathrooms: 1
- Main level bedrooms: 2
Bedroom
- Features: Primary Suite
- Level: Main
- Area: 144 Square Feet
- Dimensions: 12 x 12
Bedroom
- Level: Main
- Area: 90 Square Feet
- Dimensions: 9 x 10
Bathroom
- Level: Main
Dining room
- Level: Main
Kitchen
- Level: Main
- Area: 136 Square Feet
- Dimensions: 8 x 17
Laundry
- Level: Main
Living room
- Level: Main
- Area: 216 Square Feet
- Dimensions: 12 x 18
Heating
- Forced Air, Natural Gas
Cooling
- Central Air
Appliances
- Included: Dishwasher, Disposal, Dryer, Microwave, Oven, Range, Washer
- Laundry: In Unit, Laundry Closet
Features
- Marble Counters, Vaulted Ceiling(s)
- Flooring: Carpet, Laminate
- Windows: Skylight(s)
- Has basement: No
- Number of fireplaces: 1
- Fireplace features: Living Room, Wood Burning
- Common walls with other units/homes: 1 Common Wall
Interior area
- Total structure area: 1,000
- Total interior livable area: 1,000 sqft
- Finished area above ground: 1,000
Video & virtual tour
Property
Parking
- Total spaces: 1
- Details: Off Street Spaces: 1
Features
- Levels: Three Or More
- Entry location: Stairs
- Exterior features: Balcony
Details
- Parcel number: R0060788
- Special conditions: Standard
Construction
Type & style
- Home type: Condo
- Property subtype: Condominium
- Attached to another structure: Yes
Materials
- Frame
- Roof: Composition
Condition
- Updated/Remodeled
- Year built: 1980
Utilities & green energy
- Sewer: Public Sewer
- Water: Public
- Utilities for property: Cable Available, Electricity Connected, Natural Gas Connected
Community & HOA
Community
- Subdivision: Prospectors Point
HOA
- Has HOA: Yes
- Amenities included: Parking
- Services included: Insurance, Maintenance Grounds, Maintenance Structure, Sewer, Trash, Water
- HOA fee: $339 monthly
- HOA name: Prospector's Point Condomium
- HOA phone: 303-841-8658
Location
- Region: Westminster
Financial & listing details
- Price per square foot: $278/sqft
- Tax assessed value: $242,000
- Annual tax amount: $1,548
- Date on market: 8/12/2026
- Listing terms: Cash,Conventional,FHA,VA Loan
- Exclusions: Personal Property
- Ownership: Individual
- Electric utility on property: Yes
Estimated market value
$273,900
$260,000 - $288,000
$1,537/mo
Price history
| Date | Event | Price |
|---|---|---|
| 8/12/2026 | Listed for sale | $278,000+12.4%$278/sqft |
Source:  REcolorado as distributed by MLS GRID #5025067 Report a problem REcolorado as distributed by MLS GRID #5025067 Report a problem | ||
| 9/21/2023 | Sold | $247,300+333.9%$247/sqft |
Source: REcolorado as distributed by MLS GRID #8872510 Report a problem | ||
| 10/20/1995 | Sold | $57,000$57/sqft |
Source: Public Record Report a problem | ||
Public tax history
| Year | Property taxes | Tax assessment |
|---|---|---|
| 2025 | $1,168 +0.8% | $15,130 -4.8% |
| 2024 | $1,158 -3.6% | $15,900 |
| 2023 | $1,202 -3% | $15,900 +34.3% |
| 2022 | $1,239 | $11,840 -2.9% |
| 2021 | -- | $12,190 -2.5% |
| 2020 | $1,276 | $12,500 -0.2% |
| 2019 | $1,276 +52.2% | $12,520 +54.2% |
| 2018 | $838 | $8,120 |
| 2017 | $838 | $8,120 +45% |
| 2016 | -- | $5,600 |
| 2015 | $524 | $5,600 +38.3% |
| 2014 | -- | $4,050 |
| 2013 | -- | $4,050 -16.8% |
| 2012 | -- | $4,870 |
| 2011 | -- | $4,870 +5% |
| 2010 | -- | $4,640 |
| 2009 | -- | $4,640 -39.5% |
| 2008 | -- | $7,670 |
| 2007 | -- | $7,670 -6.2% |
| 2006 | -- | $8,180 |
| 2005 | -- | $8,180 +2.1% |
| 2004 | -- | $8,010 |
| 2003 | $675 +23.6% | $8,010 +3.1% |
| 2002 | $547 +0.9% | $7,770 +11.5% |
| 2001 | $542 | $6,970 |
Find assessor info on the county website
Monthly payment
Est. payment
Payment breakdown
Explore the cost of this home by adjusting the details. Changes won't be saved.Climate risks
Neighborhood: 80031
Nearby schools
GreatSchools rating
- 2/10Fairview Elementary SchoolGrades: PK-8Distance: 0.9 mi
- 2/10Westminster High SchoolGrades: 9-12Distance: 2.4 mi
Schools provided by the listing agent
- Elementary: Metz
- Middle: Ranum
- High: Westminster
- District: Westminster Public Schools
Source: REcolorado as distributed by MLS GRID. This data may not be complete. We recommend contacting the local school district to confirm school assignments for this home.
- $254,9002 bd1 ba1k sqft2710 W 86th Ave APT 49, Westminster, CO 80031Sold
- $208,7002 bd1 ba1k sqft2710 W 86th Ave APT 50, Westminster, CO 80031Off Market
- $221,0002 bd1 ba1k sqft2710 W 86th Ave APT 51, Westminster, CO 80031Off Market
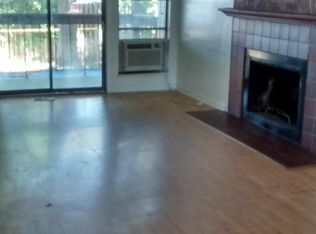
- $236,6002 bd1 ba1k sqft2710 W 86th Ave APT 52, Westminster, CO 80031Off Market
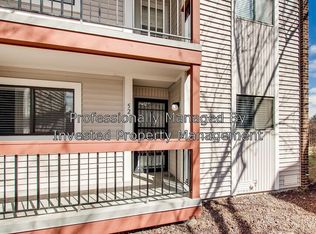
- $197,7002 bd1 ba1k sqft2710 W 86th Ave APT 53, Westminster, CO 80031Off Market
- $224,5002 bd1 ba1k sqft2710 W 86th Ave APT 54, Westminster, CO 80031Off Market
- $227,5002 bd1 ba1k sqft2710 W 86th Ave APT 56, Westminster, CO 80031Off Market
- $234,8002 bd1 ba1k sqft2710 W 86th Ave APT 60, Westminster, CO 80031Off Market
A local agent can set up tours, give advice and negotiate with sellers.
Similar homes
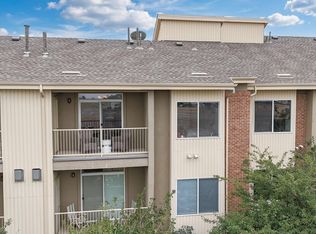
- $285,0002 bd2 ba998 sqft8685 Clay St #304, Westminster, CO 80031For Sale
 MLS ID #1066315, John Subry, RE/MAX Northwest. IRES as distributed by MLS GRID
 - $--1 bd1 ba888 sqft8666 Decatur St APT 261, Westminster, CO 80031Auction
 ServiceLink Auction
 - $--2 bd2 ba884 sqft8075 Wolff St Unit K, Westminster, CO 80031Auction
 Auction.com 2
 - $269,9003 bd2 ba1.1k sqft8450 Decatur Street #98, Westminster, CO 80031For Sale
 MLS ID #2001786, Dionysia Gallegos, Capital Property Group LLC. REcolorado as distributed by MLS GRID
 - $275,0003 bd2 ba1.1k sqft8635 Clay St #420, Westminster, CO 80031For SaleMLS ID #1051359, CL Realty Group, Berkshire Hathaway HomeServices Rocky Mountain, Realtors-Boulder. IRES as distributed by MLS GRID
- $269,0002 bd2 ba1k sqftProspector's Point, Westminster, CO 80031For SaleMLS ID #4697528, Erika Freeman-Daniels, Orchard Brokerage LLC. REcolorado as distributed by MLS GRID
- $264,9003 bd2 ba1.1k sqft8450 Decatur Street #104, Westminster, CO 80031For SaleMLS ID #6978831, Nicholas Falbo, Resident Realty South Metro. REcolorado as distributed by MLS GRID
- $280,0002 bd2 ba1k sqft8685 Clay Street Bldg 8685 #305, Westminster, CO 80031For SaleMLS ID #2364587, Gabriele Lacrampe, Doewood Properties LLC. REcolorado as distributed by MLS GRID
- $275,0002 bd1 ba983 sqft2430 W 82nd Place #1E, Westminster, CO 80031For SaleMLS ID #4250913, Daniel Gurzhiev, Fixed Rate Real Estate, LLC. REcolorado as distributed by MLS GRID
- $260,0002 bd2 ba1k sqft8685 Clay Street #206, Westminster, CO 80031For SaleMLS ID #2413656, Jessica Gissa, Colorado Real Estate Experts. REcolorado as distributed by MLS GRID
- $258,0002 bd2 ba1k sqftProspectors Point, Westminster, CO 80031For SaleMLS ID #4469151, Lisa Litterio, RE/MAX Synergy. REcolorado as distributed by MLS GRID
- $265,0002 bd2 ba1k sqft8690 Decatur St #205, Westminster, CO 80031For SaleMLS ID #1055183, Krista Koth, Compass - Boulder. IRES as distributed by MLS GRID
- $225,0002 bd1 ba1k sqft2710 W 86th Avenue #58, Westminster, CO 80031For SaleMLS ID #6486277, Ryan Baessler, Keller Williams Preferred Realty. REcolorado as distributed by MLS GRID
- $214,0002 bd1 ba1k sqft2710 W 86th Avenue #59, Westminster, CO 80031For SaleMLS ID #5627308, Rebecca Krook, eXp Realty, LLC. REcolorado as distributed by MLS GRID
- $289,9002 bd1 ba983 sqft2422 W 82nd Pl Unit 3A, Westminster, CO 80031For Sale
 MLS ID #2511090, Stephen Sato ABR MRP , HomeSmart. elevateMLS
 - $265,0002 bd2 ba1.1k sqft2428 W 82nd Place #2C, Westminster, CO 80031For SaleMLS ID #7200942, Lonnie Dreiling, Dreiling Real Estate Co. REcolorado as distributed by MLS GRID
- $--2 bd1 ba1k sqft2967 W 81st Ave APT C, Westminster, CO 80031AuctionAuction.com 1
- $249,9002 bd1 ba980 sqft9978 Appletree Place, Denver, CO 80260For SaleMLS ID #7532643, Michael Manzitto, HomeSmart Realty. REcolorado as distributed by MLS GRID
- $288,0002 bd2 ba990 sqft2917 W 81st Avenue #F, Westminster, CO 80031For SaleMLS ID #8404290, Michelle Williams, HomeSmart. REcolorado as distributed by MLS GRID
- $324,9002 bd2 ba1.4k sqft2965 W 81st Avenue #C, Westminster, CO 80031For SaleMLS ID #7815205, Randy Reed, HomeSmart Realty. REcolorado as distributed by MLS GRID
