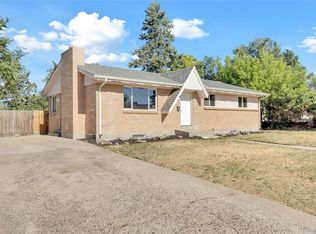
BEAUTIFUL RED BRICK RANCH STYLE HOME WITH ESTABLISHED GARDEN! Welcome to this fabulous four bedroom two bathroom home in Shaw Heights! This gem has been meticulously maintained by the current owner and is ready to be loved again! Upon entering you will find a custom wall with a glass bead overlay. The formal dining space offers plenty of room for your large dining table to fit a whole gathering! The kitchen has beautiful oak cabinets, granite countertops and stainless steel appliances. The backyard is truly special, not only is it totally private and fully fenced for your fury friends, but it is loaded with tons of mature perennials that will keep coming back year after year! For those who enjoy working on projects, the oversized garage with a stellar workshop may become your favorite spot to hang out. Tons of storage, heating, an exterior door to the backyard, the upright freezer are all features of the garage! Make your way to the basement and find two more bedrooms and the additional bathroom. This well-maintained home truly has it all!
For sale
$600,000
8664 Princeton Street, Westminster, CO 80031
4beds
2,080sqft
Single Family Residence
Built in 1960
6,500 Square Feet Lot
$588,900 Zestimate®
$288/sqft
$-- HOA
What's special
- 9 hours |
- 99 |
- 13 |
Zillow last checked:
Listing updated:
Listed by:
Alissa Theis alissa@guidere.com,
Guide Real Estate
Source: REcolorado as distributed by MLS GRID,MLS#: 9496771
Loading...
Facts & features
Interior
Bedrooms & bathrooms
- Bedrooms: 4
- Bathrooms: 2
- Full bathrooms: 1
- 3/4 bathrooms: 1
- Main level bathrooms: 1
- Main level bedrooms: 2
Bedroom
- Description: Primary Bedroom.
- Level: Main
Bedroom
- Description: Second Bedroom Upstairs With Potential For Furniture Set
- Level: Main
Bedroom
- Features: Primary Suite
- Level: Basement
Bedroom
- Description: Non-Conforming Bedroom With Built In Shelving.
- Level: Basement
Bathroom
- Description: Full Bathroom Upstairs.
- Level: Main
Bathroom
- Level: Basement
Dining room
- Description: Roomy Enough For Your Dining Table!
- Level: Main
Family room
- Description: Two Custom Accent Walls With Glass Bead Inlay.
- Level: Main
Family room
- Description: Wood Burning Fireplace Helps Keep The Basement Warm In Colorado Winters.
- Level: Basement
Kitchen
- Description: Granite Countertops And Stainless Appliances.
- Level: Main
Utility room
- Description: Complete With A Utility Sink And Plenty Of Storage.
- Level: Basement
Heating
- Forced Air
Cooling
- Central Air
Appliances
- Included: Dishwasher, Disposal, Dryer, Microwave, Oven, Refrigerator, Washer
- Laundry: In Unit
Features
- Built-in Features, Ceiling Fan(s), Eat-in Kitchen, Granite Counters, Pantry
- Flooring: Carpet, Tile, Wood
- Windows: Triple Pane Windows, Window Treatments
- Basement: Finished,Full
- Number of fireplaces: 1
- Fireplace features: Basement, Wood Burning
Interior area
- Total structure area: 2,080
- Total interior livable area: 2,080 sqft
- Finished area above ground: 1,040
- Finished area below ground: 1,040
Property
Parking
- Total spaces: 3
- Parking features: Concrete, Dry Walled, Heated Garage, Oversized
- Attached garage spaces: 3
Features
- Levels: One
- Stories: 1
- Entry location: Exterior Access
- Patio & porch: Front Porch, Patio
- Exterior features: Garden, Lighting, Private Yard, Rain Gutters
- Fencing: Full
Lot
- Size: 6,500 Square Feet
- Features: Landscaped, Near Public Transit, Secluded, Sprinklers In Front, Sprinklers In Rear
- Residential vegetation: Grassed
Details
- Parcel number: R0062115
- Zoning: R-1-C
- Special conditions: Standard
Construction
Type & style
- Home type: SingleFamily
- Architectural style: Traditional
- Property subtype: Single Family Residence
Materials
- Brick, Frame
- Foundation: Slab
- Roof: Composition
Condition
- Updated/Remodeled
- Year built: 1960
Details
- Builder name: Perl Mack
Utilities & green energy
- Electric: 220 Volts, 220 Volts in Garage
- Sewer: Public Sewer
- Water: Public
- Utilities for property: Cable Available, Electricity Connected, Natural Gas Connected, Phone Connected
Green energy
- Energy efficient items: Windows
Community & HOA
Community
- Security: Smoke Detector(s)
- Subdivision: Shaw Heights
HOA
- Has HOA: No
Location
- Region: Westminster
Financial & listing details
- Price per square foot: $288/sqft
- Tax assessed value: $420,000
- Annual tax amount: $3,142
- Date on market: 7/17/2026
- Listing terms: 1031 Exchange,Cash,Conventional,FHA,VA Loan
- Exclusions: Bedroom Furniture Included In Sale Or Removable - Per Buyer's Choice.
- Ownership: Individual
- Electric utility on property: Yes
- Road surface type: Paved
Estimated market value
$588,900
$559,000 - $618,000
$2,284/mo
Price history
| Date | Event | Price |
|---|---|---|
| 7/17/2026 | Listed for sale | $600,000$288/sqft |
Source:  REcolorado as distributed by MLS GRID #9496771 Report a problem REcolorado as distributed by MLS GRID #9496771 Report a problem | ||
Public tax history
| Year | Property taxes | Tax assessment |
|---|---|---|
| 2025 | $2,913 +0.6% | $26,260 -11% |
| 2024 | $2,897 +1.7% | $29,500 |
| 2023 | $2,849 -2.2% | $29,500 +23.3% |
| 2022 | $2,913 | $23,930 -2.8% |
| 2021 | -- | $24,610 +3.2% |
| 2020 | $2,829 | $23,840 -0.2% |
| 2019 | $2,829 +30% | $23,890 +31.6% |
| 2018 | $2,177 | $18,150 |
| 2017 | $2,177 | $18,150 +30.9% |
| 2016 | -- | $13,870 |
| 2015 | $1,532 | $13,870 +9% |
| 2014 | -- | $12,730 |
| 2013 | -- | $12,730 -2.8% |
| 2012 | -- | $13,100 |
| 2011 | -- | $13,100 +1.9% |
| 2010 | -- | $12,850 |
| 2009 | -- | $12,850 -9.5% |
| 2008 | -- | $14,200 |
| 2007 | -- | $14,200 -6.8% |
| 2006 | -- | $15,230 |
| 2005 | -- | $15,230 +3.5% |
| 2004 | -- | $14,710 |
| 2003 | $1,416 +27.4% | $14,710 +1.7% |
| 2002 | $1,112 +10.7% | $14,470 +21.4% |
| 2001 | $1,004 | $11,920 |
| 2000 | -- | $11,920 |
Find assessor info on the county website
Monthly payment
Est. payment
Payment breakdown
Explore the cost of this home by adjusting the details. Changes won't be saved.Climate risks
Neighborhood: 80031
Nearby schools
GreatSchools rating
- 5/10Mesa Elementary SchoolGrades: PK-5Distance: 0.7 mi
- 2/10Shaw Heights Middle SchoolGrades: 6-8Distance: 0.3 mi
- 2/10Westminster High SchoolGrades: 9-12Distance: 2.3 mi
Schools provided by the listing agent
- Elementary: Flynn
- Middle: Shaw Heights
- High: Westminster
- District: Westminster Public Schools
Source: REcolorado as distributed by MLS GRID. This data may not be complete. We recommend contacting the local school district to confirm school assignments for this home.
- $438,2003 bd2 ba1.1k sqft8654 Princeton St, Westminster, CO 80031Off Market
- $458,4003 bd2 ba1.1k sqft8674 Princeton St, Westminster, CO 80031Off Market
- $492,7004 bd2 ba1.1k sqft8663 Princeton St, Westminster, CO 80031Off Market
- $501,9004 bd2 ba1.8k sqft8641 Pratt Pl, Westminster, CO 80031Off Market
- $484,0004 bd2 ba1.8k sqft8673 Princeton St, Westminster, CO 80031Sold
- $409,9002 bd1 ba925 sqft8644 Princeton St, Westminster, CO 80031Off Market
- $522,1004 bd3 ba2k sqft8651 Pratt Pl, Westminster, CO 80031Off Market
- $410,5044 bd2 ba2.1k sqft8653 Princeton St, Westminster, CO 80031Sold
A local agent can set up tours, give advice and negotiate with sellers.
Similar homes
- $565,0004 bd2 ba1.7k sqft8325 Oakwood Street, Westminster, CO 80031For Sale

 MLS ID #8509332, Barbara Pena, PAK Home Realty. REcolorado as distributed by MLS GRID
 - $479,9005 bd2 ba2.3k sqft8701 Oakwood Street, Westminster, CO 80031For Sale
 MLS ID #7064104, Rita Ulloa, HPRE Colorado Holdings LLC. REcolorado as distributed by MLS GRID
 - $490,0004 bd3 ba2.2k sqft8031 Stuart Street, Westminster, CO 80031For Sale
 MLS ID #8742617, Chad Rocke, eXp Realty, LLC. REcolorado as distributed by MLS GRID
 - $565,0004 bd3 ba2.4k sqft8906 Oakwood St, Westminster, CO 80031For Sale
 MLS ID #6991277, Kendra Dillon, Compass - Denver. REcolorado as distributed by MLS GRID
 - $650,0005 bd2 ba2.1k sqft8596 Sheridan Court, Arvada, CO 80003For SaleMLS ID #9124538, Luis Rodriguez, Keller Williams Realty Downtown LLC. REcolorado as distributed by MLS GRID
- $502,0004 bd3 ba2.6k sqft8816 Oakwood Street, Westminster, CO 80031For SaleMLS ID #5318901, Jeffrey Burke, J S Burke Broker. REcolorado as distributed by MLS GRID
- $550,0004 bd3 ba2.7k sqft8939 Winona Court, Westminster, CO 80031For SaleMLS ID #6687389, Tara Jones, Opendoor Brokerage LLC. REcolorado as distributed by MLS GRID
- $499,9004 bd2 ba2.1k sqft9150 Raleigh Street, Westminster, CO 80031For SaleMLS ID #8757851, Yafei Yang, Brokers Guild Real Estate. REcolorado as distributed by MLS GRID
- $544,9003 bd2 ba2.3k sqft8853 Princeton Street, Westminster, CO 80031For SaleMLS ID #5980083, Evan Noyes, Market Masters Real Estate. REcolorado as distributed by MLS GRID
- $540,0004 bd2 ba1.9k sqft8060 Stuart Place, Westminster, CO 80031For SaleMLS ID #2311256, Olivia Caldwell-Nepveux, Good Neighbor LLC. REcolorado as distributed by MLS GRID
- $425,0003 bd1 ba1.2k sqft3740 W 85th Avenue, Westminster, CO 80031For SaleMLS ID #2874755, Robert Gallegos, PAK Home Realty. REcolorado as distributed by MLS GRID
- $599,0004 bd2 ba1.8k sqft8370 Sheridan Court, Arvada, CO 80003For SaleMLS ID #4744792, Art Souvannamacho, Mitchell Platte Brokerage,LLC. REcolorado as distributed by MLS GRID
- $489,0004 bd2 ba1.8k sqft8820 Judson Street, Westminster, CO 80031For SaleMLS ID #6154248, Tiffany Osborn, Orchard Brokerage LLC. REcolorado as distributed by MLS GRID
- $495,0003 bd2 ba1.9k sqft8730 Seton Street, Westminster, CO 80031For SaleMLS ID #5060915, Julie Thomas, MB Beck & Associates Real Estate. REcolorado as distributed by MLS GRID
- $670,0004 bd4 ba2.9k sqft8966 Wagner Ln, Westminster, CO 80031For Sale
 MLS ID #1057903, Janet Borchert, WK Real Estate. IRES as distributed by MLS GRID
 - $665,0005 bd3 ba2.8k sqft3788 W 81st Avenue, Westminster, CO 80031For SaleMLS ID #6306663, Edward Jobes, eXp Realty, LLC. REcolorado as distributed by MLS GRID
- $610,0004 bd4 ba2.3k sqft3785 W 88th Court, Westminster, CO 80031For SaleMLS ID #2946868, Jae H Kim, RE/MAX Leaders. REcolorado as distributed by MLS GRID
- $510,0003 bd2 ba1.7k sqft8520 Cherry Lane, Westminster, CO 80031For SaleMLS ID #8234507, Jad Sawaqed, Equilibrium Real Estate. REcolorado as distributed by MLS GRID
- $450,0004 bd2 ba1.8k sqft8251 Tennyson Street, Westminster, CO 80031For SaleMLS ID #8898295, Julio Quezada, Guide Real Estate. REcolorado as distributed by MLS GRID
- $706,5834 bd4 ba2.3k sqft3858 W 83rd Ln, Westminster, CO 80031New ConstructionDream Finders Homes
