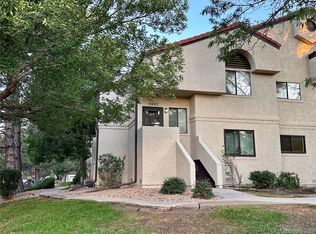
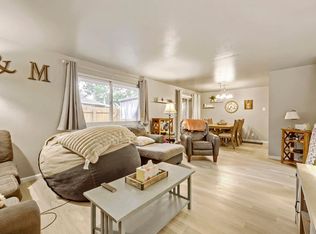
Check out this lovely 2 bed, 2 bath condo now for sale in Spanish Oaks! Discover a sizeable living area w/carpeted floors, neutral palette, and fireplace to keep you warm during the cold winter months. Prepare delicious meals in this eat-in kitchen, equipped w/ample cabinetry, granite counters, built-in appliances, and a peninsula w/a breakfast bar. End your busy day in the primary bedroom, boasting a private ensuite for added convenience. Continue downstairs and into the basement to discover a cozy family room, where you can spend quality time w/friends & loved ones! Enjoy assigned garage parking and access to a sparkling blue Community pool! What are you waiting for? Hurry and act now!
For sale
$320,000
4955 W 73rd Avenue, Westminster, CO 80030
2beds
1,772sqft
:
Get pre-qualified$2,459/mo
Condominium
Built in 1985
-- sqft lot
$317,400 Zestimate®
$181/sqft
$484/mo HOA
What's special
- 2 days |
- 107 |
- 6 |
Zillow last checked:
Listing updated:
Listed by:
Maria M Navin 720-401-1889,
Century 21 Moore Real Estate
Source: REcolorado as distributed by MLS GRID,MLS#: 9485098
Facts & features
Interior
Bedrooms & bathrooms
- Bedrooms: 2
- Bathrooms: 2
- Full bathrooms: 1
- 3/4 bathrooms: 1
- Main level bathrooms: 1
- Main level bedrooms: 1
Bedroom
- Description: Carpeted
- Features: Primary Suite
- Level: Main
Bedroom
- Description: Carpeted
- Level: Basement
Bathroom
- Description: Shower & Tub Combo
- Features: En Suite Bathroom, Primary Suite
- Level: Main
Bathroom
- Description: Step-In Shower
- Level: Basement
Dining room
- Description: Eat-In Kitchen
- Level: Main
Family room
- Description: Neutral Palette
- Level: Basement
Kitchen
- Description: Granite Counters
- Level: Main
Laundry
- Description: Laundry Area
- Level: Main
Living room
- Description: Fireplace
- Level: Main
Utility room
- Description: Unfinished Basement Area
- Level: Basement
Heating
- Forced Air, Natural Gas
Cooling
- Central Air
Appliances
- Included: Dishwasher, Disposal, Microwave, Range, Refrigerator
- Laundry: In Unit
Features
- Eat-in Kitchen, Granite Counters, High Speed Internet, Primary Suite
- Flooring: Carpet, Concrete, Tile
- Windows: Double Pane Windows
- Basement: Daylight,Full,Unfinished
- Number of fireplaces: 1
- Fireplace features: Gas Log, Living Room
- Common walls with other units/homes: 2+ Common Walls
Interior area
- Total structure area: 1,772
- Total interior livable area: 1,772 sqft
- Finished area above ground: 886
- Finished area below ground: 665
Property
Parking
- Total spaces: 3
- Parking features: Garage
- Garage spaces: 1
- Details: Off Street Spaces: 2
Features
- Levels: Two
- Stories: 2
- Entry location: Ground
- Exterior features: Rain Gutters
- Fencing: None
Lot
- Size: 795 Square Feet
Details
- Parcel number: R0064945
- Special conditions: Standard
Construction
Type & style
- Home type: Condo
- Architectural style: Contemporary
- Property subtype: Condominium
- Attached to another structure: Yes
Materials
- Frame, Stucco
- Roof: Spanish Tile
Condition
- Year built: 1985
Utilities & green energy
- Sewer: Public Sewer
- Water: Public
- Utilities for property: Cable Available, Internet Access (Wired), Natural Gas Available, Phone Available
Community & HOA
Community
- Security: Smoke Detector(s)
- Subdivision: Spanish Oaks
HOA
- Has HOA: Yes
- Amenities included: Pool, Spa/Hot Tub
- Services included: Maintenance Grounds, Maintenance Structure, Sewer, Snow Removal, Trash, Water
- HOA fee: $484 monthly
- HOA name: Spanish Oaks - Homestead Management
- HOA phone: 303-457-1444
Location
- Region: Westminster
Financial & listing details
- Price per square foot: $181/sqft
- Tax assessed value: $350,000
- Annual tax amount: $2,238
- Date on market: 8/12/2026
- Listing terms: Cash,Conventional,FHA,VA Loan
- Exclusions: Washer/Dryer. Sellers Personal Property
- Ownership: Individual
- Electric utility on property: Yes
- Road surface type: Paved
Estimated market value
$317,400
$302,000 - $333,000
$2,399/mo
Price history
| Date | Event | Price |
|---|---|---|
| 8/12/2026 | Listed for sale | $320,000+10.3%$181/sqft |
Source:  REcolorado as distributed by MLS GRID #9485098 Report a problem REcolorado as distributed by MLS GRID #9485098 Report a problem | ||
| 4/1/2019 | Sold | $290,000-1.7%$164/sqft |
Source: YOUR CASTLE REAL ESTATE solds #9873713_80030 Report a problem | ||
| 3/4/2019 | Pending sale | $295,000$166/sqft |
Source: Your Castle Real Estate Inc #9873713 Report a problem | ||
| 2/28/2019 | Listed for sale | $295,000$166/sqft |
Source: Your Castle Real Estate Inc #9873713 Report a problem | ||
| 2/16/2019 | Pending sale | $295,000$166/sqft |
Source: Your Castle Real Estate Inc #9873713 Report a problem | ||
| 2/12/2019 | Price change | $295,000-1.6%$166/sqft |
Source: Your Castle Real Estate Inc #9873713 Report a problem | ||
| 1/26/2019 | Price change | $299,900-1.7%$169/sqft |
Source: Your Castle Real Estate Inc #9873713 Report a problem | ||
| 1/19/2019 | Pending sale | $305,000$172/sqft |
Source: Your Castle Real Estate Inc #9873713 Report a problem | ||
| 1/10/2019 | Listed for sale | $305,000+1318.6%$172/sqft |
Source: Your Castle Real Estate Inc #9873713 Report a problem | ||
| 12/23/2016 | Sold | $21,500-90%$12/sqft |
Source: Public Record Report a problem | ||
| 12/15/2016 | Pending sale | $215,000$121/sqft |
Source: Kentwood Real Estate #3887608 Report a problem | ||
| 12/13/2016 | Price change | $215,000-4.4%$121/sqft |
Source: Kentwood Real Estate #3887608 Report a problem | ||
| 12/4/2016 | Listed for sale | $225,000+42.4%$127/sqft |
Source: Kentwood Real Estate #3887608 Report a problem | ||
| 9/16/2002 | Sold | $158,000+7.5%$89/sqft |
Source: Public Record Report a problem | ||
| 1/16/2002 | Sold | $147,000+135.2%$83/sqft |
Source: Public Record Report a problem | ||
| 11/21/2000 | Sold | $62,500$35/sqft |
Source: Public Record Report a problem | ||
Public tax history
| Year | Property taxes | Tax assessment |
|---|---|---|
| 2025 | $1,875 +0.8% | $21,870 -6% |
| 2024 | $1,859 -0.7% | $23,270 |
| 2023 | $1,873 -2.9% | $23,270 +26.1% |
| 2022 | $1,929 | $18,450 -2.8% |
| 2021 | -- | $18,980 -3.6% |
| 2020 | $2,009 | $19,680 -0.1% |
| 2019 | $2,009 +21% | $19,700 +22.5% |
| 2018 | $1,660 | $16,080 |
| 2017 | $1,660 | $16,080 +34.8% |
| 2016 | -- | $11,930 |
| 2015 | $1,116 | $11,930 +44.4% |
| 2014 | -- | $8,260 |
| 2013 | -- | $8,260 -5.8% |
| 2012 | -- | $8,770 |
| 2011 | -- | $8,770 +6.2% |
| 2010 | -- | $8,260 |
| 2009 | -- | $8,260 -26% |
| 2008 | -- | $11,160 |
| 2007 | -- | $11,160 -5.7% |
| 2006 | -- | $11,830 |
| 2005 | -- | $11,830 +7.7% |
| 2004 | -- | $10,980 |
| 2003 | $898 +23.6% | $10,980 +6.3% |
| 2002 | $727 +7.9% | $10,330 +19.1% |
| 2001 | $674 | $8,670 |
| 2000 | -- | $8,670 |
Find assessor info on the county website
Monthly payment
Est. payment
Payment breakdown
Explore the cost of this home by adjusting the details. Changes won't be saved.Climate risks
Neighborhood: 80030
Nearby schools
GreatSchools rating
- 4/10Harris Park Elementary SchoolGrades: PK-5Distance: 0.3 mi
- 2/10Shaw Heights Middle SchoolGrades: 6-8Distance: 1.9 mi
- 2/10Westminster High SchoolGrades: 9-12Distance: 0.7 mi
Schools provided by the listing agent
- Elementary: Harris Park
- Middle: Shaw Heights
- High: Westminster
- District: Westminster Public Schools
Source: REcolorado as distributed by MLS GRID. This data may not be complete. We recommend contacting the local school district to confirm school assignments for this home.
- $253,0001 bd1 ba920 sqft4957 W 73rd Ave, Westminster, CO 80030Off Market
- $314,7002 bd2 ba1.2k sqft4953 W 73rd Ave, Westminster, CO 80030Off Market
- $317,7002 bd2 ba1.1k sqft4959 W 73rd Ave, Westminster, CO 80030Off Market
- $361,1002 bd2 ba1.2k sqft4951 W 73rd Ave, Westminster, CO 80030Off Market
- $321,8002 bd2 ba1.2k sqft4961 W 73rd Ave, Westminster, CO 80030Off Market
- $329,0002 bd2 ba2k sqft4963 W 73rd Ave, Westminster, CO 80030Off Market
- $313,7002 bd2 ba1.1k sqft4965 W 73rd Ave, Westminster, CO 80030Off Market
- $316,9002 bd1 ba1.2k sqft4949 W 73rd Ave, Westminster, CO 80030Off Market
A local agent can set up tours, give advice and negotiate with sellers.
Similar homes
- $338,0002 bd2 ba1.1k sqft5007 W 73rd Avenue, Westminster, CO 80030For Sale
 MLS ID #7146733, Andrew McWilliams, The McWilliams Group Real Estate. REcolorado as distributed by MLS GRID
 - $299,0002 bd2 ba1k sqft3621 W 79th Ave #A3, Westminster, CO 80030For Sale
 MLS ID #1065231, Brandon Elliott-Pandey, eXp Realty LLC. IRES as distributed by MLS GRID
 - $340,0003 bd3 ba1.4k sqft4839 W 73rd Avenue, Westminster, CO 80030For Sale
 MLS ID #7493111, Ann Wymore, Navigate Realty. REcolorado as distributed by MLS GRID
 - $424,0003 bd1 ba1.5k sqft7700 Stuart Street, Westminster, CO 80030For Sale
 MLS ID #3055699, Eriko MonLouis, Keller Williams Integrity Real Estate LLC. REcolorado as distributed by MLS GRID
 - $324,9002 bd2 ba1.4k sqft2965 W 81st Avenue #C, Westminster, CO 80031For SaleMLS ID #7815205, Randy Reed, HomeSmart Realty. REcolorado as distributed by MLS GRID
- $345,0002 bd2 ba1.3k sqft6840 Xavier Circle #3, Westminster, CO 80030For SaleMLS ID #9409303, Karlye Pokorney, LIV Sotheby's International Realty. REcolorado as distributed by MLS GRID
- $330,0002 bd2 ba1k sqft6815 W 84th Way #41, Arvada, CO 80003For SaleMLS ID #9452402, Linda McDonald, Keller Williams Avenues Realty. REcolorado as distributed by MLS GRID
- $475,0004 bd2 ba2.4k sqft7830 Bradburn Boulevard, Westminster, CO 80030For SaleMLS ID #9378509, Christina Ray, Live.Laugh.Colorado. Real Estate Group. REcolorado as distributed by MLS GRID
- $375,0002 bd2 ba1.1k sqftLakeside Yacht Club, Westminster, CO 80030For SaleMLS ID #3722595, Andrew Larson, HomeSmart Realty. REcolorado as distributed by MLS GRID
- $--4 bd2 ba1k sqft7900 Zenobia St, Westminster, CO 80030AuctionServiceLink Auction
- $440,0005 bd2 ba2.1k sqft7871 Grove Street, Westminster, CO 80030For SaleMLS ID #7892763, Pia Silletto, Resident Realty South Metro. REcolorado as distributed by MLS GRID
- $289,9502 bd2 ba1.1k sqft7700 Depew St #1524, Arvada, CO 80003For SaleMLS ID #1054485, Scott Sabina, MB/Sabina & Company. IRES as distributed by MLS GRID
- $295,0002 bd3 ba1.2k sqft8136 Gray Court #509, Arvada, CO 80003For SaleMLS ID #7256069, Lisa Reich, RE/MAX Alliance - Olde Town. REcolorado as distributed by MLS GRID
- $--3 bd2 ba1k sqft8717 Chase Dr APT 234, Arvada, CO 80003AuctionAuction.com 2
- $350,0003 bd2 ba1.5k sqft2935 W 81st Avenue #H, Westminster, CO 80031For SaleMLS ID #8295646, Charizma Lopez, Navigate Realty. REcolorado as distributed by MLS GRID
- $389,0002 bd3 ba1.2k sqftLake Arbor Village, Arvada, CO 80003For SaleMLS ID #7786575, Nita Kolarsick, Camber Realty, LTD. REcolorado as distributed by MLS GRID
- $297,5002 bd2 ba1.1k sqft5580 W 80th Place #46, Arvada, CO 80003For SaleMLS ID #1898252, David Marvin, Marvin Gardens Real Estate. REcolorado as distributed by MLS GRID
- $409,5003 bd2 ba1.3k sqft7286 Vrain Street, Westminster, CO 80030For SaleMLS ID #6141472, Amber Johnston, Real Broker, LLC DBA Real. REcolorado as distributed by MLS GRID
- $289,9002 bd1 ba983 sqft2422 W 82nd Pl Unit 3A, Westminster, CO 80031For Sale
 MLS ID #2511090, Stephen Sato ABR MRP , HomeSmart. elevateMLS
 - $325,0002 bd2 ba1.3k sqft2969 W 81st Avenue #K, Westminster, CO 80031For SaleMLS ID #4890574, Vanessa Hamm, The Agency - Denver. REcolorado as distributed by MLS GRID
