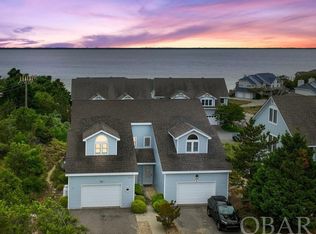
Beautiful maintained condo with amazing sound views. First floor contains spacious foyer, laundry room, living area with kitchenette, refrigerator, microwave. Two additional rooms downstairs. Currently being utilized as bedrooms, one having bunk beds and the other a full size bed. Full bathroom with combo shower/bathtub. Also spacious covered outside deck. Second floor consist of fireplace, living room, dining area , kitchen with bar seating, full bathroom and bedroom. Also located is spacious sun deck and screened area for dining providing fantastic sound views. Third floor has king bedroom, with beautiful tiled full bathroom. Also small deck providing sound views.
For sale
$769,000
129A Jaycrest Rd, Kitty Hawk, NC 27949
3beds
2,405sqft
Condominium, Residential
Built in 2003
-- sqft lot
$741,900 Zestimate®
$320/sqft
$-- HOA
What's special
- 29 days
- 659
- 28
Zillow last checked:
Listing updated:
Listed by:
Rubert Wilson 252-207-3557,
Century 21 Nachman Realty
Source: OBAR,MLS#: 133839
Facts & features
Interior
Bedrooms & bathrooms
- Bedrooms: 3
- Bathrooms: 3
- Full bathrooms: 3
Rooms
- Room types: Office, Utility Room
Heating
- Central, Electric, Forced Air, Heat Pump
Cooling
- Central Air, Heat Pump
Appliances
- Included: Dishwasher, Dryer, Microwave, Range/Oven, Refrigerator, Washer, 2nd Refrigerator
Features
- Pantry, Entrance Foyer
- Flooring: Carpet, Ceramic Tile, Laminate
- Furnished: Yes
Interior area
- Total structure area: 2,405
- Total interior livable area: 2,405 sqft
Video & virtual tour
Property
Parking
- Total spaces: 2
- Parking features: Paved, Reserved, Off Street
- Attached garage spaces: 2
- Details: Garage: Attached, 2 Car
Features
- Pool features: Indoor, Association
- Has view: Yes
- View description: Sound
- Has water view: Yes
- Water view: Sound
- Waterfront features: None
Lot
- Features: Adj. To Common Area, Cul-De-Sac, Level
Details
- Parcel number: 010242803
- Zoning: R 2
Construction
Type & style
- Home type: Condo
- Architectural style: Reverse Floor Plan
- Property subtype: Condominium, Residential
Materials
- Frame, Vinyl
- Foundation: Slab
- Roof: Asphalt
Condition
- Year built: 2003
Utilities & green energy
- Sewer: Septic Tank
- Water: Public
Community & HOA
Community
- Subdivision: Nantucket Vill
HOA
- Has HOA: Yes
- Amenities included: Boat Ramp, Boat Dock, Indoor Pool, Tennis Court(s), Sound Access
Location
- Region: Kitty Hawk
Financial & listing details
- Price per square foot: $320/sqft
- Tax assessed value: $675,700
- Annual tax amount: $3,107
- Date on market: 8/24/2026
- Cumulative days on market: 31 days
- Listing agreement: Exclusive Right To Sell
- Ownership: Owned More than 12 Months
- Road surface type: Paved
Estimated market value
$741,900
$705,000 - $779,000
$3,361/mo
Price history
| Date | Event | Price |
|---|---|---|
| 8/24/2026 | Listed for sale | $769,000$320/sqft |
Source:  OBAR #133839 Report a problem OBAR #133839 Report a problem | ||
Public tax history
| Year | Property taxes | Tax assessment |
|---|---|---|
| 2025 | $3,107 +9.6% | $675,700 +60.6% |
| 2024 | $2,836 +4.5% | $420,800 |
| 2023 | $2,714 +0.3% | $420,800 |
| 2022 | $2,705 | $420,800 -3.5% |
| 2021 | $2,705 +4% | $435,952 +3.6% |
| 2020 | $2,602 -14.3% | $420,800 -0.5% |
| 2019 | $3,038 | $422,800 |
| 2018 | $3,038 +1.9% | $422,800 |
| 2017 | $2,982 +10.2% | $422,800 |
| 2016 | $2,706 | $422,800 |
| 2014 | $2,706 | $422,800 -11% |
| 2012 | -- | $474,800 |
| 2011 | -- | $474,800 |
| 2010 | -- | $474,800 |
| 2009 | -- | $474,800 |
| 2008 | -- | $474,800 |
| 2007 | -- | $474,800 |
Find assessor info on the county website
Monthly payment
Est. payment
Payment breakdown
Explore the cost of this home by adjusting the details. Changes won't be saved.Climate risks
Neighborhood: 27949

Similar homes
- $740,0004 bd2 ba1.3k sqft105 Plover Dr, Duck, NC 27949For Sale
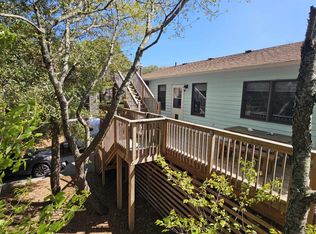 MLS ID #133281, Kelly L Hopkins, Brindley Beach Vacations & Sales - Cor. OBAR
 - $850,0004 bd3 ba1.6k sqft115 Schooner Ridge Dr #69, Kitty Hawk, NC 27949For Sale
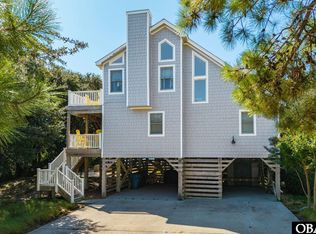 MLS ID #134017, Gray L Berryman, Carolina Designs Realty. OBAR
 - $695,0003 bd2 ba1.2k sqft287 Wax Myrtle Trl Lot 8, Kitty Hawk, NC 27949For Sale
 MLS ID #134075, Ray S Meiggs, Twiddy and Co. - Duck. OBAR
 - $839,0004 bd3 ba2.8k sqft7 Redbay Ln Lot 11, Kitty Hawk, NC 27949For Sale
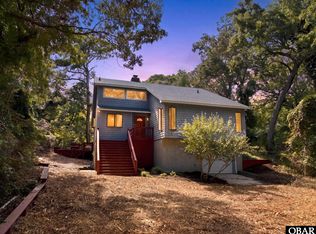 MLS ID #133914, Stephen E Blaisdell, Beach Realty & Construction-KH. OBAR
