Final opportunities to build your Juniper floor plan in 2026! Plus, for a limited time, receive an additional $9,000 in savings to help make your new home a reality. Located in the highly sought after, Turner Ashby School District, Boulder Ridge offers beautiful mountain views & convenience of included lawn and landscaping maintenance in a brand new home! The Juniper boasts an open concept design with 3 bedrooms, 2 full baths and a half bath on the main level, a spacious owner's suite with private bath & a walk-in closet. Enjoy a gourmet kitchen with maple cabinetry, kitchen island & all appliances included. Every new home in Boulder Ridge is tested, inspected & HERS® scored by a third-party energy consultant and a third-party inspector. Visit our website to schedule your visit to our decorated model home today!
Active
$264,990
12A Marble Loop, Rockingham, VA 22801
3beds
1,220sqft
Townhouse
Built in 2026
871 Square Feet Lot
$-- Zestimate®
$217/sqft
$145/mo HOA
What's special
Beautiful mountain viewsOpen concept designAll appliances includedKitchen islandWalk-in closet
- 1 day |
- 101 |
- 4 |
Zillow last checked:
Listing updated:
Listed by:
Valley Roots Team 540-421-8293,
Kline May Realty 540-437-3500
Source: CAAR,MLS#: 681088 Originating MLS: Harrisonburg-Rockingham Area Association of REALTORS
Originating MLS: Harrisonburg-Rockingham Area Association of REALTORSFacts & features
Interior
Bedrooms & bathrooms
- Bedrooms: 3
- Bathrooms: 3
- Full bathrooms: 2
- 1/2 bathrooms: 1
- Main level bathrooms: 1
Rooms
- Room types: Bathroom, Bedroom, Dining Room, Eat-in Kitchen, Family Room, Full Bath, Foyer, Half Bath, Kitchen, Laundry, Living Room, Primary Bathroom, Primary Bedroom
Primary bedroom
- Level: Second
Bedroom
- Level: Second
Primary bathroom
- Level: Second
Bathroom
- Level: Second
Dining room
- Level: First
Foyer
- Level: First
Half bath
- Level: First
Kitchen
- Level: First
Laundry
- Level: Second
Living room
- Level: First
Heating
- Central, Electric
Cooling
- Central Air
Appliances
- Included: Dishwasher, Electric Range, Microwave, Refrigerator, Dryer, Washer
Features
- Walk-In Closet(s), Entrance Foyer, Eat-in Kitchen, Programmable Thermostat
- Flooring: Carpet, Hardwood, Luxury Vinyl Plank
- Windows: Insulated Windows, Screens
- Has basement: No
- Common walls with other units/homes: 2+ Common Walls
Interior area
- Total structure area: 1,220
- Total interior livable area: 1,220 sqft
- Finished area above ground: 1,220
- Finished area below ground: 0
Property
Parking
- Parking features: On Street
- Has uncovered spaces: Yes
Features
- Levels: Two
- Stories: 2
- Pool features: None
- Has view: Yes
- View description: Mountain(s), Residential
Lot
- Size: 871 Square Feet
Details
- Parcel number: 12312
- Zoning description: R-5 Planned Residential District
Construction
Type & style
- Home type: Townhouse
- Architectural style: Craftsman
- Property subtype: Townhouse
- Attached to another structure: Yes
Materials
- Stick Built, Vinyl Siding
- Foundation: Poured, Slab
- Roof: Architectural
Condition
- New construction: Yes
- Year built: 2026
Details
- Builder name: RYAN HOMES
Utilities & green energy
- Electric: Underground
- Sewer: Public Sewer
- Water: Public
- Utilities for property: Cable Available
Green energy
- Green verification: HERS Index Score
Community & HOA
Community
- Features: Sidewalks
- Subdivision: BOULDER RIDGE
HOA
- Has HOA: Yes
- Amenities included: None
- Services included: Common Area Maintenance, Insurance, Maintenance Grounds, Reserve Fund, Road Maintenance, Snow Removal, Trash
- HOA fee: $145 monthly
Location
- Region: Rockingham
Financial & listing details
- Price per square foot: $217/sqft
- Date on market: 8/25/2026
Estimated market value
Not available
Estimated sales range
Not available
Not available
Price history
| Date | Event | Price |
|---|---|---|
| 8/25/2026 | Listed for sale | $264,990$217/sqft |
Source:  CAAR #681088 Report a problem CAAR #681088 Report a problem | ||
Public tax history
Tax history is unavailable.
Monthly payment
Est. payment
Payment breakdown
Explore the cost of this home by adjusting the details. Changes won't be saved.Climate risks
Neighborhood: 22801
Nearby schools
GreatSchools rating
- 3/10Pleasant Valley Elementary SchoolGrades: PK-5Distance: 0.8 mi
- 4/10Wilbur S. Pence Middle SchoolGrades: 6-8Distance: 1.7 mi
- 6/10Turner Ashby High SchoolGrades: 9-12Distance: 2.1 mi
Schools provided by the listing agent
- Elementary: Pleasant Valley
- Middle: Wilbur S. Pence
- High: Turner Ashby
Source: CAAR. This data may not be complete. We recommend contacting the local school district to confirm school assignments for this home.
- $287,7003 bd3 ba1.7k sqft3368 Marble Loop, Rockingham, VA 22801Off Market
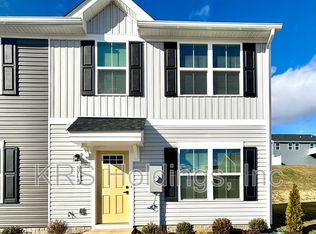
- $256,9903 bd3 ba1.2k sqft3358 Marble Loop, Rockingham, VA 22801Sold
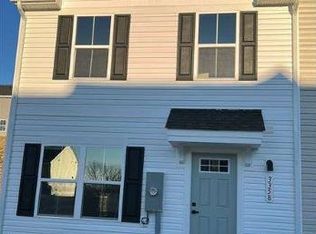
- $249,9903 bd3 ba1.2k sqft3384 Marble Loop, Rockingham, VA 22801Sold
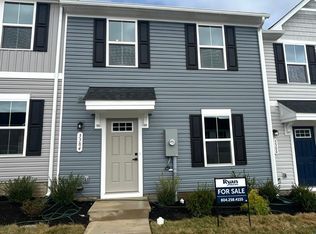
- $265,8003 bd3 ba1.2k sqft3350 Marble Loop, Rockingham, VA 22801Off Market
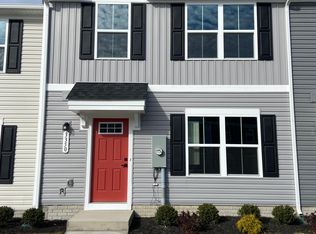
- $257,9903 bd3 ba1.2k sqft3392 Marble Loop, Rockingham, VA 22801Sold
- $268,9903 bd3 ba1.2k sqft3378 Granite Rd, Rockingham, VA 22801Sold
- $5253 bd3 ba1.2k sqft3359 Granite Rd, Rockingham, VA 22801For Rent
- from $264,9903 bd3 ba1.2k sqftJuniper Plan, Boulder Ridge Towns, Harrisonburg, VA 22801New Construction
A local agent can set up tours, give advice and negotiate with sellers.
Similar homes
- from $264,9903 bd3 ba1.2k sqftJuniper Plan, Boulder Ridge Towns, Harrisonburg, VA 22801New Construction
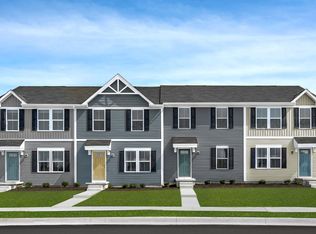 Ryan Homes
 - $284,5003 bd3 ba1.2k sqft3560 Marble Loop, Rockingham, VA 22801New Construction
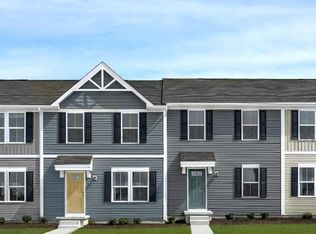
 MLS ID #680807, Valley Roots Team, Kline May Realty. CAAR
 - $279,9003 bd3 ba1.3k sqft3347 Impression Ct, Harrisonburg, VA 22801For Sale
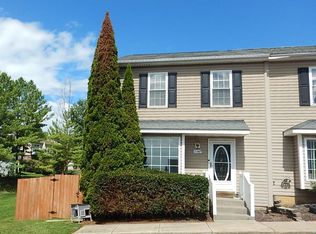 MLS ID #680086, DANNY MORRIS, REAL ESTATE PLUS. CAAR
 - $279,9003 bd3 ba1.2k sqft3436 Marble Loop, Rockingham, VA 22801For Sale
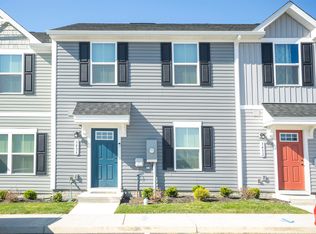 MLS ID #675688, Nico Iglesias, Rocktown Realty. CAAR
 - $271,5003 bd2 ba1.3k sqft3180 Joppa Ct, Harrisonburg, VA 22801For SaleMLS ID #677522, Hemen Rasul, Kline May Realty. CAAR
- $289,9003 bd3 ba1.4k sqft2858 Prairie Ln, Harrisonburg, VA 22801For SaleMLS ID #680644, Ashley Swartz, Cottonwood Commercial LLC. CAAR
- $249,9004 bd2 ba1.3k sqft1337 Bradley Dr, Harrisonburg, VA 22801For SaleMLS ID #679074, Julie Hamann, Rocktown Realty. CAAR
- $325,0003 bd3 ba1.5k sqft3437 Dawn Dr, Harrisonburg, VA 22801For Sale
 MLS ID #VARO2003252, Heather Skowronsky, Samson Properties. Bright MLS
 - $324,9003 bd3 ba1.4k sqft2312 Kendall Ln, Harrisonburg, VA 22801For SaleMLS ID #680524, Kozhin Ahmad, Real Broker LLC. CAAR
- $305,0003 bd3 ba1.8k sqft922 Meadowlark Dr, Harrisonburg, VA 22802For SaleMLS ID #681004, Jeff Marrah, Hive Group Realty. CAAR
- $355,0003 bd2 ba1.6k sqft426 Hickory Grove Cir, Harrisonburg, VA 22801For SaleMLS ID #680896, Scott Rogers, Funkhouser Real Estate Group. CAAR
- $305,0002 bd3 ba1.2k sqft105 Willowstone Ct, Harrisonburg, VA 22801New ConstructionMLS ID #VAHC2000592, Colton Mitchell, Old Dominion Realty. Bright MLS
- $305,0002 bd3 ba1.2k sqft113 Willowstone Ct, Harrisonburg, VA 22801New ConstructionMLS ID #VAHC2000652, Colton Mitchell, Old Dominion Realty. Bright MLS
- $--3 bd2 ba1.5k sqft502 Chestnut Ave, Elkton, VA 22827AuctionServiceLink Auction
- $257,2503 bd2 ba1.2k sqft811 Northfield Ct, Harrisonburg, VA 22802For SaleMLS ID #679262, Melinda Beam, Melinda Beam Shenandoah Valley Real Estate. CAAR
- $299,0003 bd2 ba1.6k sqft29 Port Republic Rd, Harrisonburg, VA 22801For SaleMLS ID #VAHC2000622, Brian Ratliff, Old Dominion Realty. Bright MLS
- $349,0004 bd2 ba1.4k sqft484 Virginia Ave, Harrisonburg, VA 22802For SaleMLS ID #681053, Ziryan Jaff, Kline May Realty. CAAR
- $294,9003 bd3 ba1.4k sqft1338 Old Windmill Cir, Harrisonburg, VA 22802For SaleMLS ID #680128, Zach Koops, Real Broker LLC. CAAR
- $299,9003 bd2 ba1.2k sqft406 Trayfoot Rd, Grottoes, VA 24441For SaleMLS ID #681141, Doughty & Company, Kline May Realty. CAAR
- $319,9903 bd3 ba1.5k sqft2898 Orchard Ridge Ln, Rockingham, VA 22801New ConstructionCAAR
