Exceptional, CUSTOM home is nestled on over half an acre with majestic/towering trees in a private, secluded area of unincorporated Lemont. Incredible great room with soaring ceilings accented with an elongated beam and three sets of patio doors with views of the pristine/lush grounds and access to the expansive deck which is the ultimate space for entertaining. A beautiful kitchen features stunning quartz countertops, stainless steel appliance package, a sprawling wood center island great for extra seating or food preparation. The second level offers a spacious master bedroom with a sizable closet and updated bathroom with a huge skylight for tons of natural sunlight. Two additional bedrooms on the second level and both share a stunning updated bathroom. The lower level offers a comfortable family room with WALKOUT access to the patio, a full bathroom, and a potential mud room area that leads to the large garage great for added storage. The basement offers plenty of opportunity for recreation, storage, laundry area and more. Spectacular grounds are the epitome of relaxation and peaceful living and has a massive deck, extended patio, shed, clubhouse and flowering beds. Close to Downtown Lemont, METRA, shopping, dining and a short drive to parks, renowned golf courses, forest preserves, expressway access, CORE Park District, and Forge Adventure Park. Lemont High School recognized as a National Blue-Ribbon school!
Closed
$553,000
12S661 Hill Rd, Lemont, IL 60439
3beds
2,844sqft
Single Family Residence
Built in 1994
0.51 Acres Lot
$639,800 Zestimate®
$194/sqft
$4,133 Estimated rent
Home value
$639,800
$601,000 - $685,000
$4,133/mo
Zestimate® history
Owner options
List your home for rent
$4,133/mo
Rent Zestimate®
Find your next renter with Zillow Rental Manager. Plus, with online applications, you can quickly screen prospective tenants – for free.
$4,133/mo
Rent Zestimate®
Refinance and save
$4,015/mo
Est. payment
Refinancing to a lower rate could help reduce your monthly payments and save thousands over the life of the loan.
$4,015/mo
Est. payment
Explore your selling options
Work with a Zillow partner agent
Leverage their expertise and Zillow's premium Showcase listings to get your home seen by more buyers.
Get startedList with your own agent
Get your home in front of millions of buyers by listing it on Zillow.
Learn how to do itSell it yourself
Take full control of how buyers see your home on Zillow by listing For Sale by Owner (FSBO).
List your homeWhat's special
Zillow last checked:
Listing updated:
Listed by:
Christine Wilczek 708-420-2424,
Realty Executives Elite,
Jason Bacza 815-260-9548,
Realty Executives Elite
Bought with:
Grace Pawlikowski
RE/MAX 10 in the Park
Source: MRED as distributed by MLS GRID,MLS#: 12069080
Facts & features
Interior
Bedrooms & bathrooms
- Bedrooms: 3
- Bathrooms: 3
- Full bathrooms: 3
Rooms
- Room types: Great Room, Mud Room, Foyer
Primary bedroom
- Features: Flooring (Wood Laminate), Window Treatments (Curtains/Drapes), Bathroom (Full)
- Level: Second
- Area: 210 Square Feet
- Dimensions: 15X14
Bedroom 2
- Features: Flooring (Wood Laminate), Window Treatments (Curtains/Drapes)
- Level: Second
- Area: 120 Square Feet
- Dimensions: 12X10
Bedroom 3
- Features: Flooring (Wood Laminate), Window Treatments (Curtains/Drapes)
- Level: Second
- Area: 110 Square Feet
- Dimensions: 11X10
Family room
- Features: Flooring (Carpet), Window Treatments (Curtains/Drapes)
- Level: Lower
- Area: 325 Square Feet
- Dimensions: 25X13
Foyer
- Features: Flooring (Ceramic Tile)
- Level: Main
- Area: 25 Square Feet
- Dimensions: 5X5
Great room
- Features: Flooring (Hardwood), Window Treatments (Curtains/Drapes)
- Level: Main
- Area: 299 Square Feet
- Dimensions: 23X13
Kitchen
- Features: Kitchen (Eating Area-Table Space, Island, Updated Kitchen), Flooring (Ceramic Tile), Window Treatments (Blinds)
- Level: Main
- Area: 210 Square Feet
- Dimensions: 21X10
Laundry
- Features: Flooring (Other)
- Level: Basement
- Area: 120 Square Feet
- Dimensions: 15X8
Mud room
- Features: Flooring (Ceramic Tile)
- Level: Lower
- Area: 48 Square Feet
- Dimensions: 8X6
Heating
- Natural Gas, Forced Air
Cooling
- Central Air
Appliances
- Included: Range, Microwave, Dishwasher, Refrigerator, Washer, Dryer, Stainless Steel Appliance(s), Humidifier
- Laundry: Gas Dryer Hookup, Sink
Features
- Cathedral Ceiling(s), Beamed Ceilings
- Flooring: Hardwood
- Windows: Screens, Skylight(s)
- Basement: Unfinished,Egress Window,Partial,Walk-Out Access
- Attic: Unfinished
Interior area
- Total structure area: 0
- Total interior livable area: 2,844 sqft
Property
Parking
- Total spaces: 2.5
- Parking features: Concrete, Garage Door Opener, On Site, Garage Owned, Attached, Garage
- Attached garage spaces: 2.5
- Has uncovered spaces: Yes
Accessibility
- Accessibility features: No Disability Access
Features
- Levels: Tri-Level
- Patio & porch: Deck, Patio
- Exterior features: Fire Pit
Lot
- Size: 0.51 Acres
- Dimensions: 201X120X155X117
- Features: Landscaped, Wooded, Mature Trees, Backs to Trees/Woods
Details
- Additional structures: Shed(s), Club House
- Parcel number: 1017306007
- Special conditions: None
- Other equipment: Water-Softener Owned, Ceiling Fan(s), Sump Pump, Air Purifier
Construction
Type & style
- Home type: SingleFamily
- Property subtype: Single Family Residence
Materials
- Cedar
- Foundation: Concrete Perimeter
- Roof: Asphalt
Condition
- New construction: No
- Year built: 1994
- Major remodel year: 2024
Details
- Builder model: CUSTOM
Utilities & green energy
- Electric: Circuit Breakers
- Sewer: Septic Tank
- Water: Well
Community & HOA
Community
- Features: Street Paved
- Security: Security System
HOA
- Services included: None
Location
- Region: Lemont
Financial & listing details
- Price per square foot: $194/sqft
- Tax assessed value: $137,846
- Annual tax amount: $6,912
- Date on market: 5/31/2024
- Listing terms: Conventional
- Ownership: Fee Simple
Price history
| Date | Event | Price |
|---|---|---|
| 6/26/2024 | Sold | $553,000+10.6%$194/sqft |
Source:  MRED as distributed by MLS GRID #12069080 Report a problem MRED as distributed by MLS GRID #12069080 Report a problem | ||
| 6/21/2024 | Pending sale | $499,900$176/sqft |
Source: MRED as distributed by MLS GRID #12069080 Report a problem | ||
| 6/4/2024 | Contingent | $499,900$176/sqft |
Source: MRED as distributed by MLS GRID #12069080 Report a problem | ||
| 5/31/2024 | Listed for sale | $499,900$176/sqft |
Source: MRED as distributed by MLS GRID #12069080 Report a problem | ||
Public tax history
| Year | Property taxes | Tax assessment |
|---|---|---|
| 2024 | $5,562 -19.5% | $137,846 +8.8% |
| 2023 | $6,912 +11.3% | $126,720 +10.1% |
| 2022 | $6,209 +18.1% | $115,080 +1.2% |
| 2021 | $5,259 -12.4% | $113,770 +2% |
| 2020 | $6,005 +4.6% | $111,520 |
| 2019 | $5,740 +14.3% | -- |
| 2018 | $5,020 -13.7% | $108,600 +3.9% |
| 2017 | $5,815 -1.9% | $104,500 +4.8% |
| 2016 | $5,926 +7.2% | $99,740 +6.3% |
| 2015 | $5,529 -1.5% | $93,840 |
| 2014 | $5,615 +5.6% | $93,840 +0.5% |
| 2013 | $5,316 -1.4% | $93,400 -4.3% |
| 2012 | $5,390 +17.7% | $97,600 -6.1% |
| 2011 | $4,581 -2.8% | $103,940 -7.4% |
| 2010 | $4,712 +9.5% | $112,290 -5.8% |
| 2009 | $4,305 -13.5% | $119,190 |
| 2008 | $4,974 +1.3% | $119,190 +5.9% |
| 2007 | $4,909 +25.3% | $112,550 +5.3% |
| 2006 | $3,916 -14.2% | $106,890 +7.7% |
| 2005 | $4,564 +1.5% | $99,250 +9.7% |
| 2004 | $4,495 +31.4% | $90,460 +10% |
| 2003 | $3,420 -19.1% | $82,230 +7.4% |
| 2002 | $4,230 +4% | $76,530 +6.8% |
| 2001 | $4,066 +12.3% | $71,670 +3.4% |
| 2000 | $3,620 | $69,290 |
Find assessor info on the county website
Neighborhood: 60439
Nearby homes
- $43,022-- bd-- ba-- sqftHill Rd, Downers grove, IL 60439Off Market
- $49,0922.2 acres12S664 Lemont Rd, Lemont, IL 60439Off Market
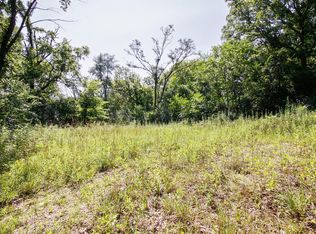
- $52,932-- bd-- ba-- sqft12S664 Lemont Rd, Lemont, IL 60439Off Market
- $87,970-- bd-- ba-- sqft12S664 Lemont Rd, Lemont, IL 60439Off Market
- $932,000-- bd4 ba3.9k sqft12S644 Hill Rd, Lemont, IL 60439Off Market
- $411,4004 bd2 ba1.8k sqft12S670 Hill Rd, Lemont, IL 60439Off Market
- $44,948-- bd-- ba-- sqft12S670 Hill Rd, Lemont, IL 60439Off Market
- $393,6004 bd2 ba1.3k sqft19W660 Dystrup Rd, Lemont, IL 60439Off Market
Nearby schools
GreatSchools rating
- 8/10Central SchoolGrades: 4-5Distance: 1.2 mi
- 10/10Old Quarry Middle SchoolGrades: 6-8Distance: 2.3 mi
- 10/10Lemont Twp High SchoolGrades: 9-12Distance: 1.3 mi
Schools provided by the listing agent
- High: Lemont Twp High School
- District: 113A
Source: MRED as distributed by MLS GRID. This data may not be complete. We recommend contacting the local school district to confirm school assignments for this home.
Get a cash offer in 3 minutes
Find out how much your home could sell for in as little as 3 minutes with a no-obligation cash offer.
Estimated market value
$639,800
Get a cash offer in 3 minutes
Find out how much your home could sell for in as little as 3 minutes with a no-obligation cash offer.
Estimated market value
$639,800
- Illinois
- DuPage County
- Lemont
- 60439
- 12S661 Hill Rd
