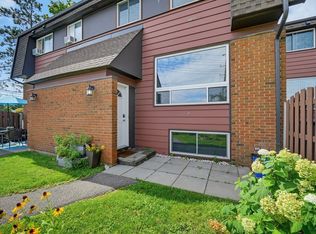
Welcome to Sheahan Estates! This beautiful 3-bedroom, 2-bathroom condo townhome offers stylish, low-maintenance living in one of Nepean's most convenient locations. Featuring newer laminate flooring throughout all three levels, this bright and inviting home showcases a spacious open-concept living (with pot lights) and dining area with large east-facing windows overlooking a private, treed front yard. The updated kitchen offers modern cabinetry, ample counter space, and a convenient pantry for additional storage. Upstairs, you'll find two generously sized bedrooms and a renovated full bathroom. The fully finished lower level adds valuable living space with a large third bedroom, a 2-piece bathroom, laundry area, and a versatile recreation room perfect for a family room, home office, gym, or guest space. Condo fees include water, parking, snow removal, landscaping, and more for truly stress-free living. Ideally located close to schools, parks, bike paths, shopping, restaurants, Algonquin College, LRT, and quick access to Hwy 417. Some photos have been virtually satged. Move-in ready and priced to sell!
For sale
C$339,990
13 Banner Rd #C, Ottawa, ON K2H 8T3
3beds
2baths
Townhouse
Built in ----
-- sqft lot
$-- Zestimate®
C$--/sqft
C$449/mo HOA
What's special
Bright and inviting homePot lightsPrivate treed front yardAmple counter spaceTwo generously sized bedroomsLarge third bedroomLaundry area
- 48 days
- 35
- 1
Zillow last checked:
Listing updated:
Listed by:
RIGHT AT HOME REALTY
Source: TRREB,MLS®#: X13696294 Originating MLS®#: Ottawa Real Estate Board
Originating MLS®#: Ottawa Real Estate BoardFacts & features
Interior
Bedrooms & bathrooms
- Bedrooms: 3
- Bathrooms: 2
Primary bedroom
- Level: Second
- Dimensions: 4.26 x 3.37
Bedroom
- Level: Lower
- Dimensions: 3.42 x 2.74
Bedroom
- Level: Second
- Dimensions: 4.26 x 2.74
Bathroom
- Level: Lower
- Dimensions: 2.4 x 1.5
Bathroom
- Level: Second
- Dimensions: 3.4 x 1.5
Dining room
- Level: Main
- Dimensions: 3.65 x 2.81
Kitchen
- Level: Main
- Dimensions: 2.46 x 2.43
Living room
- Level: Main
- Dimensions: 4.41 x 3.88
Recreation
- Level: Lower
- Dimensions: 4 x 3.1
Heating
- Baseboard, Electric
Cooling
- None
Appliances
- Laundry: Ensuite
Features
- Flooring: Carpet Free
- Basement: Full,Finished
- Has fireplace: No
Interior area
- Living area range: 1000-1199 null
Property
Parking
- Total spaces: 1
Features
- Stories: 2
- Frontage length: 0.00
Lot
- Features: Public Transit, Park
Details
- Parcel number: 151270015
Construction
Type & style
- Home type: Townhouse
- Property subtype: Townhouse
Materials
- Other
- Foundation: Concrete
Community & HOA
HOA
- Services included: Building Insurance Included
- HOA fee: C$449 monthly
- HOA name: CMG
Location
- Region: Ottawa
Financial & listing details
- Annual tax amount: C$2,544
- Date on market: 8/20/2026
Price history
Price history is unavailable.
Public tax history
Tax history is unavailable.
Climate risks
Neighborhood: Trend
Nearby schools
GreatSchools rating
No schools nearby
We couldn't find any schools near this home.

Similar homes
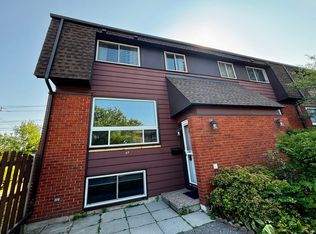
- C$338,0003 bd2 ba-- sqft13 Woodvale Grn #A, Ottawa, ON K2G 4H1For Sale
 MLS ID #X13724284, ROYAL LEPAGE TEAM REALTY. TRREB
 - C$318,9003 bd2 ba-- sqft32 Benlea Dr #D, Ottawa, ON K2G 4A8For Sale
 MLS ID #X13855296, EXP REALTY. TRREB
 - C$375,0003 bd2 ba-- sqft38 Woodvale Grn #47, Ottawa, ON K2G 4H4For Sale
 MLS ID #X13838204, ROYAL LEPAGE TEAM REALTY. TRREB
 - C$399,0003 bd2 ba-- sqft2 F Castlebrook Ln, Ottawa, ON K2G 5E2For Sale
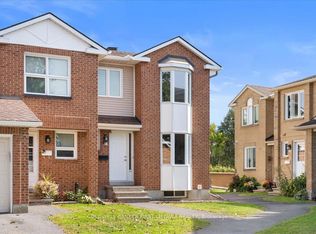 MLS ID #X13867370, COLDWELL BANKER FIRST OTTAWA REALTY. TRREB
