Skip main navigation
Off market
  • Price Unknown

    13 Barker Rd, East Wareham, MA 02538

    3beds
    1,600sqft
    Single Family Residence
    Built in 1973
    0.62 Acres Lot
    $-- Zestimate®
    $--/sqft
    $-- Estimated rent

    Home value

    Not available

    Estimated sales range

    Not available

    Not available

    Zestimate® history
    Loading
    Loading...

    Owner options

    List your home for rent

    Find your next renter with Zillow Rental Manager. Plus, with online applications, you can quickly screen prospective tenants – for free.

    Learn more
    Refinance and save

    Refinancing to a lower rate could help reduce your monthly payments and save thousands over the life of the loan.

    See today's rates

    Explore your selling options

    Work with a Zillow partner agent

    Leverage their expertise and Zillow's premium Showcase listings to get your home seen by more buyers.

    Get started

    List with your own agent

    Get your home in front of millions of buyers by listing it on Zillow.

    Learn how to do it

    Sell it yourself

    Take full control of how buyers see your home on Zillow by listing For Sale by Owner (FSBO).

    List your home

    What's special

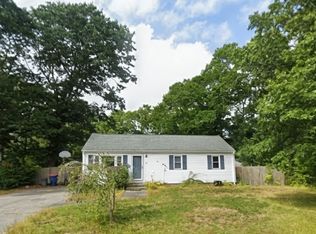
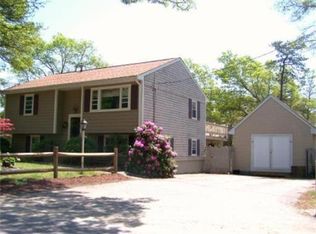
    Act fast to secure this cozy split level home! Nice universal floor plan with 3 bedrooms, 2 full baths and a walk out lower level. Great opportunity for those looking for alternative living/in law potential and for those needing a work from home set up. Large gathering/family room has a beautiful brick hearth and wood burning stove. Double front to back lot has over a half acre of land and 100 feet of frontage on 2 streets. Corner lot with a big driveway and plenty of parking. Large deck off the kitchen is perfect for grilling! 20x16 workshop/garage is sure to please a hobbyist and a great spot for storing kayaks, bicycles and motorcycles! Affordable gas heat, town water, passing title V. No betterments and NO FLOOD INSURANCE! Nearby to fresh and salt water beaches, shopping, restaurants, highways and bridges. Schedule your private viewing today!

    This property is not currently displayed as for sale or rent on Zillow. This may be different from what's on other websites or public sources.
    Zillow last checked:

    Listing updated:

    Listed by:

    Melissa Almeida 781-831-0476,

    Upper Cape Realty Corp. 508-759-2121

    Bought with:

    Michael Caslin

    South Shore Sotheby's International Realty

    Source: MLS PIN,MLS#: 72967607

    Facts & features

    Interior

    Bedrooms & bathrooms
    • Bedrooms: 3
    • Bathrooms: 2
    • Full bathrooms: 2
    • Main level bedrooms: 2
    Primary bedroom
    • Features: Closet, Flooring - Wall to Wall Carpet
    • Level: Main
    • Area: 168
    • Dimensions: 14 x 12
    Bedroom 2
    • Features: Closet, Flooring - Wall to Wall Carpet
    • Level: Main
    • Area: 144
    • Dimensions: 12 x 12
    Bedroom 3
    • Features: Closet, Flooring - Wall to Wall Carpet
    • Area: 168
    • Dimensions: 14 x 12
    Primary bathroom
    • Features: No
    Bathroom 1
    • Features: Bathroom - Full
    • Area: 45
    • Dimensions: 9 x 5
    Bathroom 2
    • Features: Bathroom - Full
    • Area: 54
    • Dimensions: 9 x 6
    Family room
    • Features: Wood / Coal / Pellet Stove, Flooring - Wall to Wall Carpet
    • Area: 384
    • Dimensions: 24 x 16
    Kitchen
    • Features: Flooring - Stone/Ceramic Tile, Dining Area, Deck - Exterior, Exterior Access
    • Area: 144
    • Dimensions: 16 x 9
    Living room
    • Features: Flooring - Wood, Window(s) - Bay/Bow/Box
    • Level: Main
    • Area: 221
    • Dimensions: 17 x 13
    Heating
    • Forced Air, Natural Gas
    Cooling
    • None
    Appliances
    • Included: Range, Refrigerator
    Features
    • Flooring: Carpet, Hardwood
    • Windows: Screens
    • Basement: Full,Finished,Walk-Out Access,Interior Entry
    • Number of fireplaces: 1
    Interior area
    • Total structure area: 1,600
    • Total interior livable area: 1,600 sqft

    Property

    Parking
    • Total spaces: 6
    • Parking features: Paved Drive, Off Street, Paved
    • Uncovered spaces: 6
    Features
    • Patio & porch: Deck, Patio
    • Exterior features: Deck, Patio, Rain Gutters, Storage, Barn/Stable, Screens
    • Fencing: Fenced/Enclosed
    • Waterfront features: Lake/Pond, 3/10 to 1/2 Mile To Beach, Beach Ownership(Deeded Rights)
    Lot
    • Size: 0.62 Acres
    • Features: Corner Lot
    Details
    • Additional structures: Barn/Stable
    • Foundation area: 884
    • Parcel number: 1188884
    • Zoning: R130

    Construction

    Type & style
    • Home type: SingleFamily
    • Architectural style: Raised Ranch
    • Property subtype: Single Family Residence
    Materials
    • Foundation: Concrete Perimeter
    • Roof: Shingle
    Condition
    • Year built: 1973

    Utilities & green energy

    • Sewer: Private Sewer
    • Water: Public

    Community & HOA

    Community
    • Features: Public Transportation, Shopping, Park, Highway Access, Public School
    HOA
    • Has HOA: No
    Location
    • Region: East Wareham

    Financial & listing details

    • Tax assessed value: $302,600
    • Annual tax amount: $3,289
    • Date on market: 9/26/2026
    • Exclusions: Washer/Dryer
    • Road surface type: Paved

    Price history

    DateEventPrice
    6/9/2022Sold$415,000$259/sqft
    Source: MLS PIN #72967607 Report a problem

    Public tax history

    Tax history is unavailable.

    Neighborhood: White Island Shores

    Nearby schools

    GreatSchools rating
    Schools provided by the listing agent
    • Elementary: Minot Forest
    • Middle: Wms
    • High: Whs

    Source: MLS PIN. This data may not be complete. We recommend contacting the local school district to confirm school assignments for this home.