Welcome to 13 Beach Lagoon, a classic 2nd-row home in the coveted "Gold Coast" area of Sea Pines offering an exceptional location just steps to the beach and outstanding investment potential. Situated on a large lot with generous backyard space, this property provides rare room to expand, redesign, or create your ideal outdoor oasis. The fenced yard and expansive outdoor areas add both privacy and versatility. The home features a spacious floor plan with vaulted ceilings, multiple living areas, and abundant natural light, along with wonderful architectural charm throughout. Generous bedrooms are thoughtfully separated for privacy, creating an ideal layout for family and guests. An elevator shaft is already in place, offering future convenience and accessibility. Expansive decking and porch areas overlook the sizable backyard, including one of the largest screened porches you'll find in Sea Pines - an incredible space for relaxing or entertaining. There is ample room to add enhancements such as a pool while still maintaining substantial outdoor living space. Additional highlights include a 2-car side-entry garage and a flexible layout ready for your updates and vision. This is a rare opportunity to renovate and truly make it your own. Whether you're looking to create a custom coastal retreat or invest in a high-demand rental location, the setting, lot size, and layout make this property especially appealing. Enjoy access to Sea Pines' beaches, bike trails, golf, marina, and dining - all from this prime 2nd-row location. 13 Beach Lagoon offers location, space, character, and unlimited potential.
For sale
Price cut: $155K (7/29)
$2,995,000
13 Beach Lagoon Road, Hilton Head Island, SC 29928
6beds
4,685sqft
Single Family Residence
Built in 1990
0.4 Acres Lot
$-- Zestimate®
$639/sqft
$-- HOA
What's special
- 197 days
- 920
- 26
Zillow last checked:
Listing updated:
Listed by:
The Wedgeworth Team 843-384-3073,
Charter One Realty
Source: REsides, Inc.,MLS#: 504849
Facts & features
Interior
Bedrooms & bathrooms
- Bedrooms: 6
- Bathrooms: 8
- Full bathrooms: 7
- 1/2 bathrooms: 1
Primary bedroom
- Level: Second
Heating
- Central, Electric, Heat Pump
Cooling
- Central Air, Electric, Heat Pump
Appliances
- Included: Convection Oven, Dryer, Dishwasher, Disposal, Microwave, Oven, Refrigerator, Washer
Features
- Attic, Bookcases, Fireplace, Smooth Ceilings, Separate Shower, Cable TV, Upper Level Primary, Eat-in Kitchen, Pantry
- Flooring: Carpet, Tile, Wood
- Windows: Insulated Windows
Interior area
- Total interior livable area: 4,685 sqft
Property
Parking
- Total spaces: 2
- Parking features: Garage, Two Car Garage
- Garage spaces: 2
Features
- Stories: 2
- Patio & porch: Rear Porch, Deck, Patio, Porch, Screened
- Exterior features: Deck, Enclosed Porch, Paved Driveway, Porch, Storage
- Has private pool: Yes
- Pool features: Private
- Has view: Yes
- View description: Lagoon
- Has water view: Yes
- Water view: Lagoon
Lot
- Size: 0.4 Acres
- Features: 1/4 to 1/2 Acre Lot
Details
- Parcel number: R55001700A00870000
- Special conditions: None
Construction
Type & style
- Home type: SingleFamily
- Architectural style: Two Story
- Property subtype: Single Family Residence
Materials
- Wood Siding
- Roof: Asphalt
Condition
- Year built: 1990
Details
- Builder model: Custom
Utilities & green energy
- Water: Public
Community & HOA
Community
- Subdivision: Beach Lagoon
HOA
- Amenities included: Beach Rights, Beach Access, Marina, Fitness Center, Garden Area, Playground, Pickleball, Restaurant, Guard, Tennis Court(s), Trail(s)
Location
- Region: Hilton Head
Financial & listing details
- Price per square foot: $639/sqft
- Tax assessed value: $2,489,400
- Annual tax amount: $6,716
- Date on market: 2/18/2026
- Listing terms: Cash,Conventional
Estimated market value
Not available
Estimated sales range
Not available
Not available
Price history
| Date | Event | Price |
|---|---|---|
| 7/29/2026 | Price change | $2,995,000-4.9%$639/sqft |
Source:  REsides, Inc. #504849 Report a problem REsides, Inc. #504849 Report a problem | ||
| 5/26/2026 | Price change | $3,150,000-7.2%$672/sqft |
Source: REsides, Inc. #504849 Report a problem | ||
| 4/10/2026 | Price change | $3,395,000-9.5%$725/sqft |
Source: REsides, Inc. #504849 Report a problem | ||
| 2/18/2026 | Listed for sale | $3,750,000+1983.3%$800/sqft |
Source: REsides, Inc. #504849 Report a problem | ||
| 11/15/1989 | Sold | $180,000$38/sqft |
Source: Agent Provided Report a problem | ||
Public tax history
| Year | Property taxes | Tax assessment |
|---|---|---|
| 2025 | $6,716 -1.5% | $57,000 |
| 2024 | $6,815 +0.3% | $57,000 |
| 2023 | $6,793 +8.8% | $57,000 +15% |
| 2022 | $6,244 -3.4% | $49,570 |
| 2021 | $6,460 | $49,570 |
| 2020 | -- | $49,570 |
| 2019 | $6,159 +2.2% | $49,570 |
| 2018 | $6,025 -5.3% | $49,570 -20% |
| 2017 | $6,363 | $62,000 |
| 2016 | $6,363 | $62,000 |
| 2015 | $6,363 | $62,000 -17.5% |
| 2014 | $6,363 | $75,120 |
| 2013 | $6,363 | $75,120 |
| 2010 | $6,363 +4.5% | -- |
| 2009 | $6,091 +4.3% | -- |
| 2008 | $5,840 +6.1% | $58,076 |
| 2007 | $5,506 -46.8% | $58,076 -9.4% |
| 2005 | $10,347 -9.6% | $64,088 |
| 2004 | $11,451 +67.5% | $64,088 +142% |
| 2003 | $6,838 | $26,484 |
| 2001 | -- | -- |
| 2000 | -- | $662,100 |
Find assessor info on the county website
Monthly payment
Est. payment
Payment breakdown
Explore the cost of this home by adjusting the details. Changes won't be saved.Climate risks
Neighborhood: Sea Pines
- $2,859,9003 bd3 ba2.8k sqft12 Beach Lagoon Rd, Hilton Head Island, SC 29928Off Market
- $262,400-- bd-- ba-- sqft12 Beach Lagoon Rd, Hilton Head Island, SC 29928Off Market
- $2,673,4003 bd3 ba3.1k sqft14 Beach Lagoon Rd, Hilton Head Island, SC 29928Off Market
- $3,311,8004 bd3 ba3.2k sqft14 E Beach Lagoon Rd, Hilton Head Island, SC 29928Off Market
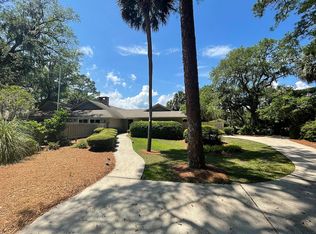
Similar homes
- $3,295,0005 bd6 ba4.3k sqft34 N Live Oak Road, Hilton Head Island, SC 29928For Sale
 MLS ID #505653, Lorri Lewis. REsides, Inc.
 - $3,125,0004 bd4 ba2.5k sqft16 Sandhill Crane Road, Hilton Head Island, SC 29928For Sale
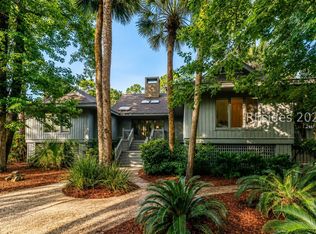 MLS ID #512045, Rob Reichel. REsides, Inc.
 - $2,900,0004 bd4 ba3.8k sqft75 Baynard Cove Road, Hilton Head Island, SC 29928For Sale
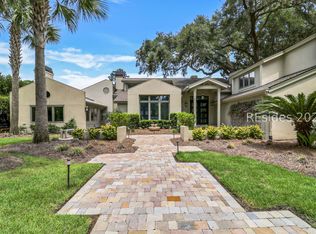 MLS ID #511549, The Wedgeworth Team. REsides, Inc.
 - $2,595,0005 bd5 ba3.5k sqft1 Curlew Road, Hilton Head Island, SC 29928For Sale
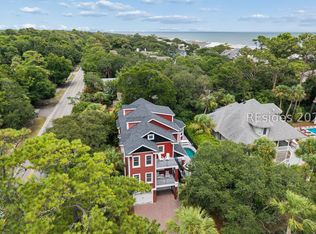 MLS ID #511153, COAST PROFESSIONALS. REsides, Inc.
