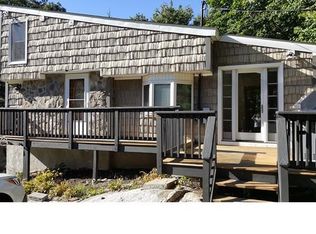
Welcome to this stunning 3-bedroom, 2-full-bath Ranch in the highly desirable King Street neighborhood, offering the perfect blend of an easy NY-border commute and a private outdoor oasis. Nestled on a gorgeous, tree-lined lot with incredible curb appeal, you can step through the elegant French doors into a bright, open-concept living and dining area featuring a beautiful bay window and gleaming solid oak hardwood floors made for effortless entertaining. The spacious cherry kitchen is a chef's delight, boasting granite countertops, stainless steel appliances, a stylish mosaic tile backsplash, and seamless access to a sprawling, freshly painted deck that is perfect for summer barbecues. From there, look out over your generous, flat, fenced-in backyard complete with professional landscaping, stone walls and a handy storage shed. The main level also hosts sun-drenched guest bedrooms with ceiling fans, a comfortable primary suite with its own full bath, and convenient main-level laundry to make daily chores a breeze. Downstairs, the finished walkout lower level unveils a grand family room with cozy wall-to-wall carpeting and a warm, inviting brick fireplace, sliders open directly to an extended stone patio surrounded by ultimate privacy galore. Equipped with a spacious two-car garage, paved driveway, newer central air conditioning for year-round comfort and public water. This beautiful affordable turnkey gem is located just minutes from shopping, restaurants and local schools
Sold for $530,000
Zillow last checked:
Listing updated:
Bought with:
Dayna Shliger, RES.0777013
Coldwell Banker Realty
Source: Smart MLS,MLS#: 24190987
Price history
| Date | Event | Price |
|---|---|---|
| 8/31/2026 | Sold | $530,000+2.1%$293/sqft |
Source:  Smart MLS #24190987 Report a problem Smart MLS #24190987 Report a problem | ||
| 8/14/2026 | Pending sale | $519,000$287/sqft |
Source: Smart MLS #24190987 Report a problem | ||
| 7/17/2026 | Listed for sale | $519,000+3.6%$287/sqft |
Source: Smart MLS #24190987 Report a problem | ||
| 6/1/2022 | Sold | $501,000+13.9%$277/sqft |
Source: Smart MLS #170477479 Report a problem | ||
| 4/20/2022 | Contingent | $439,900$243/sqft |
Source: Smart MLS #170477479 Report a problem | ||
| 3/31/2022 | Listed for sale | $439,900+33.7%$243/sqft |
Source: Smart MLS #170477479 Report a problem | ||
| 7/20/2016 | Sold | $329,000-2.5%$182/sqft |
Source: Smart MLS #99144972 Report a problem | ||
| 5/12/2016 | Listed for sale | $337,500$187/sqft |
Source: Coldwell Banker Residential Brokerage - Danbury Office #99144972 Report a problem | ||
Sell for more on Zillow
Get a Zillow Showcase℠ listing at no additional cost and you could sell for .
$532,400
2% more
+$10,648
With Zillow Showcase(estimated)
$543,048
