Meet your next address in Chatham! This spacious 2 story home offers 5 bedrooms, 2.5 baths, and the flexibility to fit every stage of life. Fresh paint throughout the home, including the interior doors, trim, baseboards, and railings, creates a bright, refreshed feel from the moment you step inside. The main level is designed for both everyday living and gathering with family and friends. The kitchen flows seamlessly into the dining area, creating the perfect place to share meals and make memories. Upstairs, you'll find generously sized bedrooms, including a private primary suite. The finished basement expands the home's versatility with a fifth bedroom added in 2023, making it ideal for guests, a home office, or a private retreat. Step outside to a spacious backyard with room to relax, entertain, or play. The 16' x 24' detached garage is heated and cooled, offering a comfortable year round space for a workshop, home gym, hobbies, or additional storage. Additional updates include a new air conditioning unit in 2023. With thoughtful improvements, flexible living options, and a convenient Chatham location, this home offers the room and features you've been looking for. Inspections welcome, but home is selling as is.
Pending
$299,900
13 Bittersweet Rd, Chatham, IL 62629
5beds
2,286sqft
Single Family Residence, Residential
Built in 1994
10,500 Square Feet Lot
$305,500 Zestimate®
$131/sqft
$-- HOA
What's special
Finished basementGenerously sized bedroomsPrivate primary suiteBright refreshed feelNew air conditioning unit
- 36 days
- 56
- 2
Likely to sell faster than
Zillow last checked:
Listing updated:
Listed by:
Kyle T Killebrew Mobl:217-741-4040,
The Real Estate Group, Inc.,
Becky Jo Carver,
The Real Estate Group, Inc.
Source: RMLS Alliance as distributed by MLS GRID,MLS#: CA1045669 Originating MLS: Capital Area Association of Realtors
Originating MLS: Capital Area Association of Realtors
Facts & features
Interior
Bedrooms & bathrooms
- Bedrooms: 5
- Bathrooms: 3
- Full bathrooms: 2
- 1/2 bathrooms: 1
Bedroom 1
- Level: Upper
- Dimensions: 22ft 4in x 12ft 1in
Bedroom 2
- Level: Upper
- Dimensions: 8ft 4in x 10ft 1in
Bedroom 3
- Level: Upper
- Dimensions: 11ft 5in x 11ft 1in
Bedroom 4
- Level: Upper
- Dimensions: 11ft 8in x 15ft 5in
Bedroom 5
- Level: Basement
- Dimensions: 10ft 9in x 21ft 2in
Other
- Level: Main
- Dimensions: 8ft 3in x 9ft 9in
Other
- Level: Basement
- Dimensions: 6ft 3in x 11ft 5in
Other
- Area: 503
Kitchen
- Level: Main
- Dimensions: 15ft 4in x 11ft 4in
Living room
- Level: Main
- Dimensions: 11ft 5in x 23ft 0in
Main level
- Area: 739
Recreation room
- Level: Basement
- Dimensions: 14ft 7in x 13ft 8in
Upper level
- Area: 1044
Heating
- Forced Air
Cooling
- Central Air
Appliances
- Included: Dishwasher, Microwave, Range, Refrigerator
Features
- Ceiling Fan(s)
- Basement: Full,Partially Finished
- Number of fireplaces: 1
- Fireplace features: Family Room, Gas Log
Interior area
- Total structure area: 1,783
- Total interior livable area: 2,286 sqft
Video & virtual tour
Property
Parking
- Total spaces: 2
- Parking features: Attached, Detached
- Attached garage spaces: 2
Features
- Levels: Two
- Patio & porch: Patio
Lot
- Size: 10,500 Square Feet
- Dimensions: 70 x 150
- Features: Cul-De-Sac, Level
Details
- Parcel number: 2918.0126003
- Other equipment: Radon Mitigation System
Construction
Type & style
- Home type: SingleFamily
- Property subtype: Single Family Residence, Residential
Materials
- Frame, Vinyl Siding
- Foundation: Concrete Perimeter
- Roof: Shingle
Condition
- New construction: No
- Year built: 1994
Utilities & green energy
- Sewer: Public Sewer
- Water: Public
Community & HOA
Community
- Subdivision: Prairie Grove
Location
- Region: Chatham
Financial & listing details
- Price per square foot: $131/sqft
- Tax assessed value: $290,121
- Annual tax amount: $7,272
- Date on market: 8/7/2026
- Cumulative days on market: 31 days
Estimated market value
$305,500
$290,000 - $321,000
$2,820/mo
Price history
| Date | Event | Price |
|---|---|---|
| 8/9/2026 | Pending sale | $299,900$131/sqft |
Source:  RMLS Alliance as distributed by MLS GRID #CA1045669 Report a problem RMLS Alliance as distributed by MLS GRID #CA1045669 Report a problem | ||
| 8/7/2026 | Listed for sale | $299,900+7.1%$131/sqft |
Source: RMLS Alliance as distributed by MLS GRID #CA1045669 Report a problem | ||
| 7/20/2023 | Sold | $280,000+3.7%$122/sqft |
Source: RMLS Alliance as distributed by MLS GRID #CA1022299 Report a problem | ||
| 5/22/2023 | Pending sale | $269,900$118/sqft |
Source: RMLS Alliance as distributed by MLS GRID #CA1022299 Report a problem | ||
| 5/19/2023 | Listed for sale | $269,900+39.3%$118/sqft |
Source: RMLS Alliance as distributed by MLS GRID #CA1022299 Report a problem | ||
| 5/10/2018 | Sold | $193,700+7.6%$85/sqft |
Source: RMLS Alliance as distributed by MLS GRID #CA181797 Report a problem | ||
| 12/9/2014 | Sold | $180,000+13.2%$79/sqft |
Source: RMLS Alliance as distributed by MLS GRID #CA145662 Report a problem | ||
| 6/3/2013 | Sold | $159,000$70/sqft |
Source: Public Record Report a problem | ||
Public tax history
| Year | Property taxes | Tax assessment |
|---|---|---|
| 2024 | $6,505 +7.6% | $96,707 +11.8% |
| 2023 | $6,047 +32.1% | $86,525 +31.8% |
| 2022 | $4,578 +1.1% | $65,645 +1.7% |
| 2021 | $4,530 +2.8% | $64,547 +2.5% |
| 2020 | $4,408 +4.4% | $62,973 +0.1% |
| 2019 | $4,221 | $62,898 +1.2% |
| 2018 | $4,221 +1.2% | $62,158 +1.1% |
| 2017 | $4,171 +1.9% | $61,482 +2.1% |
| 2016 | $4,094 -10.5% | $60,212 +1% |
| 2015 | $4,577 +18.3% | $59,628 +1.2% |
| 2014 | $3,870 +2.1% | $58,950 +6.8% |
| 2013 | $3,792 +3.3% | $55,199 +2.4% |
| 2012 | $3,671 +1.8% | $53,906 |
| 2011 | $3,608 +2.5% | $53,906 +1.7% |
| 2010 | $3,521 +4% | $53,016 +1.3% |
| 2009 | $3,385 +2.1% | $52,341 +3.3% |
| 2008 | $3,315 +2.1% | $50,658 +3.4% |
| 2007 | $3,246 +2.5% | $48,993 +4.5% |
| 2006 | $3,167 | $46,861 |
Find assessor info on the county website
Monthly payment
Est. payment
Payment breakdown
Explore the cost of this home by adjusting the details. Changes won't be saved.Climate risks
Neighborhood: 62629
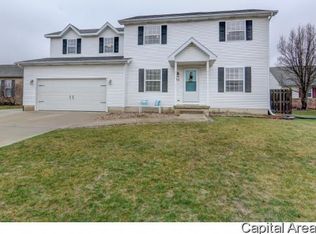

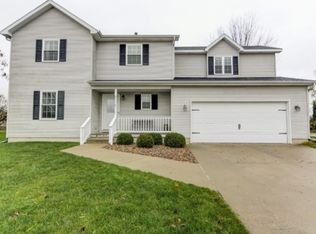
Similar homes
- $335,0003 bd3 ba2.5k sqft39 Crestview Dr, Chatham, IL 62629For Sale

 MLS ID #CA1046419, Nikki Machin, The Real Estate Group, Inc.. RMLS Alliance as distributed by MLS GRID
 - $299,9003 bd2 ba1.8k sqft644 Magnolia Dr, Chatham, IL 62629For Sale
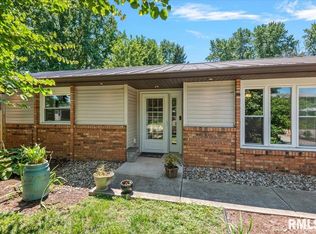 MLS ID #CA1045661, Kyle T Killebrew, The Real Estate Group, Inc.. RMLS Alliance as distributed by MLS GRID
 - $284,9003 bd3 ba1.8k sqft315 N Breckenridge Rd, Chatham, IL 62629For Sale
 MLS ID #CA1045632, Kyle T Killebrew, The Real Estate Group, Inc.. RMLS Alliance as distributed by MLS GRID
 - $335,0004 bd2 ba2.6k sqft1408 Sequoia Dr, Chatham, IL 62629For Sale
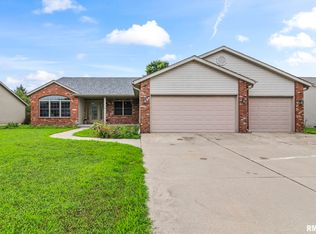 MLS ID #CA1045415, Jacque Combs, RE/MAX Professionals. RMLS Alliance as distributed by MLS GRID
 - $246,5003 bd2 ba1.5k sqft240 Teal Dr, Chatham, IL 62629For SaleMLS ID #CA1046407, Diane Tinsley, The Real Estate Group, Inc.. RMLS Alliance as distributed by MLS GRID
- $389,9004 bd3 ba3k sqft529 Gatlinburg Dr, Chatham, IL 62629For SaleMLS ID #CA1045652, Andrew Kinney, The Real Estate Group, Inc.. RMLS Alliance as distributed by MLS GRID
- $389,9003 bd3 ba2.5k sqft303 Breckenridge Rd, Chatham, IL 62629For SaleMLS ID #CA1045585, Kyle T Killebrew, The Real Estate Group, Inc.. RMLS Alliance as distributed by MLS GRID
- $385,9003 bd3 ba2.4k sqft2604 Hastings Rd, Chatham, IL 62629For SaleMLS ID #CA1045054, John E Kerstein, Keller Williams Capital. RMLS Alliance as distributed by MLS GRID
- $349,9004 bd1 ba2k sqft10017 Prairie Creek Rd, New Berlin, IL 62670For SaleMLS ID #CA1046398, Kaitlyn Fry, The Real Estate Group, Inc.. RMLS Alliance as distributed by MLS GRID
- $380,0003 bd3 ba3k sqft133 Manor Hill Dr, Chatham, IL 62629For SaleMLS ID #CA1045720, Christine Anzalone, The Real Estate Group, Inc.. RMLS Alliance as distributed by MLS GRID
- $399,0003 bd2 ba1.9k sqft55 Durbin Ter, Chatham, IL 62629For SaleMLS ID #CA1044875, Jami R Winchester, The Real Estate Group, Inc.. RMLS Alliance as distributed by MLS GRID
- $360,0003 bd2 ba1.9k sqft6454 Camino De Burlon, Rochester, IL 62563For SaleMLS ID #CA1046433, Nikki Machin, The Real Estate Group, Inc.. RMLS Alliance as distributed by MLS GRID
- $230,0004 bd2 ba2.2k sqft1945 S Glenwood Ave, Springfield, IL 62704For SaleMLS ID #CA1046404, Michelle Johnson, The Real Estate Group, Inc.. RMLS Alliance as distributed by MLS GRID
- $285,0003 bd2 ba2.7k sqft706 Monroe St, Pawnee, IL 62558For SaleMLS ID #CA1043342, Dominic Campo, Campo Realty, Inc.. RMLS Alliance as distributed by MLS GRID
- $299,9003 bd3 ba2.1k sqft2909 Sandy Ln, Springfield, IL 62711For Sale
 MLS ID #26046909, Adam Calhoon, Tarrant and Harman Real Estate and Auction Co. MARIS
 - $273,5003 bd3 ba2.2k sqft2001 Creighton Rd, Springfield, IL 62703For SaleMLS ID #CA1046203, Mindy Pusch, The Real Estate Group, Inc.. RMLS Alliance as distributed by MLS GRID
- $320,0002 bd2 ba1.4k sqft2400 Aaron Ct, Springfield, IL 62704For SaleMLS ID #CA1045684, Matt Garrison, The Real Estate Group, Inc.. RMLS Alliance as distributed by MLS GRID
- $250,0003 bd2 ba1.5k sqft3206 Sequoia Dr, Springfield, IL 62712For SaleMLS ID #CA1046415, Crystal Commean, RE/MAX Professionals. RMLS Alliance as distributed by MLS GRID
- $350,0003 bd3 ba1.9k sqft2508 Hedge Ln, Springfield, IL 62707For SaleMLS ID #CA1045739, Jami R Winchester, The Real Estate Group, Inc.. RMLS Alliance as distributed by MLS GRID
