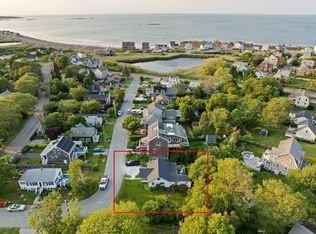
Welcome to 13 Borden Road, where coastal living meets true turn-key ease just steps from Egypt Beach in one of Scituate's most beloved seaside neighborhoods. This beautifully reimagined home blends classic New England shingle-style charm with the comfort of a near-new build. A stunning 2025 addition anchors the home with a sun-filled, vaulted family room featuring a gas fireplace, custom built-ins, and a dry bar, along with a fourth bedroom and a dedicated office wing that adapts easily to remote work, a playroom, or guest space. The original home was fully updated in 2025 to match with new wide-plank floors, fresh paint, and recessed lighting throughout for one seamless living space across 4 bedrooms, 2.5 baths, and 2,210 square feet. Spend the day at the beach, then rinse off in your own outdoor shower. Enjoy ocean views from the private primary-suite balcony, entertain on the spacious back deck, and let the kids and dogs roam a generous, fully fenced yard with two storage sheds. Downtown Scituate, the Harbor, two commuter rail stations, and the Hingham ferry are all within easy reach. Every major system is done: whole-house Mitsubishi heat pumps with central air and heat (2024), Mitsubishi mini-splits in the addition (2025), tankless hot water heater and a whole-home Generac generator. Best of all, the home sits outside the flood zone offering a beachside location without the added cost and complexity that usually comes with it. Plus, town sewer and town water. Rich in comfort, refreshed throughout, and set in a location that truly has it all, 13 Borden Road is move-in ready and waiting for its next chapter. Welcome home. Showings Friday, July 31 and Saturday, August 1, 11–1. Offers due Monday 8/3 by 5pm.
Sold for $1,150,000
$1,150,000
13 Borden Rd, Scituate, MA 02066
4beds
2,210sqft
Single Family Residence
Built in 2004
8,335 Square Feet Lot
$1,099,900 Zestimate®
$520/sqft
$3,775 Estimated rent
Home value
$1,099,900
$1.04M - $1.15M
$3,775/mo
Zestimate® history
Owner options
List your home for rent
$3,775/mo
Rent Zestimate®
Find your next renter with Zillow Rental Manager. Plus, with online applications, you can quickly screen prospective tenants – for free.
$3,775/mo
Rent Zestimate®
Refinance and save
$7,676/mo
Est. payment
Refinancing to a lower rate could help reduce your monthly payments and save thousands over the life of the loan.
$7,676/mo
Est. payment
Explore your selling options
Work with a Zillow partner agent
Leverage their expertise and Zillow's premium Showcase listings to get your home seen by more buyers.
Get startedList with your own agent
Get your home in front of millions of buyers by listing it on Zillow.
Learn how to do itSell it yourself
Take full control of how buyers see your home on Zillow by listing For Sale by Owner (FSBO).
List your homeWhat's special
Gas fireplaceOutdoor showerFourth bedroomSpacious back deckSun-filled vaulted family roomTwo storage shedsSeamless living space
Zillow last checked:
Listing updated:
Listed by:
Matthew Jaros 774-269-2540,
Kenney & Pires Realty, LLC 508-238-9223
Bought with:
Hannah McNeil
Conway - Scituate
Source: MLS PIN,MLS#: 73556604
Facts & features
Interior
Bedrooms & bathrooms
- Bedrooms: 4
- Bathrooms: 3
- Full bathrooms: 2
- 1/2 bathrooms: 1
- Main level bedrooms: 1
Primary bedroom
- Features: Bathroom - Full, Ceiling Fan(s), Closet, Flooring - Vinyl, Balcony - Exterior, Slider
- Level: Second
Bedroom 2
- Features: Ceiling Fan(s), Closet, Flooring - Vinyl, Lighting - Overhead
- Level: Second
Bedroom 3
- Features: Ceiling Fan(s), Closet, Flooring - Vinyl, Lighting - Overhead
- Level: Second
Bedroom 4
- Features: Closet, Flooring - Vinyl, Recessed Lighting, Pocket Door
- Level: Main,First
Primary bathroom
- Features: Yes
Bathroom 1
- Features: Bathroom - Half, Flooring - Stone/Ceramic Tile
- Level: First
Bathroom 2
- Features: Bathroom - Full, Flooring - Stone/Ceramic Tile, Jacuzzi / Whirlpool Soaking Tub
- Level: Second
Bathroom 3
- Features: Bathroom - Full, Bathroom - Tiled With Tub & Shower
- Level: Second
Dining room
- Features: Closet, Flooring - Vinyl, Recessed Lighting, Remodeled, Pocket Door
- Level: First
Family room
- Features: Cathedral Ceiling(s), Closet/Cabinets - Custom Built, Flooring - Vinyl, Deck - Exterior, Recessed Lighting
- Level: First
Kitchen
- Features: Flooring - Vinyl, Pantry, Countertops - Stone/Granite/Solid, Kitchen Island, Stainless Steel Appliances, Gas Stove, Lighting - Pendant
- Level: First
Living room
- Features: Flooring - Vinyl, Open Floorplan, Recessed Lighting
- Level: First
Office
- Features: Flooring - Vinyl, Attic Access, Recessed Lighting
- Level: First
Heating
- Central, Heat Pump, Electric
Cooling
- Central Air, Heat Pump
Appliances
- Included: Gas Water Heater, Tankless Water Heater, Range, Dishwasher, Refrigerator, Freezer, Washer, Dryer, ENERGY STAR Qualified Dishwasher, ENERGY STAR Qualified Washer, Range Hood
- Laundry: Closet/Cabinets - Custom Built, Flooring - Stone/Ceramic Tile, Electric Dryer Hookup, Washer Hookup, First Floor
Features
- Attic Access, Recessed Lighting, Home Office
- Flooring: Wood, Tile, Flooring - Vinyl
- Doors: Insulated Doors
- Windows: Insulated Windows, Screens
- Has basement: No
- Number of fireplaces: 1
- Fireplace features: Family Room
Interior area
- Total structure area: 2,210
- Total interior livable area: 2,210 sqft
- Finished area above ground: 2,210
Property
Parking
- Total spaces: 3
- Parking features: Off Street, Stone/Gravel
- Uncovered spaces: 3
Accessibility
- Accessibility features: No
Features
- Patio & porch: Porch, Deck - Composite
- Exterior features: Porch, Deck - Composite, Balcony, Storage, Screens, Fenced Yard, Fruit Trees, Garden, Outdoor Shower
- Fencing: Fenced
- Has view: Yes
- View description: Scenic View(s), Water, Ocean, Pond
- Has water view: Yes
- Water view: Ocean,Pond,Water
- Waterfront features: Ocean, 1/10 to 3/10 To Beach, Beach Ownership(Public)
Lot
- Size: 8,335 Square Feet
Details
- Parcel number: 281840,1165383
- Zoning: 101
Construction
Type & style
- Home type: SingleFamily
- Architectural style: Shingle
- Property subtype: Single Family Residence
Materials
- Frame
- Foundation: Block
- Roof: Shingle
Condition
- Year built: 2004
Utilities & green energy
- Electric: Generator, Circuit Breakers, 150 Amp Service, Generator Connection
- Sewer: Public Sewer
- Water: Public
- Utilities for property: for Gas Range, for Electric Range, for Electric Oven, for Electric Dryer, Washer Hookup, Generator Connection
Community & HOA
Community
- Features: Public Transportation, Shopping, Walk/Jog Trails, Golf, Laundromat, Bike Path, Conservation Area, Highway Access, House of Worship, Marina, Public School
- Subdivision: Oceanside
HOA
- Has HOA: No
Location
- Region: Scituate
Financial & listing details
- Price per square foot: $520/sqft
- Tax assessed value: $927,800
- Annual tax amount: $9,598
- Date on market: 9/15/2026
- Road surface type: Paved
Price history
| Date | Event | Price |
|---|---|---|
| 9/17/2026 | Sold | $1,150,000-4.1%$520/sqft |
Source: MLS PIN #73556604 Report a problem | ||
| 8/12/2026 | Pending sale | $1,199,000$543/sqft |
Source: MLS PIN #73556604 Report a problem | ||
| 8/4/2026 | Contingent | $1,199,000$543/sqft |
Source: MLS PIN #73556604 Report a problem | ||
| 7/29/2026 | Listed for sale | $1,199,000+66.5%$543/sqft |
Source: MLS PIN #73556604 Report a problem | ||
| 5/10/2022 | Sold | $720,000-1.2%$326/sqft |
Source: MLS PIN #72955444 Report a problem | ||
| 4/11/2022 | Contingent | $729,000$330/sqft |
Source: MLS PIN #72955444 Report a problem | ||
| 4/7/2022 | Price change | $729,000-2.7%$330/sqft |
Source: MLS PIN #72955444 Report a problem | ||
| 3/21/2022 | Listed for sale | $749,000+399.3%$339/sqft |
Source: MLS PIN #72955444 Report a problem | ||
| 6/29/2000 | Sold | $150,000+15.4%$68/sqft |
Source: Public Record Report a problem | ||
| 2/28/2000 | Sold | $130,000$59/sqft |
Source: Public Record Report a problem | ||
Public tax history
| Year | Property taxes | Tax assessment |
|---|---|---|
| 2025 | $7,447 +1.7% | $745,400 +5.4% |
| 2024 | $7,326 +4.7% | $707,100 +12.5% |
| 2023 | $6,996 +14.2% | $628,600 +29.4% |
| 2022 | $6,128 +7.8% | $485,600 +13.9% |
| 2021 | $5,684 +2.5% | $426,400 +3.8% |
| 2020 | $5,546 +1.9% | $410,800 +3.7% |
| 2019 | $5,445 -1.4% | $396,300 +0.1% |
| 2018 | $5,523 +1.7% | $395,900 +2.7% |
| 2017 | $5,433 +7% | $385,600 +7.4% |
| 2016 | $5,076 +11.1% | $359,000 +3% |
| 2015 | $4,568 +3% | $348,700 +2.6% |
| 2014 | $4,433 +2.6% | $339,700 |
| 2013 | $4,321 +3.1% | $339,700 |
| 2012 | $4,192 -7.8% | $339,700 -15.9% |
| 2011 | $4,546 +5.2% | $404,100 -1.2% |
| 2010 | $4,320 +1.6% | $409,100 -6.8% |
| 2009 | $4,250 +8.4% | $439,100 +3.2% |
| 2008 | $3,921 +11% | $425,300 |
| 2007 | $3,534 +2.9% | $425,300 +1% |
| 2006 | $3,435 +14% | $420,900 +32.4% |
| 2005 | $3,014 +31.7% | $317,900 +38.9% |
| 2004 | $2,289 +6.6% | $228,900 |
| 2003 | $2,147 +9% | $228,900 +78% |
| 2002 | $1,969 +10.6% | $128,600 |
| 2000 | $1,781 | $128,600 |
Find assessor info on the county website
Neighborhood: 02066
Nearby homes
- $1,000,7003 bd3 ba3.1k sqft15 Borden Rd, Scituate, MA 02066Off Market
- $989,2003 bd2 ba2.3k sqft11 Borden Rd, Scituate, MA 02066Off Market
- $572,0003 bd1 ba1k sqft19 Borden Rd, Scituate, MA 02066Sold
- $718,6003 bd1 ba1.3k sqft9 Borden Rd, Scituate, MA 02066Off Market
- $679,5003 bd1 ba1k sqft14 Borden Rd, Scituate, MA 02066Off Market
- $783,2003 bd1 ba1.4k sqft16 Borden Rd, Scituate, MA 02066Off Market
- $802,4003 bd1 ba1k sqft28 Egypt Beach Rd, Scituate, MA 02066Off Market
- $1,251,7003 bd3 ba2.3k sqft7 Borden Rd, Scituate, MA 02066Off Market
Nearby schools
GreatSchools rating
- 8/10Wampatuck Elementary SchoolGrades: PK-5Distance: 0.5 mi
- 8/10Gates Intermediate SchoolGrades: 6-8Distance: 1.8 mi
- 9/10Scituate High SchoolGrades: 9-12Distance: 1.6 mi
Schools provided by the listing agent
- Elementary: Wampatuck
- Middle: Gates Middle School
- High: Scituate High School
Source: MLS PIN. This data may not be complete. We recommend contacting the local school district to confirm school assignments for this home.
Get a cash offer in 3 minutes
Find out how much your home could sell for in as little as 3 minutes with a no-obligation cash offer.
Estimated market value
$1,099,900
Get a cash offer in 3 minutes
Find out how much your home could sell for in as little as 3 minutes with a no-obligation cash offer.
Estimated market value
$1,099,900
- Massachusetts
- Plymouth County
- Scituate
- 02066
- 13 Borden Rd
