Vacation at home, with this year round charming, cozy waterfront property on Wonderful Lake Watatic. Gorgeous water views/sunset views from the large open concept living area . Own your own slice of heaven!! Two sliders onto the deck provide easy exterior access. Stone wood fireplace adds ambiance, focal feature and heat to this darling home. Vaulted ceilings give a spacious airy feeling. Home has been totally remodeled. Kitchen boasts sleek custom soft close cabinets, sparkling subway tile, granite countertops and stainless steel appliances. Walk in shower with glass door and stackable washer/dryer make the bathroom functional and practical. Wake up in your private bedroom looking out over the lake through a large window. It doesn't get any better than this. Private access to water with small beach and dock area. Low maintenance yard. Easy to show. Quick closing possible.
Sold for $345,000
$345,000
13 Browns Lake Rd, Ashburnham, MA 01430
1beds
600sqft
Single Family Residence
Built in 1940
6,534 Square Feet Lot
$344,700 Zestimate®
$575/sqft
$1,599 Estimated rent
Home value
$344,700
$317,000 - $376,000
$1,599/mo
Zestimate® history
Owner options
List your home for rent
$1,599/mo
Rent Zestimate®
Find your next renter with Zillow Rental Manager. Plus, with online applications, you can quickly screen prospective tenants – for free.
$1,599/mo
Rent Zestimate®
Refinance and save
$2,336/mo
Est. payment
Refinancing to a lower rate could help reduce your monthly payments and save thousands over the life of the loan.
$2,336/mo
Est. payment
Explore your selling options
Work with a Zillow partner agent
Leverage their expertise and Zillow's premium Showcase listings to get your home seen by more buyers.
Get startedList with your own agent
Get your home in front of millions of buyers by listing it on Zillow.
Learn how to do itSell it yourself
Take full control of how buyers see your home on Zillow by listing For Sale by Owner (FSBO).
List your homeWhat's special
Granite countertopsStainless steel appliancesSparkling subway tileLow maintenance yard
Zillow last checked:
Listing updated:
Listed by:
Nicholas Bianchini 508-494-5657,
Keller Williams Realty North Central 978-840-9000
Bought with:
Valerie Angulo
LAER Realty Partners
Source: MLS PIN,MLS#: 73460304
Facts & features
Interior
Bedrooms & bathrooms
- Bedrooms: 1
- Bathrooms: 1
- Full bathrooms: 1
- Main level bathrooms: 1
- Main level bedrooms: 1
Primary bedroom
- Features: Vaulted Ceiling(s), Closet, Flooring - Wall to Wall Carpet
- Level: Main,First
Primary bathroom
- Features: No
Bathroom 1
- Features: Bathroom - Full, Bathroom - With Shower Stall, Vaulted Ceiling(s), Closet - Linen, Flooring - Vinyl, Pedestal Sink
- Level: Main,First
Dining room
- Features: Vaulted Ceiling(s), Flooring - Vinyl, Exterior Access, Open Floorplan, Recessed Lighting
- Level: Main,First
Kitchen
- Features: Vaulted Ceiling(s), Closet/Cabinets - Custom Built, Flooring - Vinyl, Countertops - Stone/Granite/Solid, Countertops - Upgraded, Cabinets - Upgraded, Open Floorplan, Recessed Lighting, Remodeled, Stainless Steel Appliances, Gas Stove, Lighting - Pendant
- Level: Main,First
Living room
- Features: Wood / Coal / Pellet Stove, Vaulted Ceiling(s), Flooring - Vinyl, Balcony / Deck, Exterior Access, Open Floorplan, Slider
- Level: Main,First
Heating
- Central, Baseboard, Oil, Wood
Cooling
- None
Appliances
- Included: Water Heater, Range, Dishwasher, Refrigerator, Washer, Dryer
- Laundry: First Floor
Features
- Flooring: Vinyl, Carpet
- Windows: Insulated Windows
- Basement: Full,Dirt Floor,Unfinished
- Number of fireplaces: 1
- Fireplace features: Living Room
Interior area
- Total structure area: 600
- Total interior livable area: 600 sqft
- Finished area above ground: 600
Property
Parking
- Total spaces: 2
- Parking features: Off Street
- Uncovered spaces: 2
Features
- Patio & porch: Deck - Wood
- Exterior features: Deck - Wood, Storage
- Has view: Yes
- View description: Scenic View(s), Water, Lake
- Has water view: Yes
- Water view: Lake,Water
- Waterfront features: Waterfront, Lake, Lake/Pond, 0 to 1/10 Mile To Beach, Beach Ownership(Private)
Lot
- Size: 6,534 Square Feet
- Features: Gentle Sloping
Details
- Parcel number: 3575027
- Zoning: Res
Construction
Type & style
- Home type: SingleFamily
- Architectural style: Cottage
- Property subtype: Single Family Residence
Materials
- Frame
- Foundation: Block
- Roof: Shingle
Condition
- Year built: 1940
Utilities & green energy
- Electric: Circuit Breakers
- Sewer: Private Sewer, Holding Tank
- Water: Private
- Utilities for property: for Gas Range
Community & HOA
Community
- Features: Conservation Area, Private School, Public School
HOA
- Has HOA: No
Location
- Region: Ashburnham
Financial & listing details
- Price per square foot: $575/sqft
- Tax assessed value: $262,500
- Annual tax amount: $3,903
- Date on market: 9/1/2026
- Road surface type: Unimproved
Price history
| Date | Event | Price |
|---|---|---|
| 1/12/2026 | Sold | $345,000-8%$575/sqft |
Source: MLS PIN #73460304 Report a problem | ||
| 12/26/2025 | Contingent | $374,900$625/sqft |
Source: MLS PIN #73460304 Report a problem | ||
| 12/5/2025 | Listed for sale | $374,900-3.8%$625/sqft |
Source: MLS PIN #73460304 Report a problem | ||
| 12/2/2025 | Listing removed | -- |
Source: Owner Report a problem | ||
| 11/1/2025 | Listed for sale | $389,900+117.8%$650/sqft |
Source: Owner Report a problem | ||
| 9/26/2019 | Sold | $179,000-0.5%$298/sqft |
Source: Public Record Report a problem | ||
| 8/31/2019 | Pending sale | $179,900$300/sqft |
Source: Champa Realty, Inc. #72556197 Report a problem | ||
| 8/29/2019 | Listed for sale | $179,900-5.3%$300/sqft |
Source: Champa Realty, Inc. #72556197 Report a problem | ||
| 12/6/2017 | Listing removed | $189,900$317/sqft |
Source: Champa Realty, Inc. #72221072 Report a problem | ||
| 8/31/2017 | Listed for sale | $189,900$317/sqft |
Source: Champa Realty, Inc. #72221072 Report a problem | ||
Public tax history
| Year | Property taxes | Tax assessment |
|---|---|---|
| 2025 | $3,903 | $262,500 +5.9% |
| 2024 | $3,903 +3% | $247,800 +8.3% |
| 2023 | $3,788 +10.1% | $228,900 +25.6% |
| 2022 | $3,442 +1% | $182,300 +10% |
| 2021 | $3,407 +2.2% | $165,800 |
| 2020 | $3,333 -1.9% | $165,800 +10.1% |
| 2019 | $3,396 +1.4% | $150,600 +5.2% |
| 2018 | $3,349 -0.5% | $143,100 -2.4% |
| 2017 | $3,367 +3.1% | $146,600 +2.2% |
| 2016 | $3,265 +2.1% | $143,500 |
| 2015 | $3,197 +13.7% | $143,500 +1.2% |
| 2014 | $2,812 +5.2% | $141,800 |
| 2013 | $2,673 +2.8% | $141,800 |
| 2012 | $2,601 -31.8% | $141,800 -36.2% |
| 2011 | $3,812 +30.9% | $222,300 +23.3% |
| 2010 | $2,912 -5.6% | $180,300 -18.9% |
| 2009 | $3,086 +42.3% | $222,300 +32.6% |
| 2008 | $2,168 -0.6% | $167,700 |
| 2007 | $2,180 +3.1% | $167,700 +1.2% |
| 2006 | $2,114 +45.2% | $165,700 +54.3% |
| 2005 | $1,456 +19.1% | $107,400 +17% |
| 2004 | $1,223 -0.6% | $91,800 +15% |
| 2003 | $1,231 | $79,800 |
Find assessor info on the county website
Neighborhood: 01430
Nearby homes
- $575,0004 bd-- ba1.9k sqft11&7&8 Browns Lake Rd, Ashburnham, MA 01430Sold
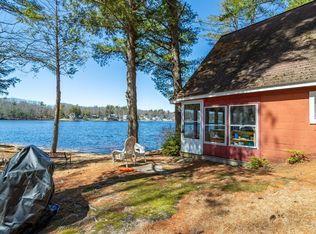
- $34,500-- bd-- ba-- sqftBrowns Lake Rd, Ashburnham, MA 01430Off Market
- $310,1001 bd1 ba442 sqft11 Bank Ave, Ashburnham, MA 01430Off Market
- $318,9003 bd1 ba1k sqft5 Westwood Ave, Ashburnham, MA 01430Off Market
- $188,7001 bd1 ba432 sqft17 Bank Ave, Ashburnham, MA 01430Off Market
- $305,8002 bd1 ba1k sqft6 Westwood Ave, Ashburnham, MA 01430Off Market
- $278,3001 bd1 ba600 sqft7 Bank Ave, Ashburnham, MA 01430Off Market
- $102,0002 bd-- ba621 sqft8 Browns Lake Rd, Ashburnham, MA 01430Off Market
Nearby schools
GreatSchools rating
- 6/10Briggs Elementary SchoolGrades: PK-5Distance: 4.6 mi
- 6/10Overlook Middle SchoolGrades: 6-8Distance: 5.5 mi
- 6/10Oakmont Regional High SchoolGrades: 9-12Distance: 5.4 mi


Get pre-qualified for a loan
At Zillow Home Loans, we can pre-qualify you in as little as 5 minutes with no impact to your credit score.An equal housing lender. NMLS #10287.
- Massachusetts
- Worcester County
- Ashburnham
- 01430
- 13 Browns Lake Rd
