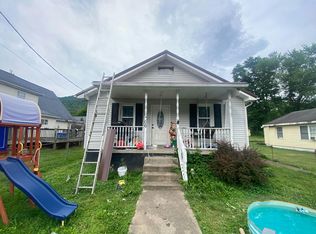
One level home on flat lot- clean and cozy with all appliances to remain even the washer and dryer- Move in condition- nice kitchen and living room space- home offers an attached garage and also a detached carport and storage shed. This home also comes with 2 acres of additional land. Buyer to verify all information.
For sale
$115,000
13 Browns Rd, Hugheston, WV 25110
2beds
925sqft
Single Family Residence
Built in 2008
2 Acres Lot
$-- Zestimate®
$124/sqft
$-- HOA
What's special
Attached garageDetached carportStorage shedFlat lotOne level homeClean and cozyAll appliances to remain
- 1 day
- 78
- 14
Zillow last checked:
Listing updated:
Listed by:
Kay Cox,
Runyan & Associates REALTORS 304-744-2121
Source: KVBR,MLS#: 285836 Originating MLS: Kanawha Valley Board of REALTORS
Originating MLS: Kanawha Valley Board of REALTORSFacts & features
Interior
Bedrooms & bathrooms
- Bedrooms: 2
- Bathrooms: 1
- Full bathrooms: 1
Primary bedroom
- Description: Primary Bedroom
- Level: Main
- Dimensions: 12.8X10.8
Bedroom 2
- Description: Bedroom 2
- Level: Main
- Dimensions: 12.8X10.08
Dining room
- Description: Dining Room
- Level: Main
- Dimensions: 0
Kitchen
- Description: Kitchen
- Level: Main
- Dimensions: 14.4X10.8
Living room
- Description: Living Room
- Level: Main
- Dimensions: 16.8X14.5
Heating
- Electric, Forced Air
Cooling
- Window Unit(s)
Appliances
- Included: Electric Range, Refrigerator
Features
- Eat-in Kitchen
- Flooring: Carpet, Laminate
- Windows: Insulated Windows
- Basement: None
- Has fireplace: No
Interior area
- Total interior livable area: 925 sqft
Property
Parking
- Total spaces: 1
- Parking features: Attached, Garage, One Car Garage
- Attached garage spaces: 1
Features
- Stories: 1
- Patio & porch: Porch
- Exterior features: Porch
Lot
- Size: 2 Acres
Details
- Parcel number: 290008000500000000
Construction
Type & style
- Home type: SingleFamily
- Architectural style: One Story
- Property subtype: Single Family Residence
Materials
- Drywall, Frame
- Roof: Composition,Shingle
Condition
- Year built: 2008
Utilities & green energy
- Sewer: Septic Tank
- Water: Public
Community & HOA
Community
- Security: Smoke Detector(s)
HOA
- Has HOA: No
Location
- Region: Hugheston
Financial & listing details
- Price per square foot: $124/sqft
- Annual tax amount: $310
- Date on market: 10/6/2026
- Cumulative days on market: 2 days
Estimated market value
Not available
Estimated sales range
Not available
Not available
Price history
| Date | Event | Price |
|---|---|---|
| 10/6/2026 | Listed for sale | $115,000$124/sqft |
Source:  KVBR #285836 Report a problem KVBR #285836 Report a problem | ||
Public tax history
Tax history is unavailable.
Monthly payment
Est. payment
Payment breakdown
Explore the cost of this home by adjusting the details. Changes won't be saved.Climate risks
Neighborhood: 25110
Nearby schools
Schools provided by the listing agent
- Elementary: Cedar Grove
- Middle: Dupont
- High: Riverside
Source: KVBR. This data may not be complete. We recommend contacting the local school district to confirm school assignments for this home.
Similar homes
- $--3 bd1 ba936 sqft306 4th Ave, Glasgow, WV 25086Auction
 Auction.com 2
 - $112,0003 bd2 ba1.2k sqft128 Willow St, East Bank, WV 25067For Sale
 MLS ID #284550, Ralph M Harvey. KVBR
 - $120,0003 bd2 ba1.2k sqft19315 Midland Trl, Ansted, WV 25812For Sale
 MLS ID #26-512, Ashley Radford. Fayette-Nicholas BOR
 - $95,0003 bd2 ba1.3k sqft5416 Starling Dr, Charleston, WV 25306For Sale
 MLS ID #284761, Elishua Brown. KVBR
