Welcome to 13 Cassinway Road, a spacious detached home situated on a generous 47-ft lot in Brampton's sought-after Sandringham-Wellington community. The double-door entrance opens to a bright and functional main floor featuring 9-ft ceilings, separate living and family rooms, and a gas fireplace. The kitchen features granite countertops and ample space for everyday family living and entertaining. Upstairs, you'll find four well-sized bedrooms, including a spacious primary retreat with a walk-in closet and private ensuite, along with a second 4-piece bathroom serving the remaining bedrooms. The finished basement offers additional living space for potential rental income and a convenient walkout to the backyard. Outside, enjoy a composite deck, stamped concrete in both the front and backyard, outdoor pot lights, and a dedicated gas line for the BBQ, eliminating the need for propane tanks. Additional features include a double-car garage and roof shingles replaced approximately five years ago. Located in an established family-friendly neighbourhood close to schools, parks, transit, shopping, and everyday amenities.
For sale
C$1,099,000
13 Cassinway Rd, Brampton, ON L6R 3M4
5beds
5baths
Single Family Residence
Built in ----
5,744 Square Feet Lot
$-- Zestimate®
C$--/sqft
C$-- HOA
What's special
Double-door entranceGas fireplaceFour well-sized bedroomsComposite deckOutdoor pot lightsDouble-car garage
- 9 hours
- 1
- 0
Zillow last checked:
Listing updated:
Listed by:
RIGHT AT HOME REALTY INC.
Source: TRREB,MLS®#: W13794470 Originating MLS®#: Toronto Regional Real Estate Board
Originating MLS®#: Toronto Regional Real Estate BoardFacts & features
Interior
Bedrooms & bathrooms
- Bedrooms: 5
- Bathrooms: 5
Primary bedroom
- Level: Second
- Dimensions: 7.65 x 3.75
Bedroom 2
- Level: Second
- Dimensions: 3.41 x 3.38
Bedroom 3
- Level: Second
- Dimensions: 5.46 x 4.51
Bedroom 4
- Level: Second
- Dimensions: 4.85 x 3.99
Family room
- Level: Main
- Dimensions: 6.95 x 3.08
Kitchen
- Level: Main
- Dimensions: 3.6 x 3.14
Living room
- Level: Main
- Dimensions: 3.99 x 3.66
Heating
- Forced Air, Gas
Cooling
- Central Air
Features
- None
- Basement: Apartment,Finished with Walk-Out,Walk-Out Access
- Has fireplace: Yes
Interior area
- Living area range: 3000-3500 null
Video & virtual tour
Property
Parking
- Total spaces: 6
- Parking features: Garage
- Has garage: Yes
Features
- Stories: 2
- Pool features: None
Lot
- Size: 5,744 Square Feet
Details
- Parcel number: 142212668
Construction
Type & style
- Home type: SingleFamily
- Property subtype: Single Family Residence
Materials
- Brick Front
- Foundation: Concrete
- Roof: Shingle
Utilities & green energy
- Sewer: Sewer
Community & HOA
Location
- Region: Brampton
Financial & listing details
- Annual tax amount: C$9,763
- Date on market: 9/16/2026
Price history
Price history is unavailable.
Public tax history
Tax history is unavailable.
Climate risks
Neighborhood: Sandringham
Nearby schools
GreatSchools rating
No schools nearby
We couldn't find any schools near this home.
Similar homes
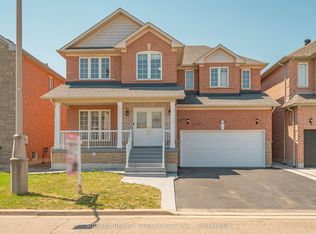
- C$1,199,0006 bd6 ba-- sqft12 Mountain Gorge Rd, Brampton, ON L6R 2X6For Sale
 MLS ID #W13786464, RE/MAX REALTY SPECIALISTS INC.. TRREB
 - C$1,069,9005 bd4 ba-- sqft17 Snowcap Rd, Brampton, ON L6R 1W2For Sale
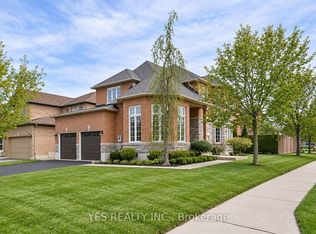 MLS ID #W13776986, YES REALTY INC.. TRREB
 - C$1,049,0006 bd4 ba-- sqft45 Eagleridge Dr, Brampton, ON L6R 1G1For Sale
 MLS ID #W13777142, RE/MAX GOLD REALTY INC.. TRREB
 - C$1,299,0006 bd6 ba-- sqft36 Borneo Cres, Brampton, ON L6R 3C5For Sale
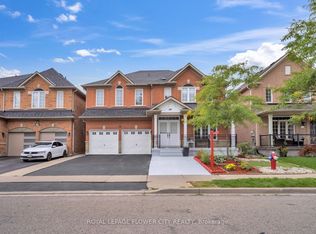 MLS ID #W13782852, ROYAL LEPAGE FLOWER CITY REALTY. TRREB
