Just a mile from Mt. Holyoke College, this charming and functional cape, built in 1952, features a roof from 2026 and central air. Of the four bedrooms, one, currently used as a playroom, is on the first floor. This layout makes the home perfect for intergenerational living! The home also features a full bath on each floor, a one car attached garage, and a fully fenced backyard. Along with replacing the roof, the current owners planted apple, peach, pear and quince trees, as well as adding a chicken coop. The above ground pool with a new pump is ready for your summer gatherings, while the patio invites a true indoor/outdoor lifestyle. First showings at Open Houses, Friday 9/25 4-7pm & Saturday 9/26 3-6pm
For sale
$389,000
13 Chileab Rd, South Hadley, MA 01075
4beds
1,684sqft
Single Family Residence
Built in 1952
0.31 Acres Lot
$474,500 Zestimate®
$231/sqft
$-- HOA
What's special
Central airOne car attached garageCharming and functional capeFully fenced backyardFour bedrooms
- 1 day
- 552
- 52
Zillow last checked:
Listing updated:
Listed by:
Katharine Waggoner 413-563-3673,
William Raveis R.E. & Home Services 413-549-3700,
Erin Long 413-262-7973
Source: MLS PIN,MLS#: 73581976
Facts & features
Interior
Bedrooms & bathrooms
- Bedrooms: 4
- Bathrooms: 2
- Full bathrooms: 2
Primary bedroom
- Features: Flooring - Hardwood
- Level: Second
Bedroom 2
- Features: Flooring - Hardwood
- Level: First
Bedroom 3
- Features: Flooring - Hardwood
- Level: Second
Bedroom 4
- Features: Flooring - Hardwood
- Level: Second
Primary bathroom
- Features: No
Bathroom 1
- Features: Flooring - Vinyl
- Level: First
Bathroom 2
- Features: Flooring - Vinyl
- Level: Second
Dining room
- Features: Flooring - Hardwood
- Level: First
Kitchen
- Features: Flooring - Hardwood
- Level: First
Living room
- Features: Flooring - Hardwood
- Level: First
Heating
- Forced Air, Natural Gas
Cooling
- Central Air
Appliances
- Included: Gas Water Heater, Water Heater, Range, Dishwasher, Disposal, Refrigerator
- Laundry: In Basement, Electric Dryer Hookup, Washer Hookup
Features
- High Speed Internet
- Flooring: Wood, Vinyl, Carpet
- Basement: Partially Finished,Bulkhead,Concrete
- Number of fireplaces: 1
Interior area
- Total structure area: 1,684
- Total interior livable area: 1,684 sqft
- Finished area above ground: 1,684
Video & virtual tour
Property
Parking
- Total spaces: 3
- Parking features: Attached, Garage Door Opener, Garage Faces Side, Paved Drive, Off Street, Paved
- Attached garage spaces: 1
- Uncovered spaces: 2
Features
- Patio & porch: Patio
- Exterior features: Patio, Pool - Above Ground, Rain Gutters, Storage, Fenced Yard, Fruit Trees, Garden
- Has private pool: Yes
- Pool features: Above Ground
- Fencing: Fenced/Enclosed,Fenced
Lot
- Size: 0.31 Acres
- Features: Gentle Sloping, Level
Details
- Parcel number: M:0052 B:0080 L:0000,3064338
- Zoning: RA1
Construction
Type & style
- Home type: SingleFamily
- Architectural style: Cape
- Property subtype: Single Family Residence
Materials
- Frame
- Foundation: Concrete Perimeter
- Roof: Shingle
Condition
- Year built: 1952
Utilities & green energy
- Electric: 200+ Amp Service
- Sewer: Public Sewer
- Water: Public
- Utilities for property: for Electric Range, for Electric Dryer, Washer Hookup
Community & HOA
Community
- Features: Golf, University
HOA
- Has HOA: No
Location
- Region: South Hadley
Financial & listing details
- Price per square foot: $231/sqft
- Tax assessed value: $438,400
- Annual tax amount: $5,927
- Date on market: 9/23/2026
- Exclusions: Washer & Dryer, Ev Charging Port, Tv Wall Mount, Primary Suite Jewelry Storage Shelves/Pegs
- Road surface type: Paved
Estimated market value
$474,500
$451,000 - $498,000
$3,028/mo
Price history
| Date | Event | Price |
|---|---|---|
| 9/24/2026 | Listed for sale | $389,000+25.5%$231/sqft |
Source: MLS PIN #73581976 Report a problem | ||
| 7/10/2019 | Sold | $310,000-1.6%$184/sqft |
Source: Public Record Report a problem | ||
| 4/29/2019 | Pending sale | $315,000$187/sqft |
Source: Coldwell Banker Residential Brokerage - Chicopee #72480718 Report a problem | ||
| 4/11/2019 | Listed for sale | $315,000+53.7%$187/sqft |
Source: Coldwell Banker Residential Brokerage - Chicopee #72480718 Report a problem | ||
| 6/5/2015 | Sold | $205,000$122/sqft |
Source: Public Record Report a problem | ||
Public tax history
| Year | Property taxes | Tax assessment |
|---|---|---|
| 2025 | $6,687 +4.4% | $412,500 +6.8% |
| 2024 | $6,405 +9.1% | $386,100 +16.8% |
| 2023 | $5,873 +2.8% | $330,500 +9.8% |
| 2022 | $5,713 +2.4% | $301,000 +6.8% |
| 2021 | $5,580 +1.6% | $281,800 +4.4% |
| 2020 | $5,492 +2.5% | $270,000 +3.6% |
| 2019 | $5,357 +3.4% | $260,700 +2.8% |
| 2018 | $5,179 +3.2% | $253,600 +4.4% |
| 2017 | $5,020 +9.8% | $243,000 +8.9% |
| 2016 | $4,573 +4.1% | $223,200 +3% |
| 2015 | $4,392 +35.7% | $216,800 |
| 2014 | $3,237 -20.8% | $216,800 -6.6% |
| 2013 | $4,086 +2.8% | $232,000 +0.8% |
| 2012 | $3,976 +2.3% | $230,100 |
| 2011 | $3,886 +22.8% | $230,100 +1.7% |
| 2010 | $3,165 +2.4% | $226,200 -8.1% |
| 2009 | $3,091 -8.3% | $246,100 |
| 2008 | $3,369 +3.2% | $246,100 +0.1% |
| 2007 | $3,264 +3.9% | $245,800 +10.9% |
| 2006 | $3,141 +1.1% | $221,700 +16.3% |
| 2005 | $3,107 +12.8% | $190,600 -0.6% |
| 2004 | $2,754 +9.2% | $191,800 +32.3% |
| 2003 | $2,523 -2.6% | $145,000 |
| 2002 | $2,590 +31.5% | $145,000 +8.9% |
| 1996 | $1,970 | $133,100 |
Find assessor info on the county website
Monthly payment
Est. payment
Payment breakdown
Explore the cost of this home by adjusting the details. Changes won't be saved.Climate risks
Neighborhood: 01075
Nearby schools
Schools provided by the listing agent
- Elementary: Plains
- Middle: Mosier
- High: Shhs
Source: MLS PIN. This data may not be complete. We recommend contacting the local school district to confirm school assignments for this home.

Similar homes
- $390,9004 bd1 ba1.4k sqft20 S Sycamore Knls, South Hadley, MA 01075For Sale
 MLS ID #73568273, Katharine Bedard, ERA M Connie Laplante Real Estate. MLS PIN
 - $399,9004 bd2 ba1.4k sqft48 Westbrook Rd, South Hadley, MA 01075For Sale
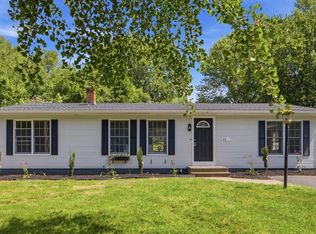 MLS ID #73566201, The Gallagher, Aguasvivas & Bloom Team, Gallagher Real Estate. MLS PIN
 - $369,9993 bd1 ba1.5k sqft10 Canal St, South Hadley, MA 01075For Sale
 MLS ID #73581987, Nicholas Blais, Lock and Key Realty Inc.. MLS PIN
 - $399,9003 bd1 ba1.3k sqft24 Doane Ter, South Hadley, MA 01075For Sale
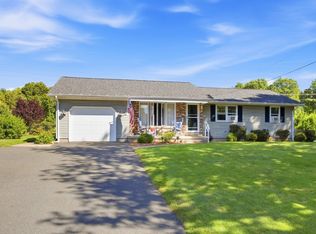 MLS ID #73577043, Anne M. Young, Brick & Mortar Northampton. MLS PIN
