Turnkey 3 Bed, 3 Bath Home on .4 Acres in Hudson!
This move-in ready home features 3 bedrooms on one level, and 3 baths with many recent updates including newer flooring throughout, a 5-year-old roof, 2-year-old steel siding, and a 4-year-old furnace and AC. The kitchen offers granite countertops and stainless steel appliances.
The walkout lower level includes a finished office nook (potential 4th bedroom) and is already plumbed for a 4th bath. Located on a spacious .4-acre lot with quick I-94 access and close to all Hudson amenities.
Great condition and excellent value — schedule a showing today!
Active
Price cut: $5K (7/7)
$484,900
13 Cliff Ridge Ct, Hudson, WI 54016
3beds
2,244sqft
Single Family
Built in 2003
0.42 Acres Lot
$484,000 Zestimate®
$216/sqft
$33/mo HOA
What's special
Finished office nookKitchen offers granite countertopsStainless steel appliancesNewer flooring throughout
- 29 days |
- 1,370 |
- 63 |
Likely to sell faster than
Zillow last checked:
Listing updated:
Listed by:
Sarah J Jenkins 612-703-3944,
Property Executives Realty
Source: NorthstarMLS as distributed by MLS GRID,MLS#: 7070797
Loading...
Facts & features
Interior
Bedrooms & bathrooms
- Bedrooms: 3
- Bathrooms: 3
- Full bathrooms: 2
- 1/2 bathrooms: 1
Bedroom
- Level: Upper
- Area: 178.25 Square Feet
- Dimensions: 11.5 x 15.5
Bedroom 2
- Level: Upper
- Area: 150 Square Feet
- Dimensions: 12 x 12.5
Bedroom 3
- Level: Upper
- Area: 150 Square Feet
- Dimensions: 12 x 12.5
Deck
- Level: Main
- Area: 182.25 Square Feet
- Dimensions: 13.5 x 13.5
Dining room
- Level: Main
- Area: 120.75 Square Feet
- Dimensions: 10.5 x 11.5
Family room
- Level: Lower
- Area: 434 Square Feet
- Dimensions: 14 x 31
Foyer
- Level: Main
- Area: 70 Square Feet
- Dimensions: 10 x 7
Informal dining room
- Level: Main
- Area: 109.25 Square Feet
- Dimensions: 11.5 x 9.5
Kitchen
- Level: Main
- Area: 120.75 Square Feet
- Dimensions: 11.5 x 10.5
Laundry
- Level: Main
- Area: 48 Square Feet
- Dimensions: 8 x 6
Living room
- Level: Main
- Area: 305.5 Square Feet
- Dimensions: 13 x 23.5
Office
- Level: Lower
- Area: 150 Square Feet
- Dimensions: 15 x 10
Patio
- Level: Lower
- Area: 182.25 Square Feet
- Dimensions: 13.5 x 13.5
Heating
- Forced Air
Cooling
- Central Air
Appliances
- Included: Dishwasher, Dryer, Microwave, Range, Refrigerator, Stainless Steel Appliance(s), Washer, Water Softener Owned
- Laundry: Main Level
Features
- Basement: Egress Window(s),Finished,Walk-Out Access
- Number of fireplaces: 1
- Fireplace features: Gas, Living Room
Interior area
- Total structure area: 2,496
- Total interior livable area: 2,244 sqft
- Finished area above ground: 1,664
- Finished area below ground: 580
Video & virtual tour
Property
Parking
- Total spaces: 2
- Parking features: Attached
- Attached garage spaces: 2
Accessibility
- Accessibility features: None
Features
- Levels: Two
- Stories: 2
- Patio & porch: Composite Decking, Patio
- Pool features: None
Lot
- Size: 0.42 Acres
- Dimensions: 70 x 283 x 10 x 81 x 234
- Features: Irregular Lot
Details
- Foundation area: 832
- Parcel number: 236202508012
- Zoning description: Residential-Single Family
Construction
Type & style
- Home type: SingleFamily
- Property subtype: Single Family
Materials
- Roof: Age 8 Years or Less
Condition
- New construction: No
- Year built: 2003
Utilities & green energy
- Gas: Natural Gas
- Sewer: City Sewer/Connected
- Water: City Water/Connected
Community & HOA
Community
- Subdivision: Cedar Canyon Cliff Rdg
HOA
- Has HOA: Yes
- Services included: Other
- HOA fee: $396 annually
- HOA name: Red Cedar Canyon homeowners association
- HOA phone: 612-381-8600
Location
- Region: Hudson
Financial & listing details
- Price per square foot: $216/sqft
- Tax assessed value: $428,300
- Annual tax amount: $5,483
- Date on market: 6/11/2026
Estimated market value
$484,000
$460,000 - $508,000
$2,803/mo
Price history
| Date | Event | Price |
|---|---|---|
| 7/7/2026 | Price change | $484,900-1%$216/sqft |
Source:  NorthstarMLS as distributed by MLS GRID #7070797 Report a problem NorthstarMLS as distributed by MLS GRID #7070797 Report a problem | ||
| 6/19/2026 | Price change | $489,900-1%$218/sqft |
Source: NorthstarMLS as distributed by MLS GRID #7070797 Report a problem | ||
| 6/11/2026 | Listed for sale | $495,000+58.4%$221/sqft |
Source: NorthstarMLS as distributed by MLS GRID #7070797 Report a problem | ||
| 4/26/2019 | Sold | $312,500-0.8%$139/sqft |
Source: NorthstarMLS as distributed by MLS GRID #5014369 Report a problem | ||
| 3/25/2019 | Pending sale | $315,000$140/sqft |
Source: Edina Realty, Inc., a Berkshire Hathaway affiliate #5014369 Report a problem | ||
| 10/27/2018 | Price change | $315,000-3.1%$140/sqft |
Source: Edina Realty, Inc., a Berkshire Hathaway affiliate #5014369 Report a problem | ||
| 10/18/2018 | Listed for sale | $325,000+16.1%$145/sqft |
Source: Edina Realty, Inc., a Berkshire Hathaway affiliate #5014369 Report a problem | ||
| 11/21/2015 | Listing removed | $279,900$125/sqft |
Source: Edina Realty, Inc., a Berkshire Hathaway affiliate #4586612 Report a problem | ||
| 7/20/2015 | Price change | $279,900-1.8%$125/sqft |
Source: Edina Realty, Inc., a Berkshire Hathaway affiliate #4586612 Report a problem | ||
| 4/18/2015 | Listed for sale | $285,000+9.6%$127/sqft |
Source: Edina Realty, Inc., a Berkshire Hathaway affiliate #4586612 Report a problem | ||
| 7/30/2007 | Sold | $260,000$116/sqft |
Source: Public Record Report a problem | ||
| 5/22/2007 | Sold | $260,000$116/sqft |
Source: Agent Provided Report a problem | ||
Public tax history
| Year | Property taxes | Tax assessment |
|---|---|---|
| 2024 | $6,323 +6.8% | $311,500 |
| 2023 | $5,919 +17% | $311,500 |
| 2022 | $5,061 +7.3% | $311,500 |
| 2021 | $4,719 -2.1% | $311,500 |
| 2020 | $4,817 -17% | $311,500 +25.3% |
| 2019 | $5,803 +6.1% | $248,600 |
| 2018 | $5,470 +16.6% | $248,600 |
| 2017 | $4,691 +5% | $248,600 |
| 2016 | $4,466 +7% | $248,600 |
| 2015 | $4,174 +1.8% | $248,600 |
| 2014 | $4,099 -3.6% | $248,600 |
| 2013 | $4,252 -6.7% | $248,600 |
| 2012 | $4,556 +5% | $248,600 |
| 2011 | $4,341 +9.2% | $248,600 -11.3% |
| 2010 | $3,975 -0.6% | $280,400 |
| 2009 | $4,001 +5.3% | $280,400 |
| 2008 | $3,799 -4.2% | $280,400 |
| 2007 | $3,965 +3.9% | $280,400 |
| 2006 | $3,814 -16.6% | $280,400 +32.9% |
| 2005 | $4,572 | $211,000 |
| 2004 | -- | $211,000 |
Find assessor info on the county website
Monthly payment
Est. payment$--/mo
Payment breakdown
Explore the cost of this home by adjusting the details. Changes won't be saved.All calculations are estimates and provided by Zillow, Inc. for informational purposes only. Actual amounts may vary.
HOA fees may include property taxes on listings classified as Co-Ops. Contact the listing agent and/or owner for fee details.
Mortgage interest rates are dependent on a number of factors, including credit score, down payment, and repayment length. Interest rate data provided by Zillow Group Marketplace, Inc. as of 1/1/1970 from various mortgage lenders with which we have lead or other similar arrangements; the Estimated Payment is an average of those rates.
See how much you could borrow to make a competitive offer.
Climate risks
Neighborhood: 54016
Nearby schools
GreatSchools rating
- 8/10Rock Elementary SchoolGrades: K-5Distance: 1.7 mi
- 5/10Hudson Middle SchoolGrades: 6-8Distance: 1.9 mi
- 9/10Hudson High SchoolGrades: 9-12Distance: 2.1 mi
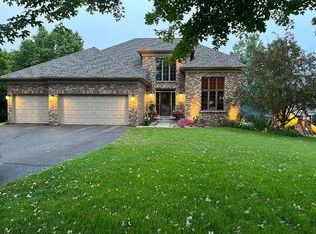
- $508,7003 bd3 ba2.4k sqft15 Cliff Ridge Ct, Hudson, WI 54016Off Market
- $615,5005 bd4 ba3.6k sqft11 Cliff Ridge Ct, Hudson, WI 54016Off Market
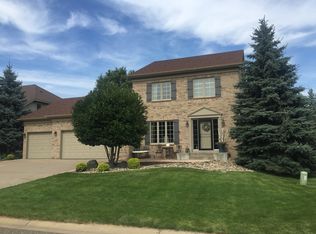
- $572,8004 bd3 ba3.1k sqft17 Cliff Ridge Ct, Hudson, WI 54016Off Market
- $667,700-- bd-- ba-- sqft7 Pinnacle Bay, Hudson, WI 54016Off Market
- $619,600-- bd-- ba-- sqft9 Pinnacle Bay, Hudson, WI 54016Off Market
- $572,4004 bd2 ba2.6k sqft19 Cliff Ridge Ct, Hudson, WI 54016Off Market
- $645,500-- bd-- ba-- sqft5 Pinnacle Bay, Hudson, WI 54016Off Market
- $543,1005 bd4 ba2.7k sqft35 Cliff Ridge Ct, Hudson, WI 54016Off Market
A local agent can set up tours, give advice and negotiate with sellers.
Similar homes
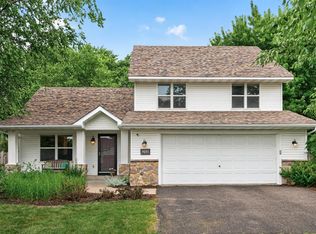
- $529,0004 bd4 ba2.1k sqft2705 Galway Ct, Hudson, WI 54016For Sale
 MLS ID #7105495, John Grosse, InMotion Realty. NorthstarMLS as distributed by MLS GRID
 - $549,5003 bd2 ba2k sqft700 Spruce Dr, Hudson, WI 54016For Sale
 MLS ID #7081452, Lori S. Bernard, Century 21 Affiliated*. NorthstarMLS as distributed by MLS GRID
 - $544,9003 bd3 ba1.9k sqft327 Krattley Ln, Hudson, WI 54016For Sale
 MLS ID #7066095, Brian Raney, HomeAvenue Inc. NorthstarMLS as distributed by MLS GRID
 - $695,0003 bd4 ba2.7k sqft964 Fraser Ln, Hudson, WI 54016For Sale
 MLS ID #7099308, Jean A Conners, Bordertown Realty, Inc.. NorthstarMLS as distributed by MLS GRID
 - $429,9003 bd3 ba2.3k sqft1113 Michaelson St N, Hudson, WI 54016For SaleMLS ID #7081272, Brian Raney, HomeAvenue Inc. NorthstarMLS as distributed by MLS GRID
- $549,9003 bd1 ba1.6k sqft1072 Buck Rdg, Hudson, WI 54016For SaleMLS ID #7065933, Jesse Penman, eXp Realty. NorthstarMLS as distributed by MLS GRID
- $495,0004 bd2 ba2.2k sqft1013 70th Ave, Roberts, WI 54023For SaleMLS ID #7089048, Steven Trebus, Property Executives Realty. NorthstarMLS as distributed by MLS GRID
- $699,9003 bd3 ba2.6k sqft1087 Tanney Ln, Hudson, WI 54016For SaleMLS ID #7069808, Johnson Home Group, Coldwell Banker Realty. NorthstarMLS as distributed by MLS GRID
- $399,9003 bd3 ba2k sqft1710 Southpoint Ln, Hudson, WI 54016For SaleMLS ID #7091459, James A Helmer, WESTconsin Realty LLC. NorthstarMLS as distributed by MLS GRID
- $410,0006 bd2 ba1.8k sqft503 Hillcrest Dr, Roberts, WI 54023For SaleMLS ID #7107176, James L. Walker, GRI, Coldwell Banker Realty. NorthstarMLS as distributed by MLS GRID
- $475,0004 bd4 ba3k sqft4441 Hillvale Ave N, Oakdale, MN 55128For SaleMLS ID #7062767, Karna Ferguson, Edina Realty, Inc.. NorthstarMLS as distributed by MLS GRID
- $499,9004 bd3 ba2.9k sqft1409 138th Ave, New Richmond, WI 54017For SaleMLS ID #7090650, Gina S Knutson, WESTconsin Realty LLC. NorthstarMLS as distributed by MLS GRID
- $489,9004 bd4 ba2.6k sqft952 Moonlight Dr, Woodbury, MN 55125For SaleMLS ID #7093999, Femi A Olowu, Exactrealtygroup. NorthstarMLS as distributed by MLS GRID
- $539,0003 bd2 ba2.1k sqft1845 Hillside Ct N, Stillwater, MN 55082For SaleMLS ID #7091705, Brian Raney, HomeAvenue Inc. NorthstarMLS as distributed by MLS GRID
- $479,0004 bd3 ba1.6k sqft1049 Bonnieview Dr, Woodbury, MN 55129For SaleMLS ID #7093018, Gretchen Nelson, Lakes Sotheby's International Realty. NorthstarMLS as distributed by MLS GRID
- $284,9002 bd2 ba1.4k sqft2440 Oakridge Cir, Hudson, WI 54016For SaleMLS ID #7098725, Mike Vizenor, RE/MAX Professionals. NorthstarMLS as distributed by MLS GRID
- $514,9004 bd2 ba2.3k sqft3169 Leyland Trl, Woodbury, MN 55125For SaleMLS ID #7103110, John E Kawohl, RE/MAX Results. NorthstarMLS as distributed by MLS GRID
- $575,0004 bd4 ba3.1k sqftN8855 1031st St, River Falls, WI 54022For SaleMLS ID #7089883, Sarah J Jenkins, Property Executives Realty. NorthstarMLS as distributed by MLS GRID
- $535,0004 bd3 ba2.5k sqft1647 Valley Quail Dr, River Falls, WI 54022For SaleMLS ID #6743855, Sarah J Jenkins, Property Executives Realty. NorthstarMLS as distributed by MLS GRID
- $459,9004 bd4 ba2.5k sqft1374 Pheasant Run, New Richmond, WI 54017For SaleMLS ID #7081138, Jason Moe, WESTconsin Realty LLC. NorthstarMLS as distributed by MLS GRID
- Wisconsin
- Saint Croix County
- Hudson
- 54016
- 13 Cliff Ridge Ct
Nearby cities
Nearby zip codes
Other Hudson Topics
