Skip main navigation
Active
  • Price cut: $10K (4/23)
    $629,000

    13 Cooper Road, Chesterville, ME 04938

    3beds
    1,967sqft
    : Get pre-qualified
    Single Family Residence
    Built in 1840
    2.07 Acres Lot
    $610,300 Zestimate®
    $320/sqft
    $-- HOA

    What's special

    Electric fireplace that conveysSandy beachGranite countertopsWalk-in attic accessMetal roofUpdated electrical and plumbingFresh paint
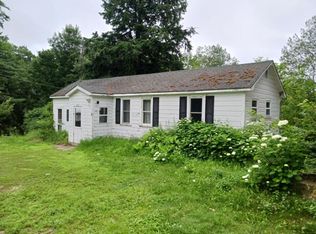
    Set on the shores of beautiful Norcross Pond, on a quiet dead end Rd, offering 201' of waterfront, a sandy beach, & the ability to launch your boat right from your own property. Known for its clear waters, excellent fishing, & peaceful recreation, The Pond is ideal for kayaking, swimming, boating, snowmobiling & hiking to nearby trails. Extensively updated since 2018, the home features a metal roof, vinyl siding, updated electrical & plumbing, added insulation (including spray foam in first-floor bedroom & bath). Decorated in warm tones w/wood accents; it's country but with a modern flair...New drywall, flooring, fresh paint, granite countertops, new appliances, & a gas stove. Dormers & LVL supports were added to create a full 2nd story. Hardwired smoke/CO detectors & a heat pump hot water heater enhance safety & efficiency. Offering 3 full baths (one on each level), walk-in attic access, built-ins, a kitchen pantry with freezer, & an electric fireplace that conveys. The layout is both practical & inviting. The 12'x20' screened room w/plexiglass panels extend seasonal enjoyment. Heating options include a (HW) Boiler system, Harman pellet stove insert (2020), Glenwood wood cook stove, large basement wood stove w/radiant heat in part of the basement floor, plus two heat pumps (2022) for heating & cooling. A whole-house propane Generac generator (2018) provides added peace of mind. The 28'x40' three-car garage (2019) offers auto door openers & a second floor framed for a potential 16'x40' apartment. Water lines are run from the basement to garage (not yet connected). Paved driveway, camper parking, & four outbuildings (three w/power) add flexibility. Granite steps & perennial beds frame the home & lead to the water. Located in a welcoming rural community known for its scenic beauty, low taxes, & convenient access to Farmington, Augusta. Oodles of year round recreation options right out your door. A truly exceptional property offering timeless Maine appeal.
    83 days
    |
    529
    |
    22
    |

    Zillow last checked:

    Listing updated:

    Listed by:

    Better Homes & Gardens Real Estate/The Masiello Group TaylorTarbox@masiello.com

    Source: Maine Listings,MLS#: 1653353MLS Logo

    Tour with a local agent

      Facts & features

      Interior

      Bedrooms & bathrooms
      • Bedrooms: 3
      • Bathrooms: 3
      • Full bathrooms: 3
      Primary bedroom
      • Features: Closet, Full Bath, Suite, Walk-In Closet(s)
      • Level: Second
      Bedroom 2
      • Features: Built-in Features, Closet
      • Level: First
      Bedroom 3
      • Features: Closet
      • Level: Second
      Dining room
      • Level: First
      Kitchen
      • Level: First
      Living room
      • Level: First
      Heating
      • Baseboard, Heat Pump, Hot Water, Radiant, Pellet Stove, Wood Stove
      Cooling
      • Heat Pump, Window Unit(s)
      Appliances
      • Included: Dishwasher, Dryer, Microwave, Gas Range, Refrigerator, Washer
      Features
      • 1st Floor Bedroom, Attic, One-Floor Living, Pantry, Shower, Storage, Walk-In Closet(s), Primary Bedroom w/Bath
      • Flooring: Tile, Wood, Luxury Vinyl
      • Basement: Bulkhead,Interior Entry,Dirt Floor,Full,Unfinished
      • Number of fireplaces: 1
      Interior area
      • Total structure area: 1,967
      • Total interior livable area: 1,967 sqft
      • Finished area above ground: 1,967
      • Finished area below ground: 0

      Property

      Parking
      • Total spaces: 3
      • Parking features: Other, Paved, 5 - 10 Spaces
      • Garage spaces: 3
      Features
      • Patio & porch: Glassed-in Porch, Porch, Screened
      • Has view: Yes
      • View description: Scenic
      • Body of water: Norcross Pond
      • Frontage length: Waterfrontage: 201,Waterfrontage Owned: 201
      Lot
      • Size: 2.07 Acres
      • Features: Other, Level, Open Lot, Landscaped, Wooded
      Details
      • Additional structures: Outbuilding, Shed(s)
      • Parcel number: CHEEMU04L021A
      • Zoning: Unk

      Construction

      Type & style
      • Home type: SingleFamily
      • Architectural style: Farmhouse
      • Property subtype: Single Family Residence
      Materials
      • Wood Frame, Vinyl Siding
      • Foundation: Stone, Granite, Poured Concrete
      • Roof: Metal,Shingle
      Condition
      • Year built: 1840

      Utilities & green energy

      • Electric: Circuit Breakers
      • Sewer: Private Sewer
      • Water: Private, Well
      • Utilities for property: Utilities On

      Community & HOA

      Location
      • Region: Chesterville

      Financial & listing details

      • Price per square foot: $320/sqft
      • Tax assessed value: $267,500
      • Annual tax amount: $3,598
      • Date on market: 4/11/2026
      • Road surface type: Paved

        Estimated market value

        $610,300

        $580,000 - $641,000

        $2,040/mo

        Price history

        DateEventPrice
        4/23/2026Price change$629,000-1.6%$320/sqft
        Source: Maine Listings #1653353 Report a problem
        4/11/2026Listed for sale$639,000$325/sqft
        Source: Maine Listings #1653353 Report a problem
        4/5/2026Pending sale$639,000$325/sqft
        Source: Maine Listings #1653353 Report a problem
        3/18/2026Price change$639,000-1.7%$325/sqft
        Source: Maine Listings #1653353 Report a problem
        3/4/2026Listed for sale$650,000$330/sqft
        Source: Maine Listings #1653353 Report a problem

        Public tax history

        YearProperty taxesTax assessment
        2024$3,491 +18.3%$267,500 +45%
        2023$2,952 +8.5%$184,500 +18.6%
        2022$2,721 +0.5%$155,500 +8.5%
        2021$2,708 $143,300
        2020$2,708 +3.8%$143,300
        2019$2,608 +3.4%$143,300
        2018$2,522 +1.7%$143,300
        2017$2,479 $143,300

        Find assessor info on the county website

        Monthly payment

        Est. payment

          Payment breakdown

          Explore the cost of this home by adjusting the details. Changes won't be saved.
          All calculations are estimates and provided by Zillow, Inc. for informational purposes only. Actual amounts may vary.
          HOA fees may include property taxes on listings classified as Co-Ops. Contact the listing agent and/or owner for fee details.
          Mortgage interest rates are dependent on a number of factors, including credit score, down payment, and repayment length. Interest rate data provided by Zillow Group Marketplace, Inc. as of 1/1/1970 from various mortgage lenders with which we have lead or other similar arrangements; the Estimated Payment is an average of those rates.
          See how much you could borrow to make a competitive offer.

          Climate risks

          Neighborhood: 04938

          Getting around

          0 / 100
          Car-Dependent
          4 / 100
          Somewhat Bikeable

          Nearby schools

          GreatSchools rating

          A local agent can set up tours, give advice and negotiate with sellers.

          Browse local experts

          Similar homes

          Skip to the end of the carouselSkip to the beginning of the carousel