A home built for entertaining. Remodeled kitchen in 2020 with an open layout, a massive island, a gas range and oven, a built-in teppanyaki grill, and new appliances throughout. Out back there is a custom, gas-heated in-ground pool, a paver patio, a three-season room, and a 14-foot in-ground trampoline. A volleyball court, a half court for basketball, and a detached shed round out the yard. Downstairs, the finished basement adds 1,100 square feet with a wet bar, a dishwasher, and a half bath. In total the home offers 3,214 square feet above grade and 4,314 including the basement, with 4 bedrooms, 3 full baths, and 2 half baths, a 3-car garage, and a gas fireplace. The roof was replaced in 2016 and the AC is new as of 2024. The home sits on a large 1.13-acre lot on a 12-home cul-de-sac in Homestead Estates, backing to Wayne Grube Memorial Park and bordering the Nor-Bath Trail. Northampton is in the Lehigh Valley near Route 22 and I-78, with Philadelphia and New York City both a comfortable drive away.
Feature Highlights
Kitchen remodeled in 2020 with an open concept layout
Massive kitchen island built for entertaining
Upgraded appliances, a gas range and oven conversion, and a built-in teppanyaki grill
3,214 square feet above grade plus 1,100 square feet of finished basement (4,314 square feet total)
Custom, gas-heated in-ground pool
Custom paver patio
Three-season room addition off the kitchen
14-foot in-ground trampoline
Finished basement with wet bar, built-in dishwasher, and half bath
Volleyball court and half court basketball court, with a detached storage shed
4 bedrooms, 3 full baths, and 2 half baths
3-car attached garage with two automatic openers
Gas direct-vent fireplace
Whirlpool tub
Roof replaced in 2016
New air conditioning unit (2024)
Private well and septic system
Large 1.13-acre lot
Homestead Estate, 12-home cul-de-sac
Backs to Wayne Grube Memorial Park, with no additional development behind the home
Borders the Nor-Bath Trail for biking and walking
Lehigh Valley location with easy access to Route 22, I-78, and the PA Turnpike, plus Philadelphia and New York City
Sold for $860,000
Zestimate®
$860,000
13 Country Rd, Northampton, PA 18067
4beds
4,314sqft
Single Family Residence
Built in 2003
1.13 Acres Lot
$860,000 Zestimate®
$199/sqft
$4,032 Estimated rent
Home value
$860,000
$808,000 - $912,000
$4,032/mo
Zestimate® history
Owner options
List your home for rent
$4,032/mo
Rent Zestimate®
Find your next renter with Zillow Rental Manager. Plus, with online applications, you can quickly screen prospective tenants – for free.
$4,032/mo
Rent Zestimate®
Refinance and save
$5,740/mo
Est. payment
Refinancing to a lower rate could help reduce your monthly payments and save thousands over the life of the loan.
$5,740/mo
Est. payment
Explore your selling options
Work with a Zillow partner agent
Leverage their expertise and Zillow's premium Showcase listings to get your home seen by more buyers.
Get startedList with your own agent
Get your home in front of millions of buyers by listing it on Zillow.
Learn how to do itSell it yourself
Take full control of how buyers see your home on Zillow by listing For Sale by Owner (FSBO).
List your homeWhat's special
Gas direct-vent fireplaceCustom gas-heated in-ground poolHalf court basketball courtDetached storage shedVolleyball courtWhirlpool tubCustom paver patio
Zillow last checked:
Listing updated:
Listed by:
Daniel Demers 888-219-3009,
Sell Your Home Services
Bought with:
Noelle Seaton, RM425414
NextHome Legacy Real Estate
Source: GLVR,MLS#: 780838 Originating MLS: Lehigh Valley MLS
Originating MLS: Lehigh Valley MLSFacts & features
Interior
Bedrooms & bathrooms
- Bedrooms: 4
- Bathrooms: 5
- Full bathrooms: 3
- 1/2 bathrooms: 2
Rooms
- Room types: Den, Office
Primary bedroom
- Level: Second
- Dimensions: 22.00 x 14.00
Bedroom
- Level: Second
- Dimensions: 13.00 x 10.00
Bedroom
- Level: Second
- Dimensions: 15.00 x 13.00
Bedroom
- Level: Second
- Dimensions: 13.00 x 12.00
Primary bathroom
- Level: Second
- Dimensions: 10.00 x 10.00
Den
- Level: First
- Dimensions: 13.00 x 16.00
Dining room
- Level: First
- Dimensions: 14.00 x 13.00
Family room
- Level: First
- Dimensions: 22.00 x 14.00
Foyer
- Level: First
- Dimensions: 12.00 x 14.00
Other
- Level: Second
- Dimensions: 9.00 x 8.00
Other
- Level: Second
- Dimensions: 8.00 x 8.00
Half bath
- Level: First
- Dimensions: 6.00 x 3.00
Half bath
- Level: Lower
- Dimensions: 6.00 x 3.00
Kitchen
- Level: First
- Dimensions: 23.00 x 17.00
Laundry
- Level: First
- Dimensions: 7.00 x 9.00
Living room
- Level: First
- Dimensions: 15.00 x 14.00
Other
- Level: Lower
- Dimensions: 23.00 x 12.00
Recreation
- Level: Lower
- Dimensions: 30.00 x 28.00
Heating
- Forced Air, Oil
Cooling
- Central Air, Ceiling Fan(s), Zoned
Appliances
- Included: Dryer, Dishwasher, Electric Water Heater, Gas Dryer, Gas Oven, Gas Range, Refrigerator, Water Softener Owned, Washer
- Laundry: Gas Dryer Hookup, Main Level
Features
- Wet Bar, Dining Area, Separate/Formal Dining Room, Entrance Foyer, Eat-in Kitchen, Home Office, Jetted Tub, Kitchen Island, Family Room Main Level, Walk-In Closet(s)
- Flooring: Carpet, Hardwood, Tile
- Basement: Full,Finished,Rec/Family Area
- Has fireplace: Yes
- Fireplace features: Family Room
Interior area
- Total interior livable area: 4,314 sqft
- Finished area above ground: 3,214
- Finished area below ground: 1,100
Property
Parking
- Total spaces: 3
- Parking features: Detached, Garage, Off Street, Garage Door Opener
- Garage spaces: 3
Features
- Stories: 3
- Patio & porch: Deck, Patio, Porch, Screened
- Exterior features: Deck, Pool, Porch, Patio, Shed
- Has private pool: Yes
- Pool features: In Ground
- Has spa: Yes
Lot
- Size: 1.13 Acres
- Features: Cul-De-Sac
Details
- Additional structures: Shed(s)
- Parcel number: L4181M0501
- Zoning: 01C
- Special conditions: None
Construction
Type & style
- Home type: SingleFamily
- Architectural style: Contemporary
- Property subtype: Single Family Residence
Materials
- Brick, Block, Concrete, Vinyl Siding
- Roof: Asphalt,Fiberglass
Condition
- New Construction
- New construction: Yes
- Year built: 2003
Utilities & green energy
- Electric: 200+ Amp Service, Circuit Breakers
- Sewer: Septic Tank
- Water: Well
Community & HOA
Community
- Features: Sidewalks
- Security: Security System
- Subdivision: Homestead Estates
Location
- Region: Northampton
Financial & listing details
- Price per square foot: $199/sqft
- Tax assessed value: $126,700
- Annual tax amount: $9,416
- Date on market: 7/17/2026
- Ownership type: Fee Simple
Price history
| Date | Event | Price |
|---|---|---|
| 8/21/2026 | Sold | $860,000+1.2%$199/sqft |
Source:  GLVR #780838 Report a problem GLVR #780838 Report a problem | ||
| 7/27/2026 | Pending sale | $849,500$197/sqft |
Source: GLVR #780838 Report a problem | ||
| 7/17/2026 | Listed for sale | $849,500$197/sqft |
Source: GLVR #780838 Report a problem | ||
Public tax history
| Year | Property taxes | Tax assessment |
|---|---|---|
| 2026 | $9,416 +3.1% | $126,700 |
| 2025 | $9,131 +0.8% | $126,700 |
| 2024 | $9,060 | $126,700 |
| 2023 | $9,060 | $126,700 |
| 2022 | $9,060 +506% | $126,700 |
| 2021 | $1,495 | $126,700 |
| 2020 | $1,495 | $126,700 |
| 2018 | $1,495 | $126,700 |
| 2017 | -- | $126,700 |
| 2016 | -- | $126,700 |
| 2015 | -- | $126,700 |
| 2014 | -- | $126,700 |
| 2013 | -- | $126,700 |
| 2012 | -- | $126,700 |
| 2011 | -- | $126,700 |
| 2010 | -- | $126,700 |
Find assessor info on the county website
Neighborhood: 18067
Nearby homes
- $669,7004 bd2 ba3k sqft15 Country Rd, Northampton, PA 18067Off Market
- $656,5004 bd2 ba3.2k sqft11 Country Rd, Northampton, PA 18067Off Market
- $709,6005 bd4 ba4.3k sqft232 E Bullshead Rd, Northampton, PA 18067Off Market
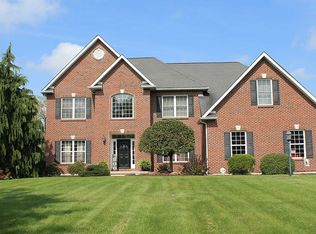
- $666,6004 bd2 ba3.3k sqft12 Country Rd, Northampton, PA 18067Off Market
- $706,0004 bd5 ba4.5k sqft14 Country Rd, Northampton, PA 18067Off Market
- $563,1004 bd2 ba3.1k sqft10 Country Rd, Northampton, PA 18067Off Market
- $547,6004 bd2 ba2.7k sqft16 Country Rd, Northampton, PA 18067Off Market
- $626,7006 bd3 ba3.8k sqft197 E Bullshead Rd, Northampton, PA 18067Off Market
Nearby schools
GreatSchools rating
- 8/10Colonel John Siegfried Elementary SchoolGrades: K-5Distance: 2 mi
- 4/10Northampton Middle SchoolGrades: 6-8Distance: 1.7 mi
- 5/10Northampton Area High SchoolGrades: 9-12Distance: 1.8 mi
Schools provided by the listing agent
- Elementary: Northampton Elementary
- Middle: Northampton Middle School
- High: Northampton High School
- District: Northampton
Source: GLVR. This data may not be complete. We recommend contacting the local school district to confirm school assignments for this home.
Get a cash offer in 3 minutes
Find out how much your home could sell for in as little as 3 minutes with a no-obligation cash offer.
Estimated market value
$860,000
Get a cash offer in 3 minutes
Find out how much your home could sell for in as little as 3 minutes with a no-obligation cash offer.
Estimated market value
$860,000
- Pennsylvania
- Northampton County
- Northampton
- 18067
- 13 Country Rd
